


Description
Property Summary
Accommodation comprises:-
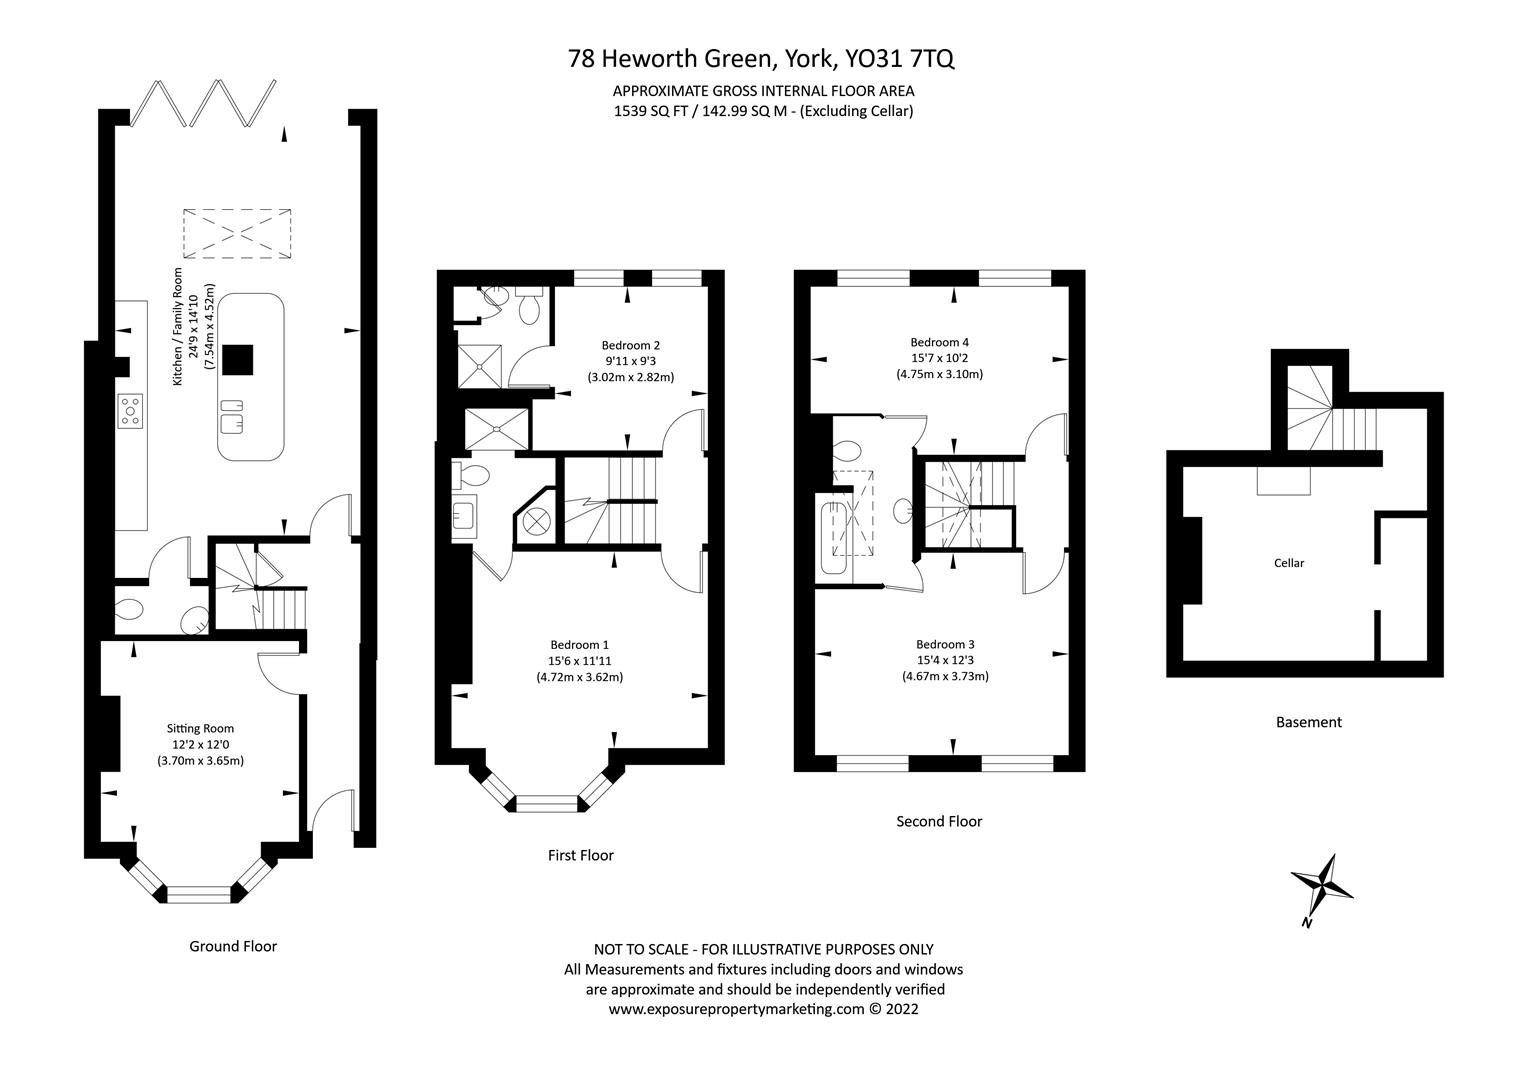
Entrance Hall, Sitting Room, Kitchen family room, WC, 4 bedrooms, (2 ensuite) family bathroom, cellar, garden, private parking.
Full description
Full Details
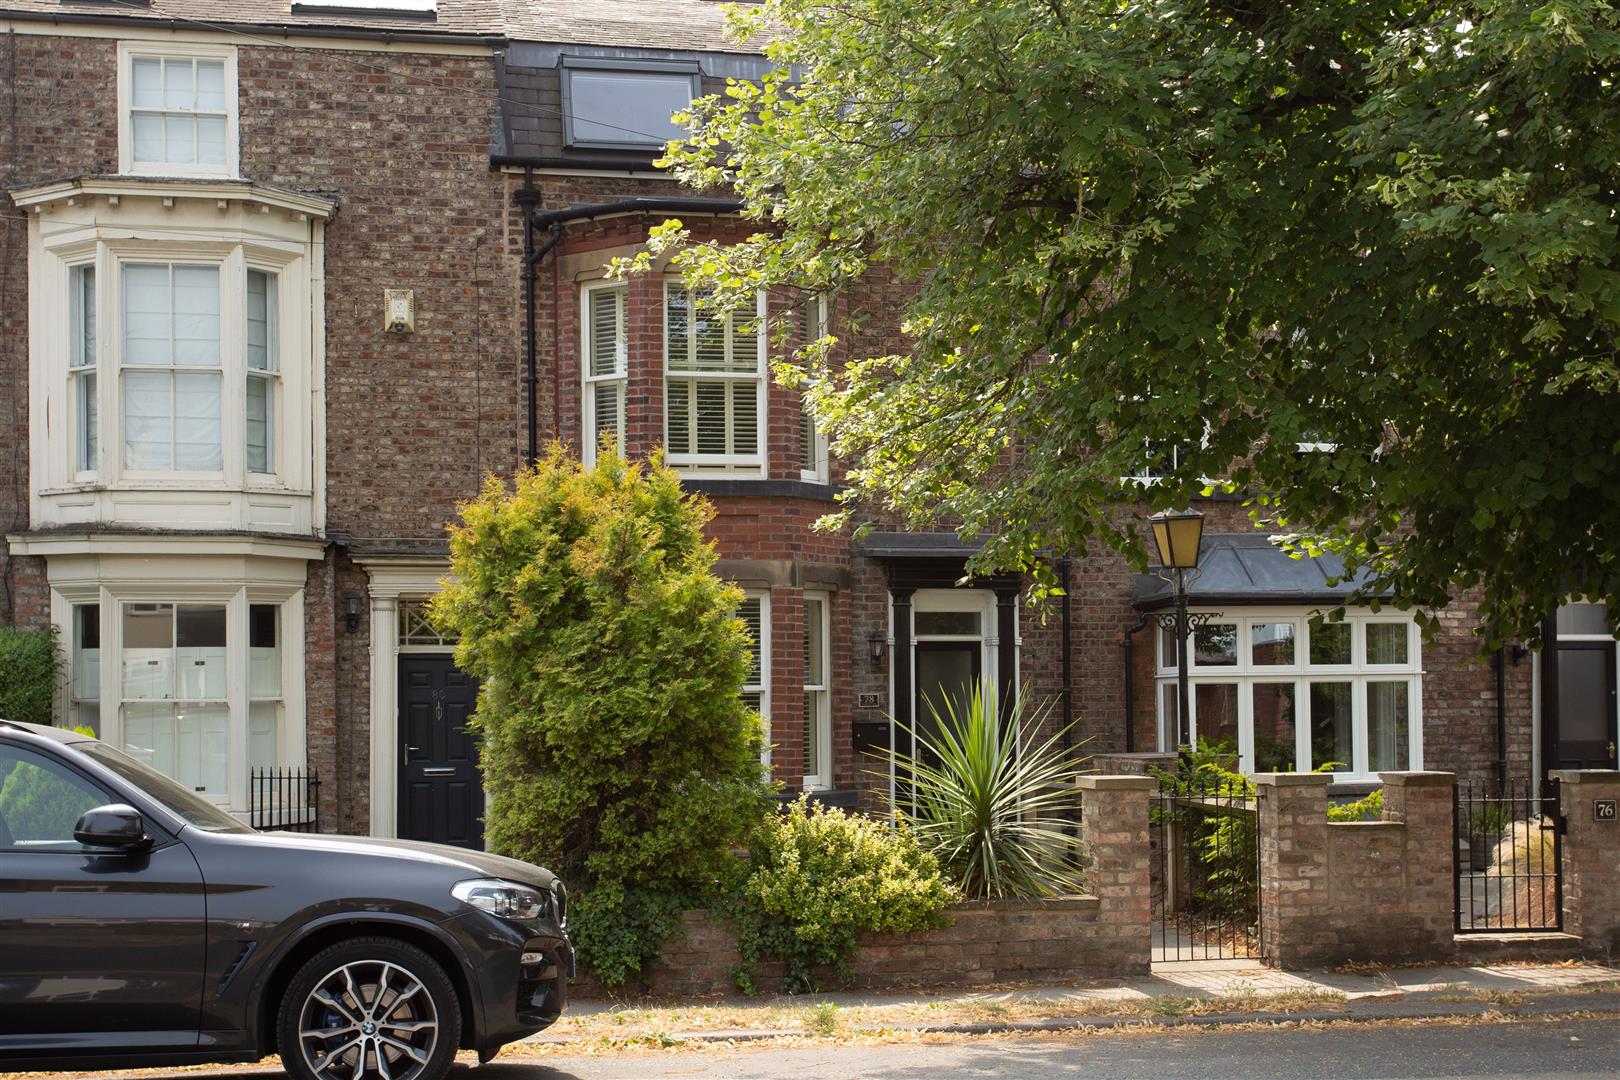
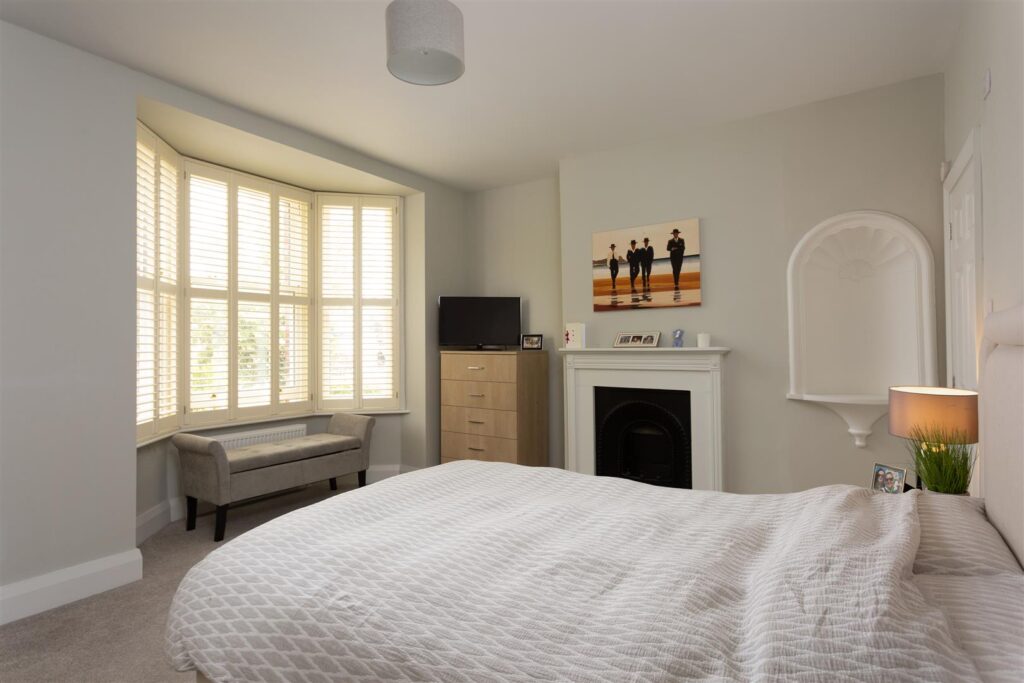
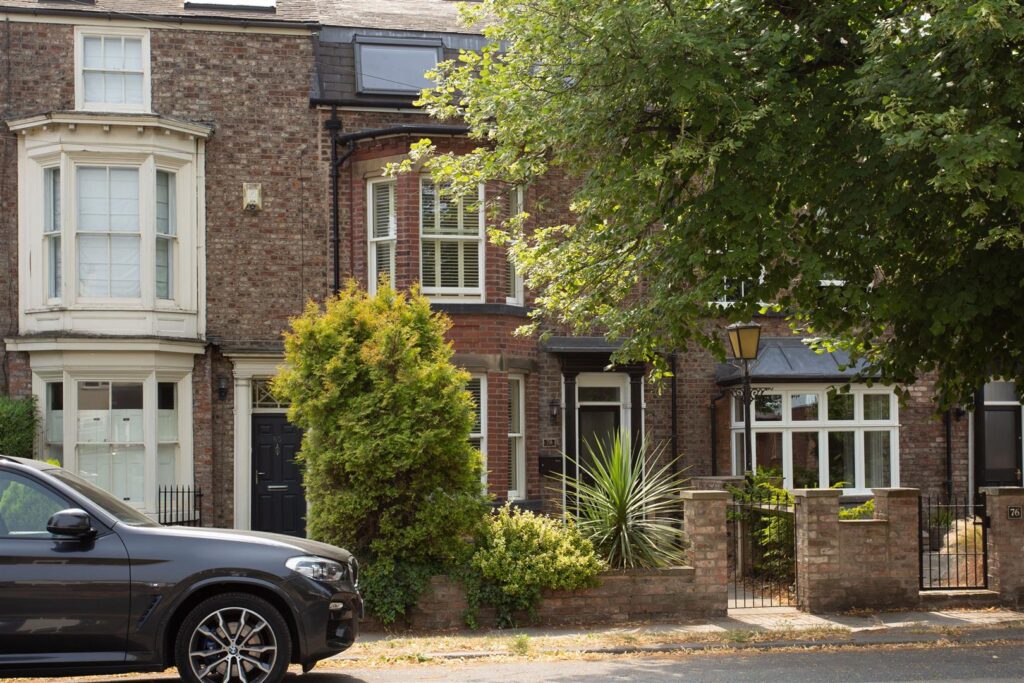
This simply stunning townhouse was converted in 2019 from a former period hotel cleverly blending the space and proportions of the original building whilst providing a wonderfully well balanced and spacious home with all modern comforts. Benefitting from tall ceilings and generous rooms throughout, the property enjoys a very impressive B energy efficiency rating making it an ideal full time home or lock up and leave.
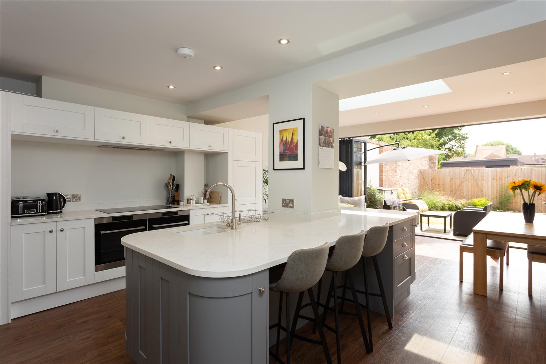
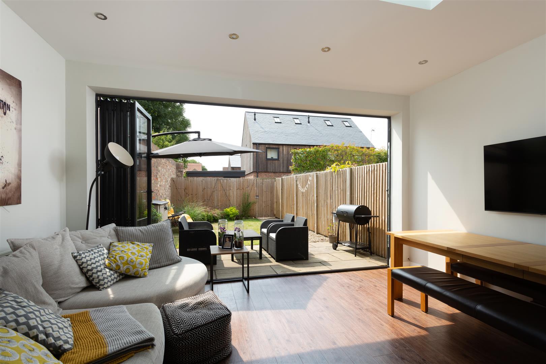
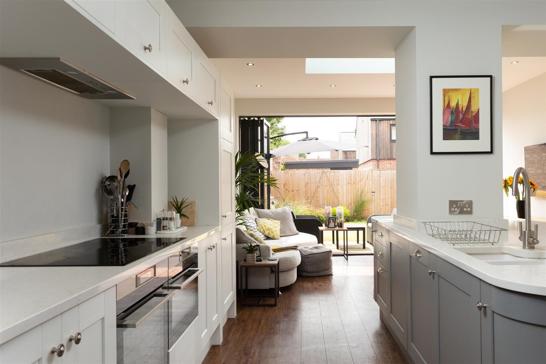
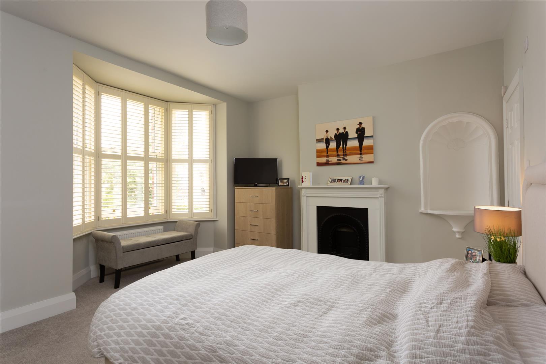
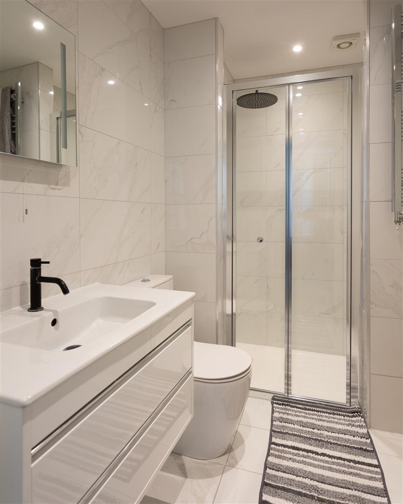
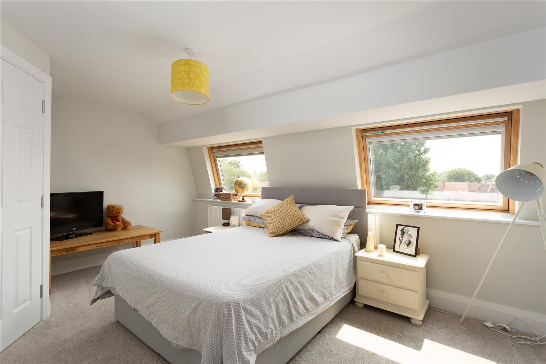
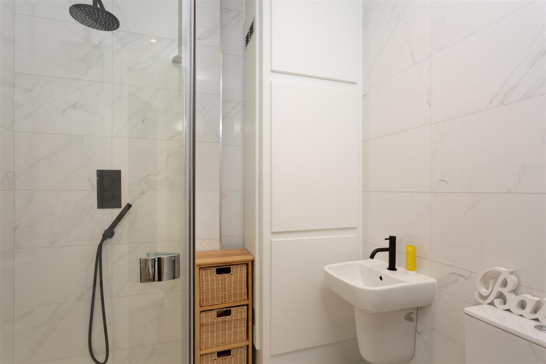
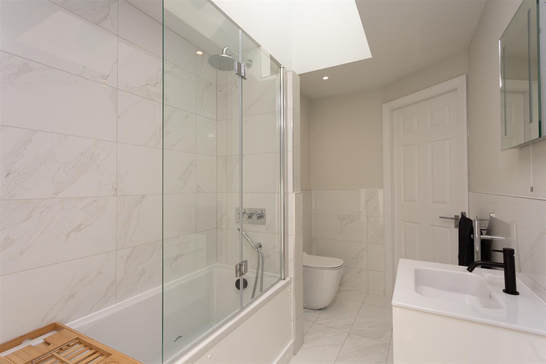
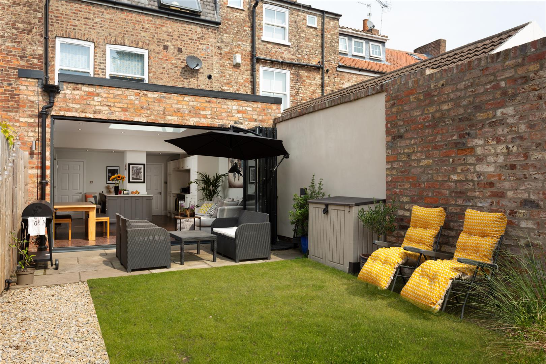
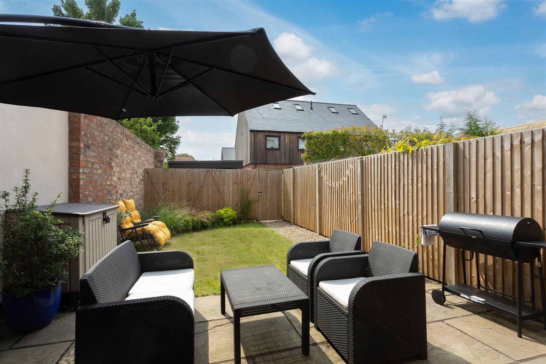
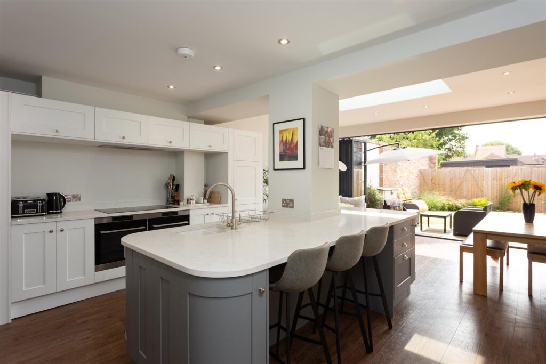
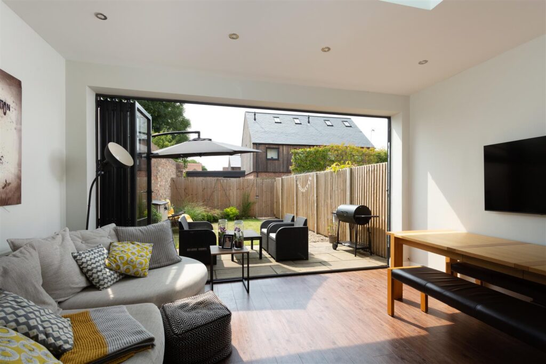
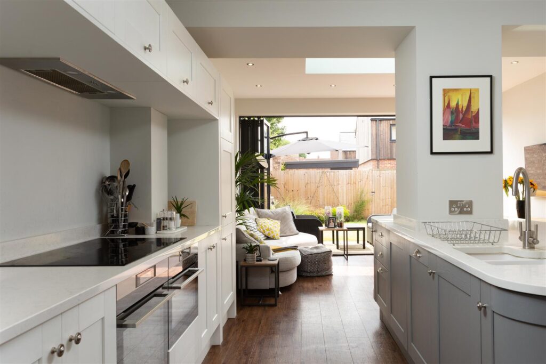
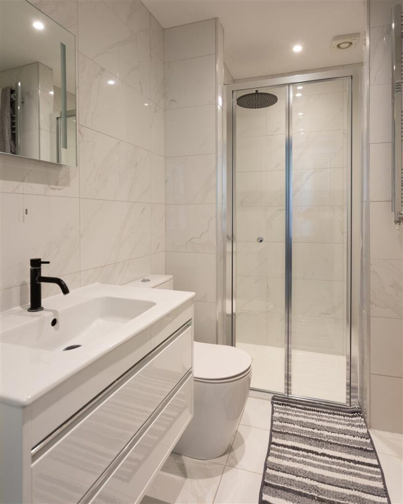
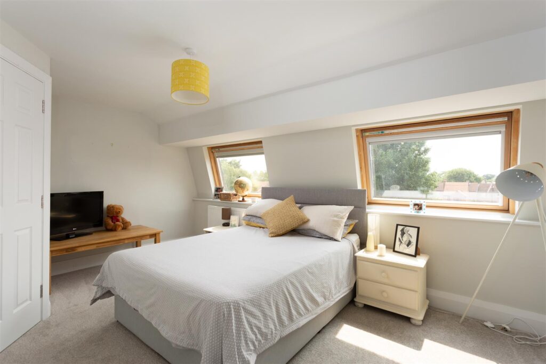
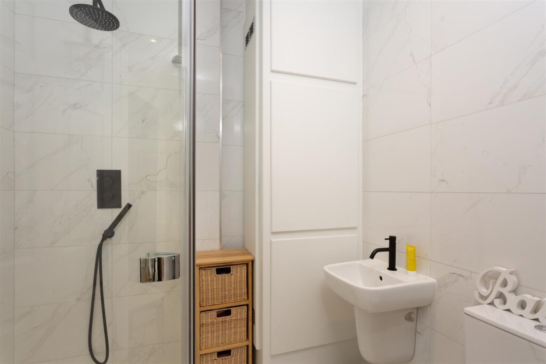
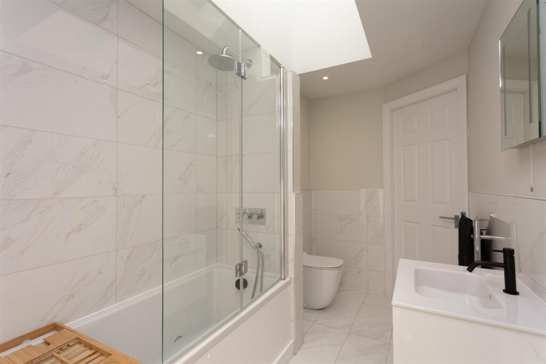
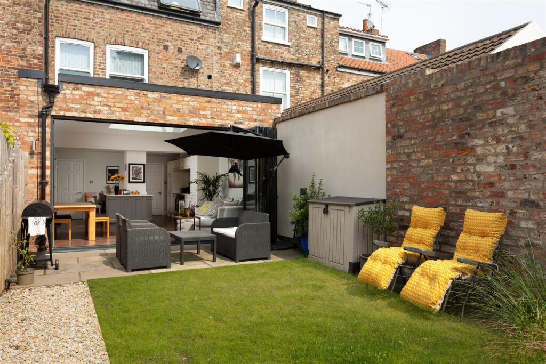
The versatile layout provides 4 double bedrooms with 3 stylish bathrooms over 3 floors and also benefits from a generous cellar currently used for storage. At the heart of the home is a magnificent kitchen family room which features a contemporary kitchen with a generous dining and family area and bi-fold doors leading to the pretty south facing garden.
Heworth, is fast becoming one of York’s most favourite and fashionable residential areas. It enjoys a unique ‘village’ feel and provides quick and easy access to the city centre. It has excellent local amenities and also benefits from the open green space of The Stray close-by.
Features
- Superb period conversion providing exceptional modern comforts
- 4 double bedrooms over 3 floors
- 3 incredibly stylish bathrooms
- Magnificent kitchen family room with bi-fold doors
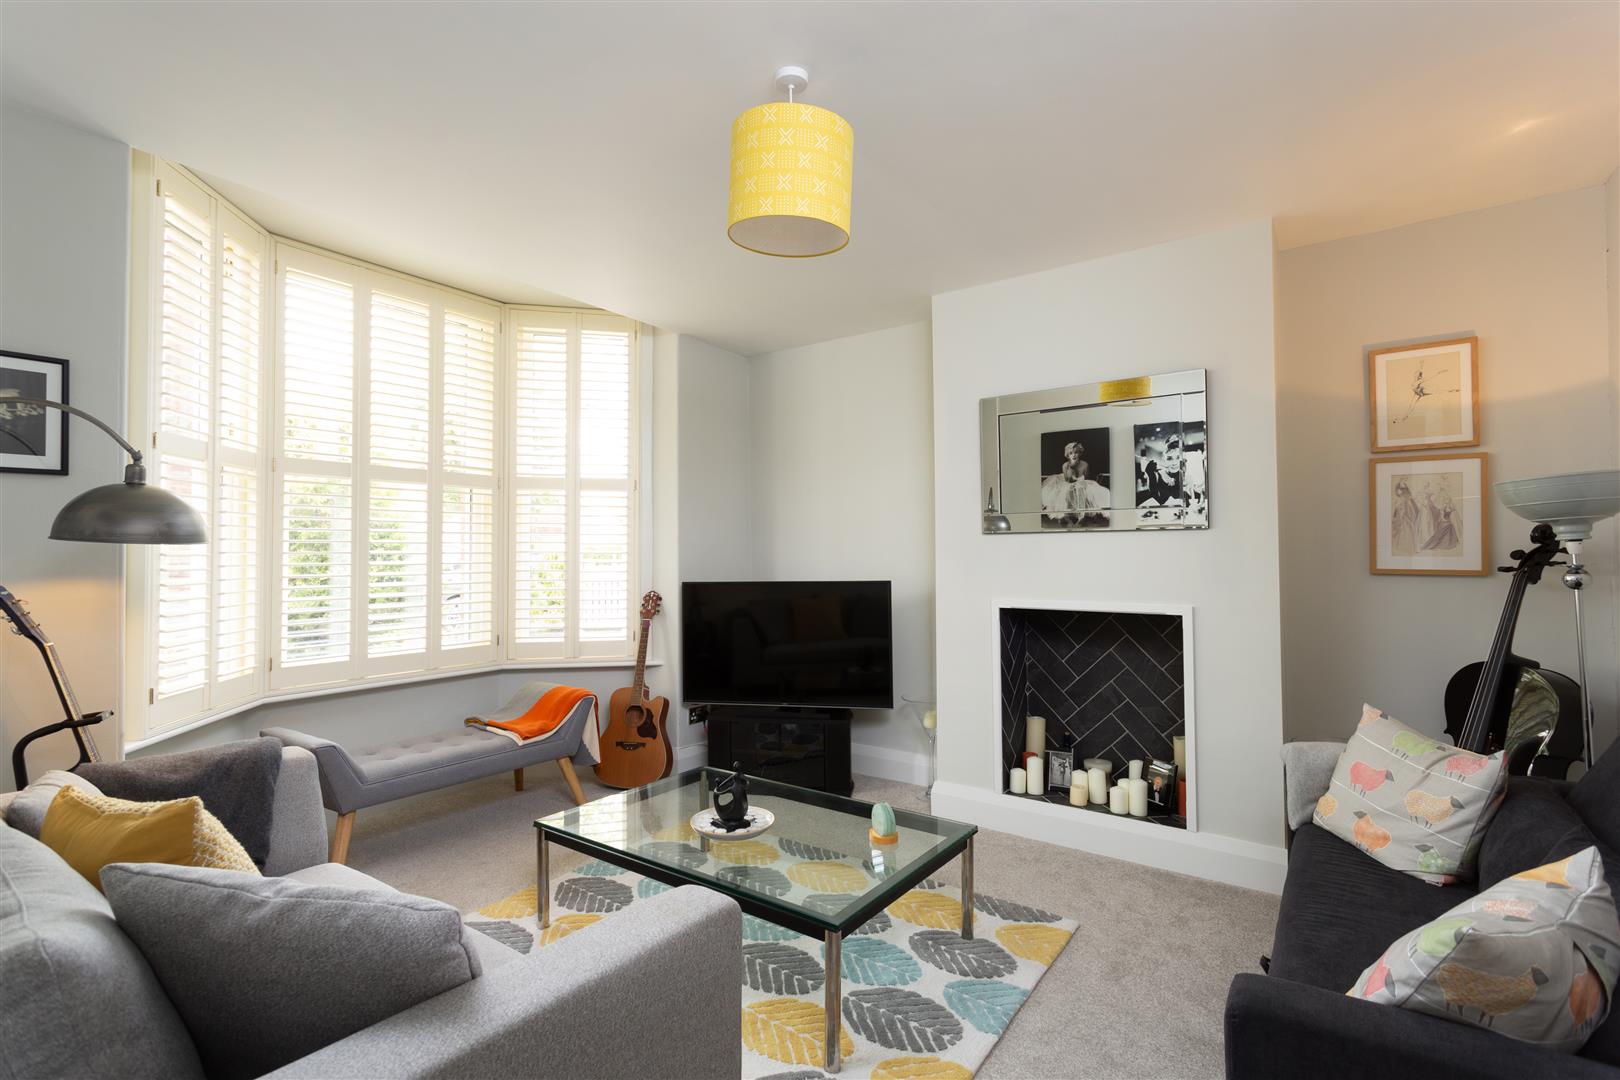
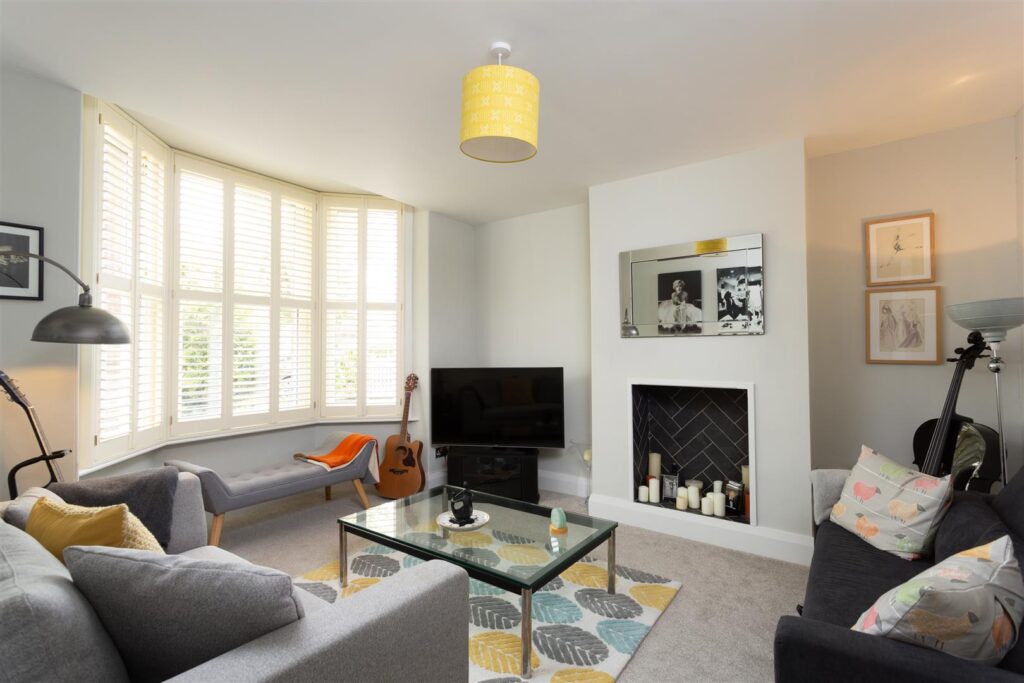
- Elegant sitting room with plantation shutters
- Useful cellar
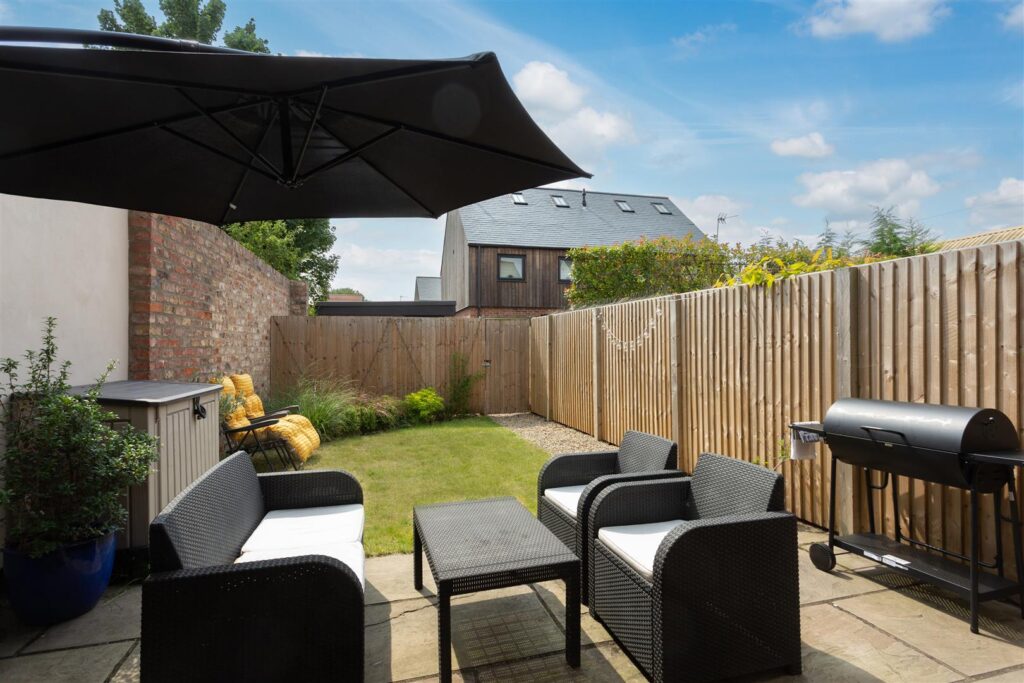
- Delightful south facing garden with terraced seating area
- Private off-street parking
- Ideally situated close to the amenities in trendy 'Heworth Village'
- Walking distance to the city centre
Image Gallery
Video Tour
Floorplan
Floorplans
Location