


Description
Property Summary
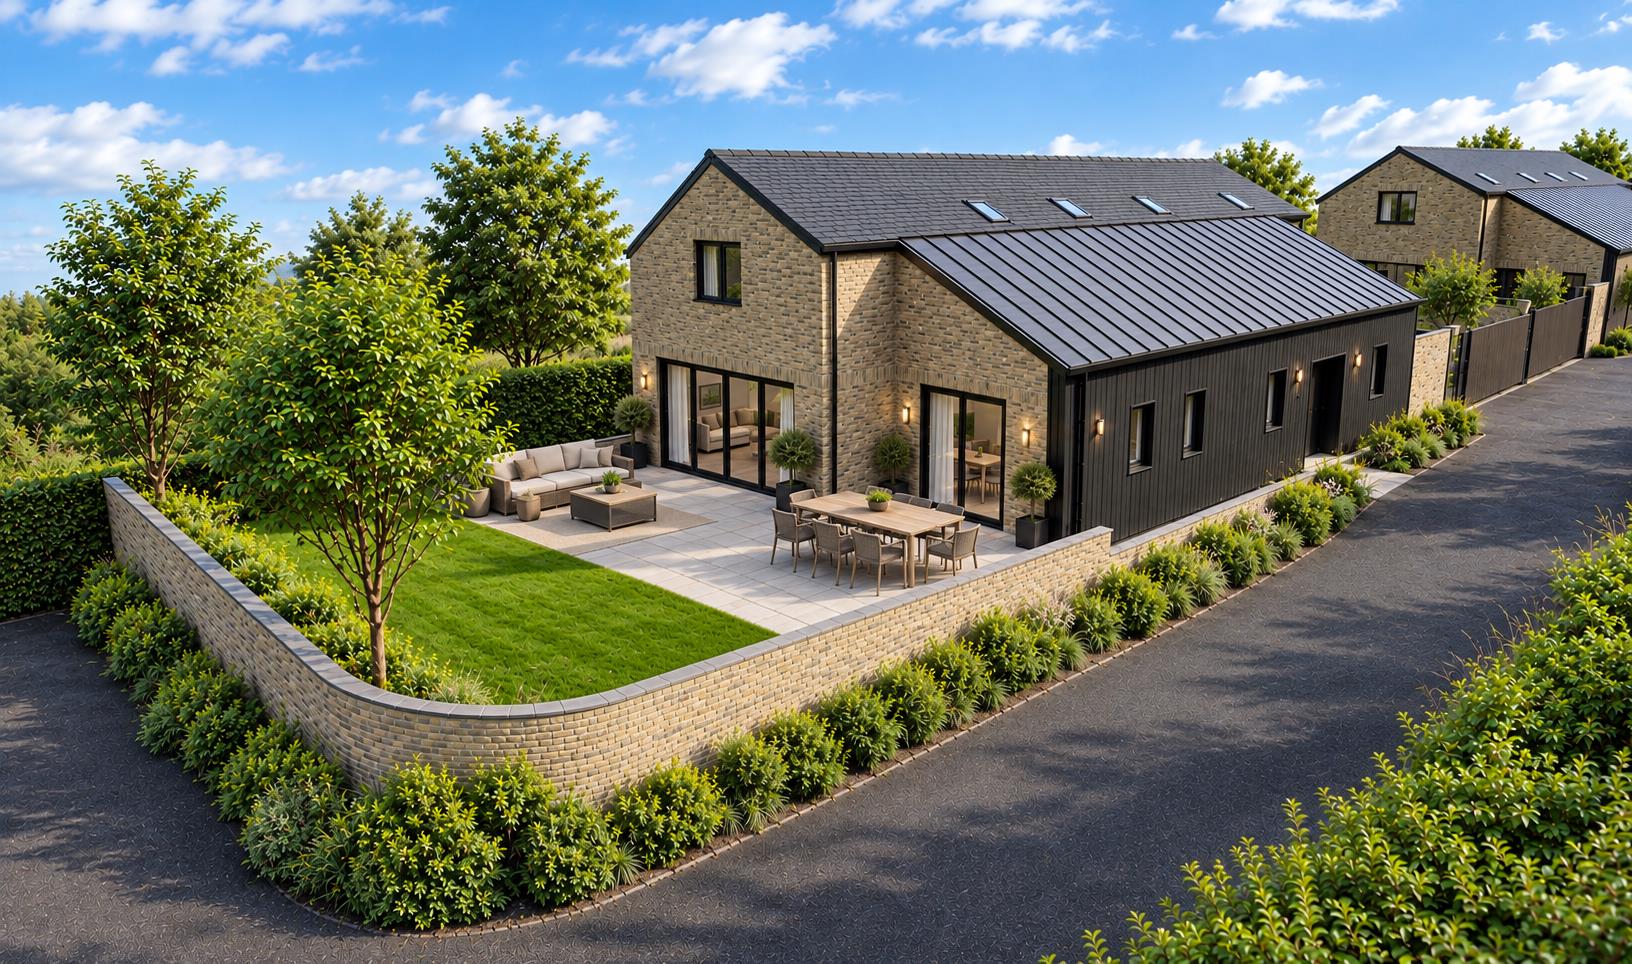
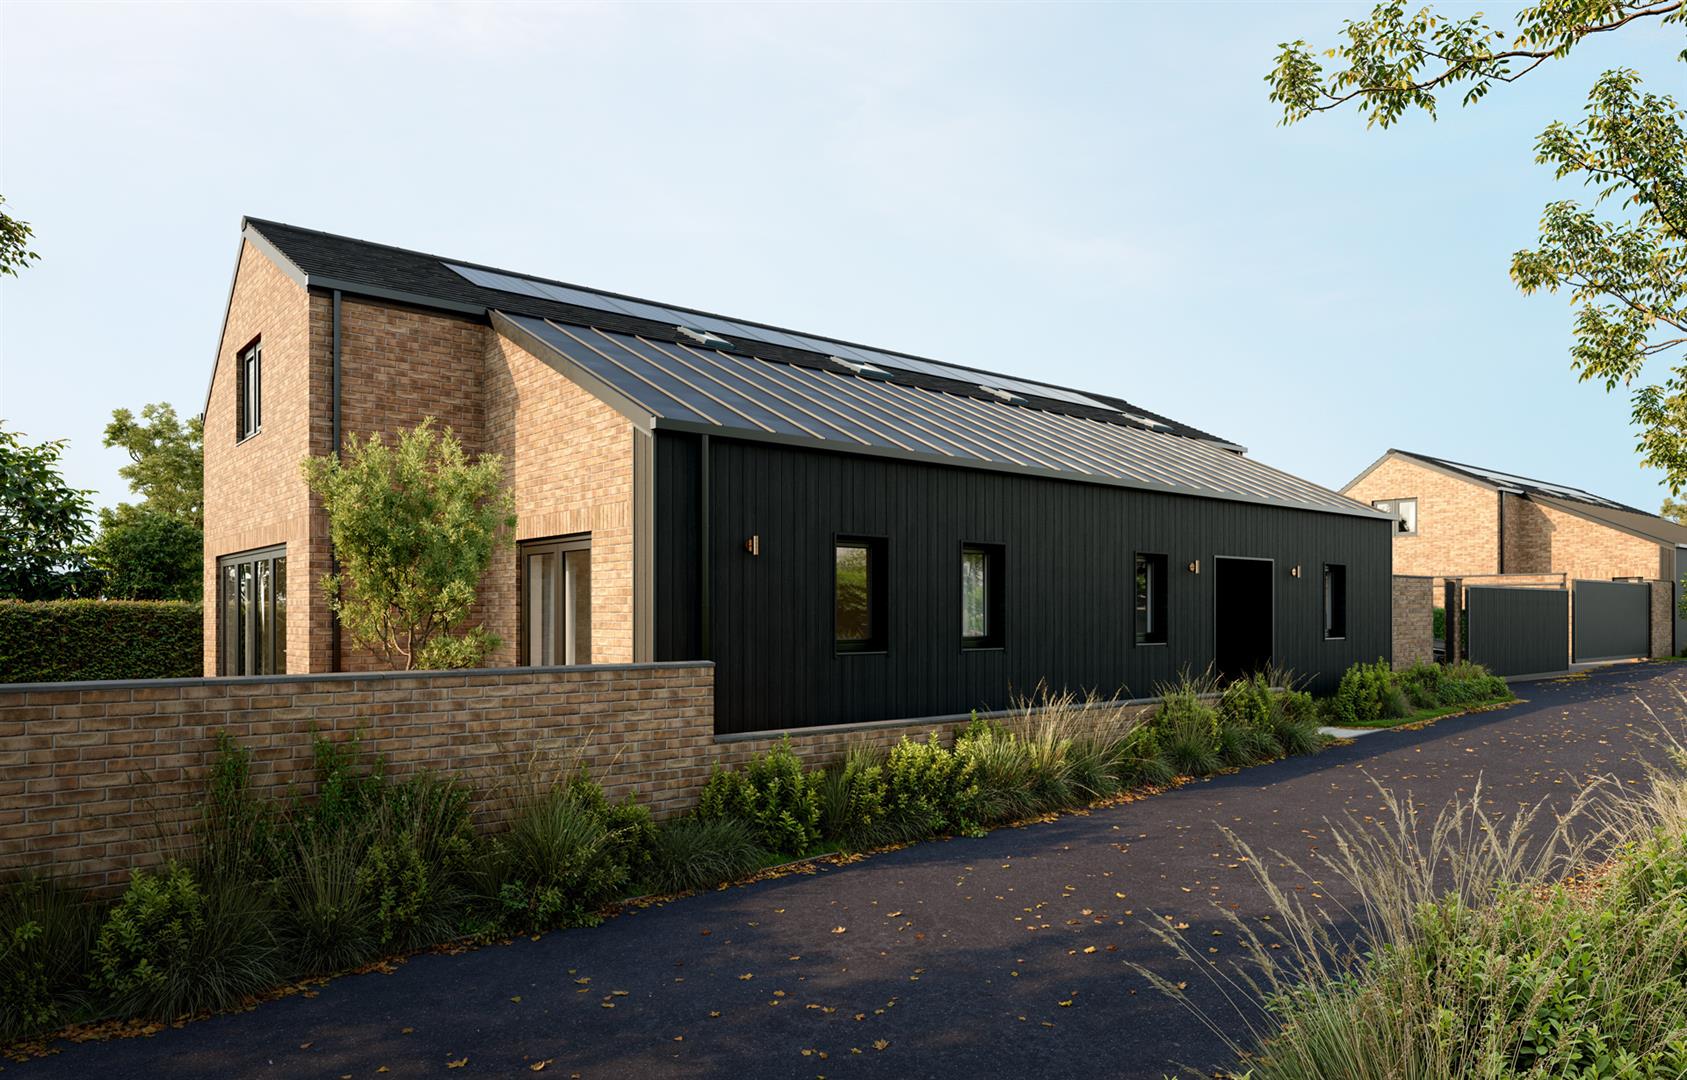
Blending contemporary architecture with private gated surroundings and thoughtfully designed living spaces, Wentworth House is ideally positioned moments from York Racecourse and the Knavesmire, with the city centre close by.
Full description
Full Details
New Release – Wentworth House, Plot 3
Orchard Place, Tadcaster Road, York
Anticipated completion: February 2027
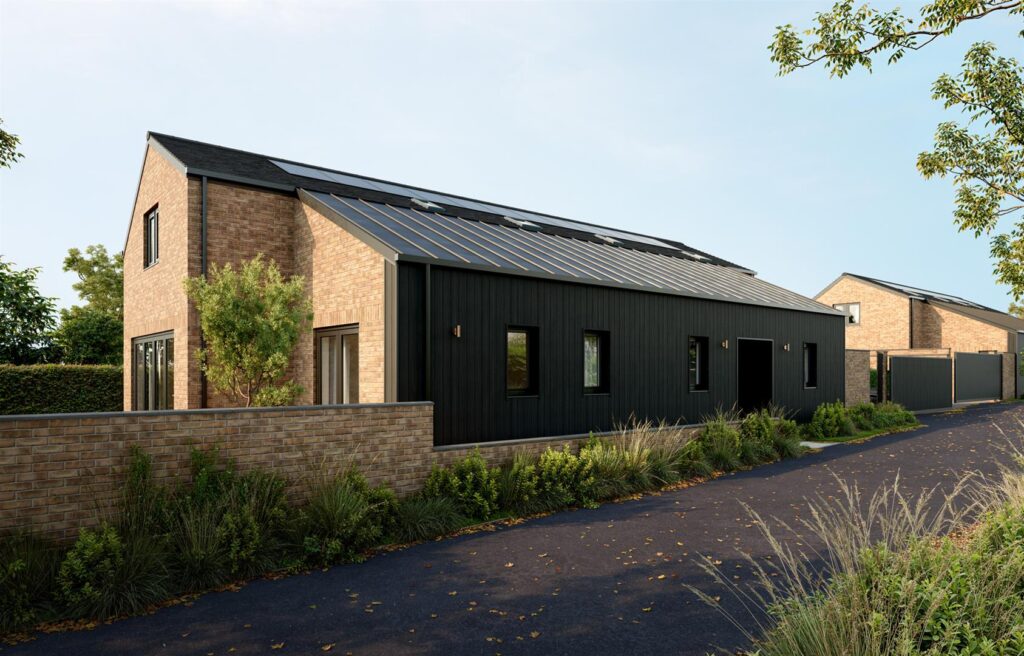
An exclusive development of just four individually designed detached homes by Palladian Homes, discreetly set within a private courtyard just moments from York Racecourse.
Combining distinctive contemporary architecture with considered modern living, Orchard Place presents a rare opportunity to purchase a bespoke new home in one of York’s most established and desirable locations. Secure gated access, landscaped surroundings and a carefully planned specification create a development with a real sense of privacy and exclusivity.
Wentworth House
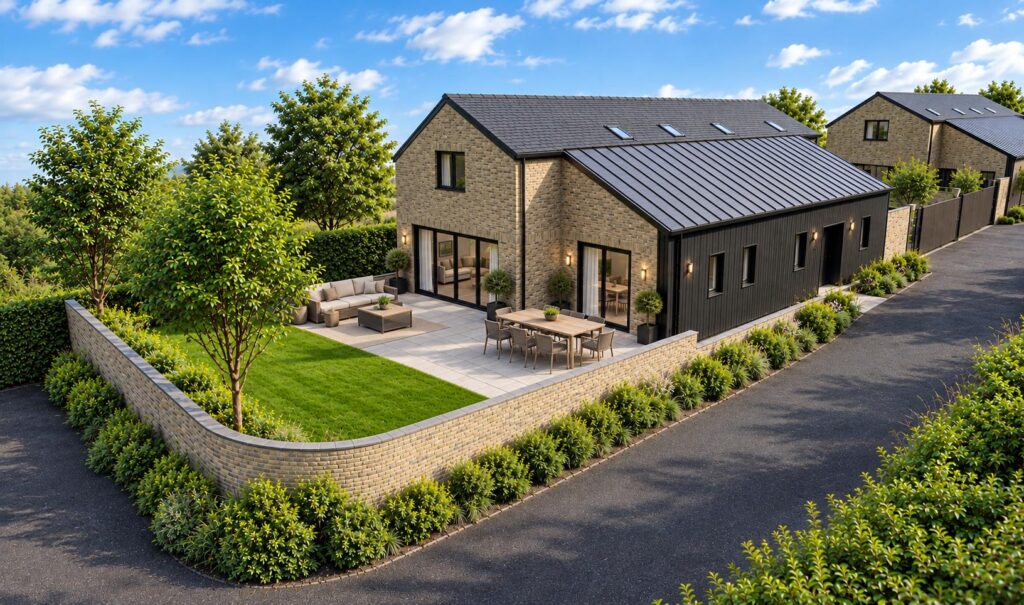
Released to the market for the first time, Wentworth House is a beautifully balanced four-bedroom detached home offering approximately 2,700 sq ft of versatile accommodation arranged over two floors.
Approached via a private no-through road and electric gates, the property enjoys a peaceful setting while remaining conveniently placed for York city centre. Outside, there is private parking for at least two vehicles, private landscaped gardens and dedicated garden storage.
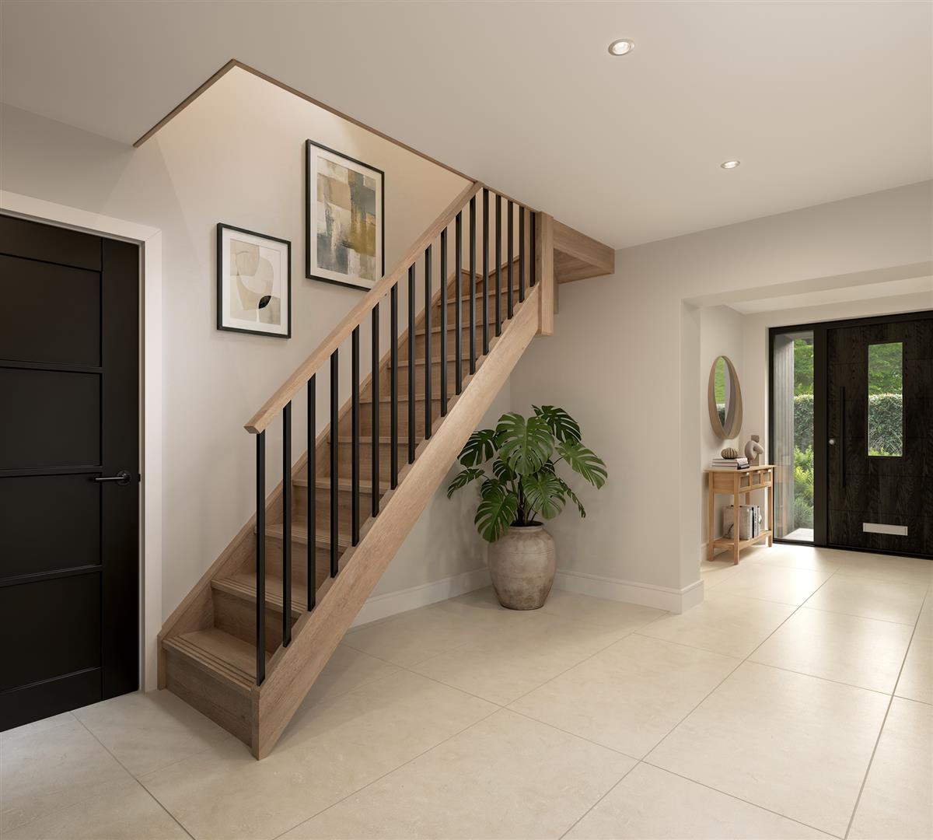
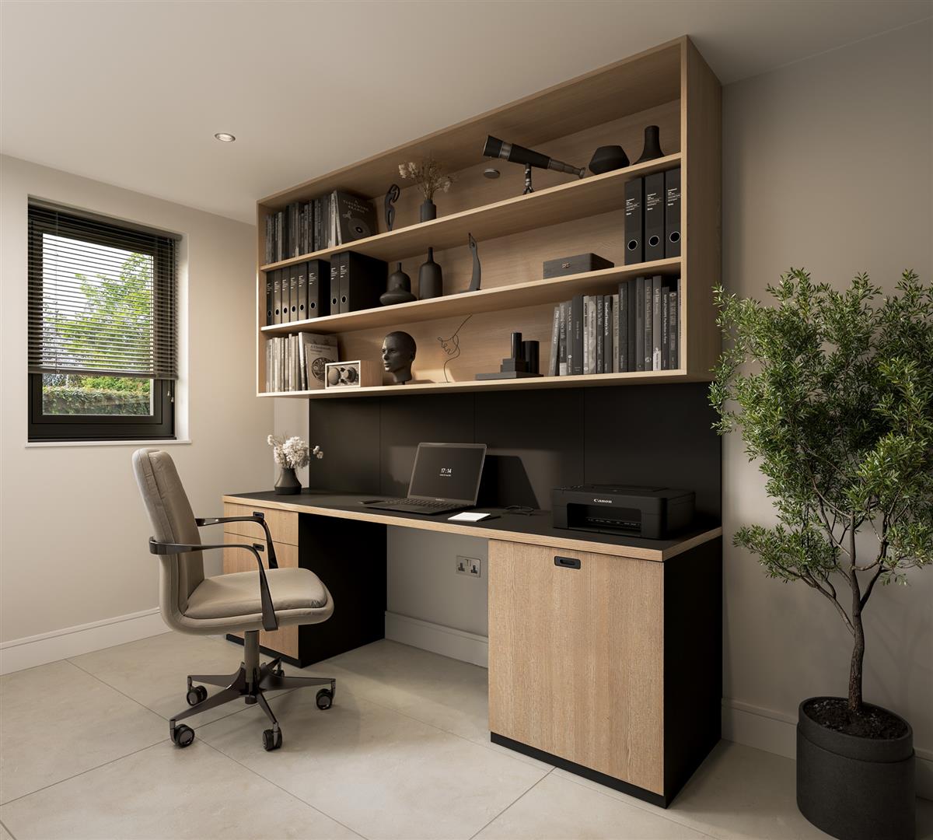
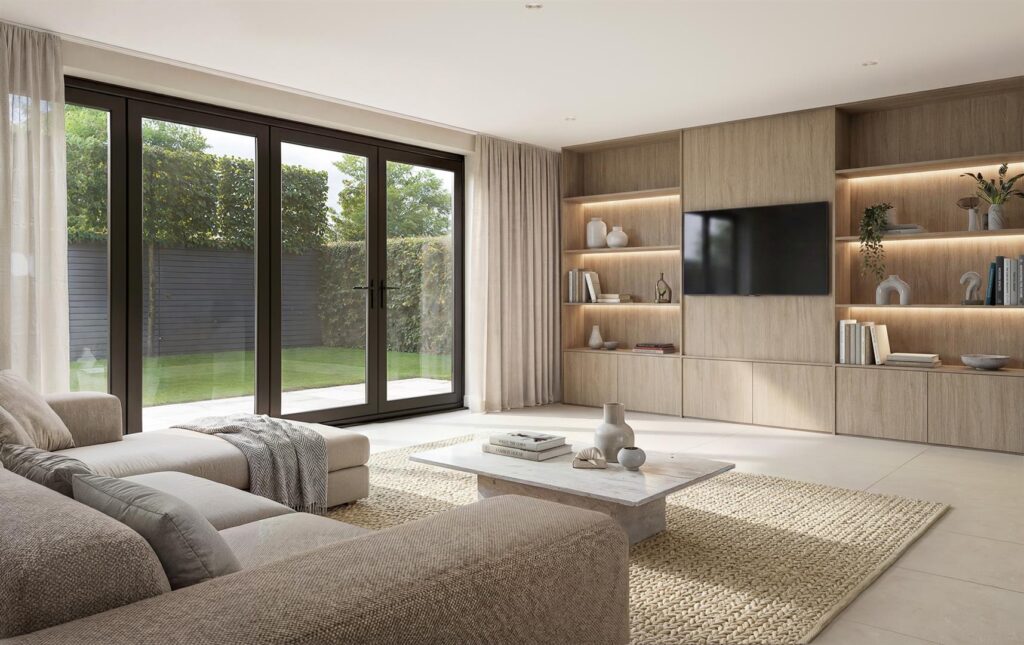
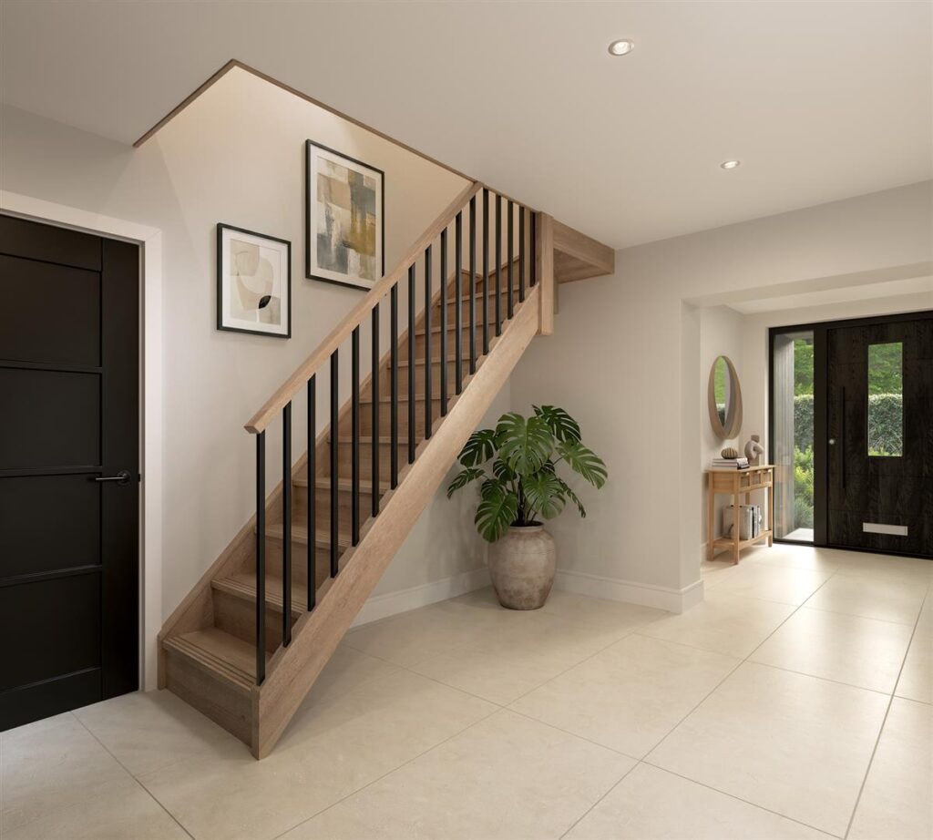
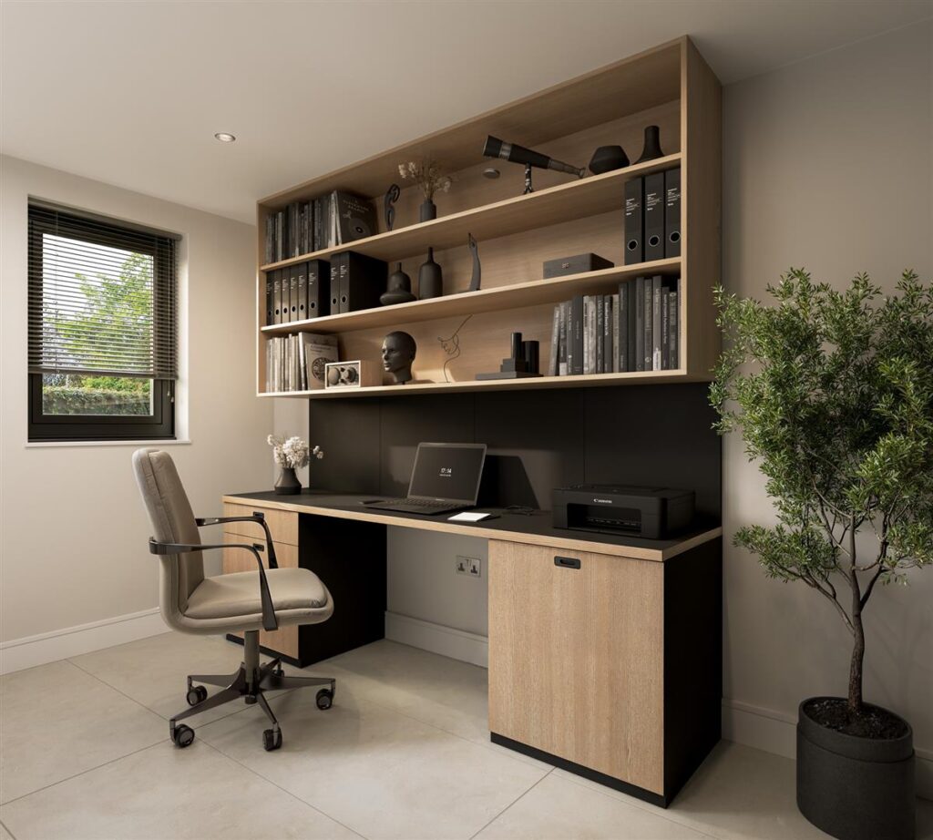
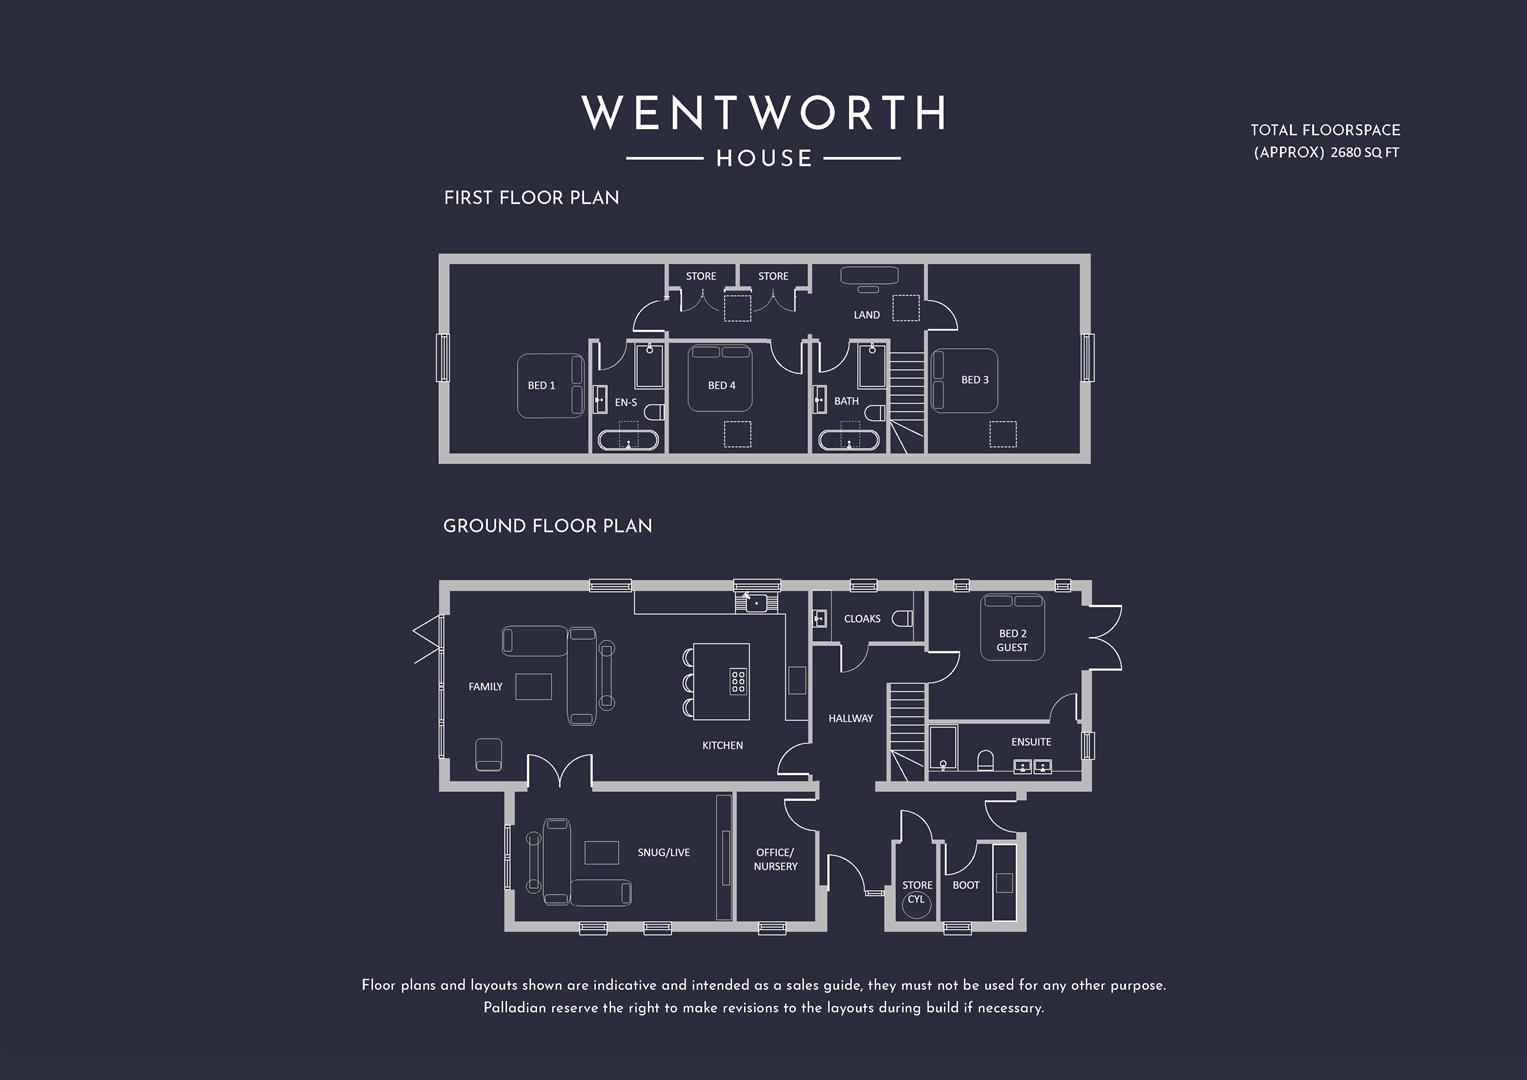
The ground floor has been designed to balance open-plan living with adaptable spaces. An impressive entrance hall leads to a separate living room and a dedicated home office, alongside a cloakroom and practical utility room.
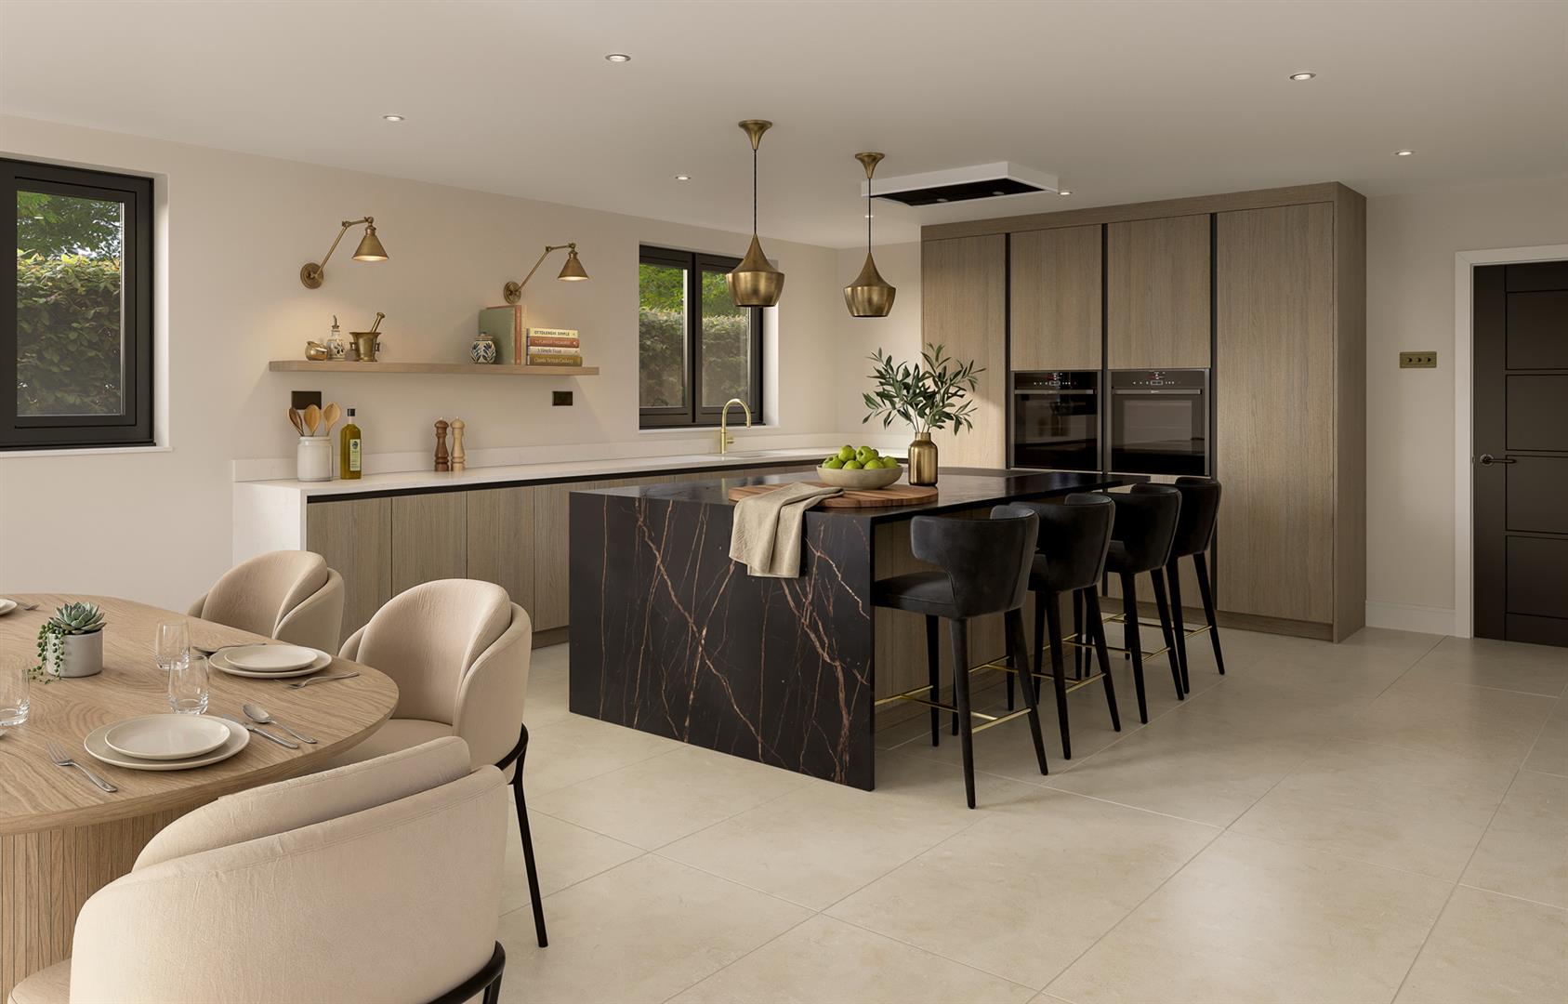
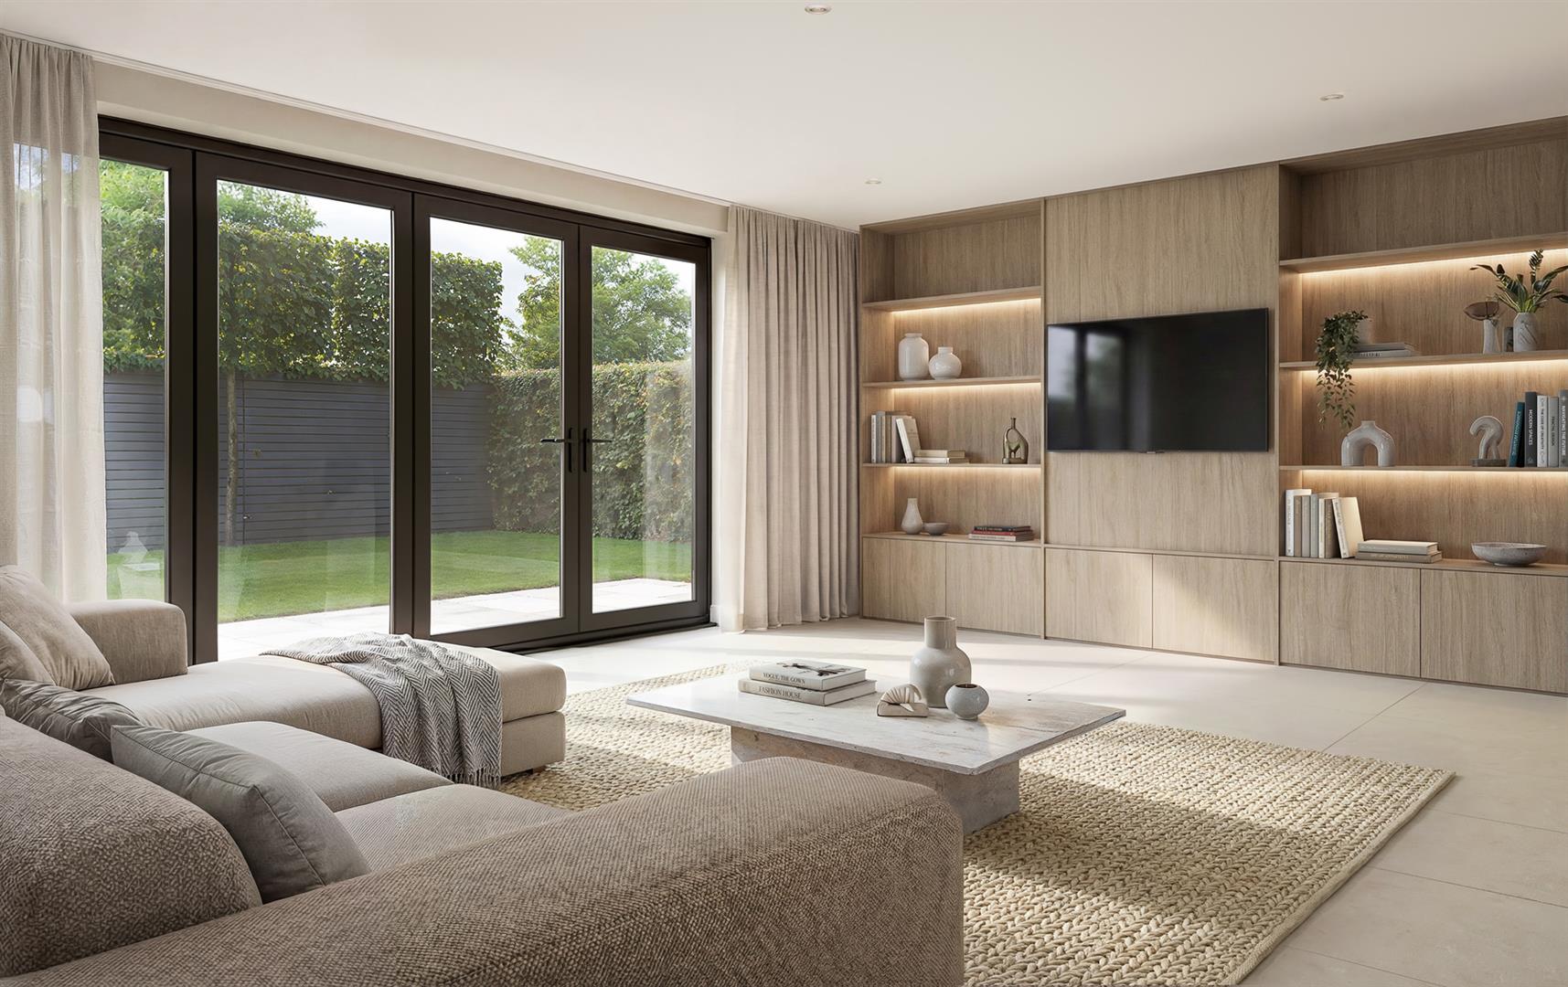
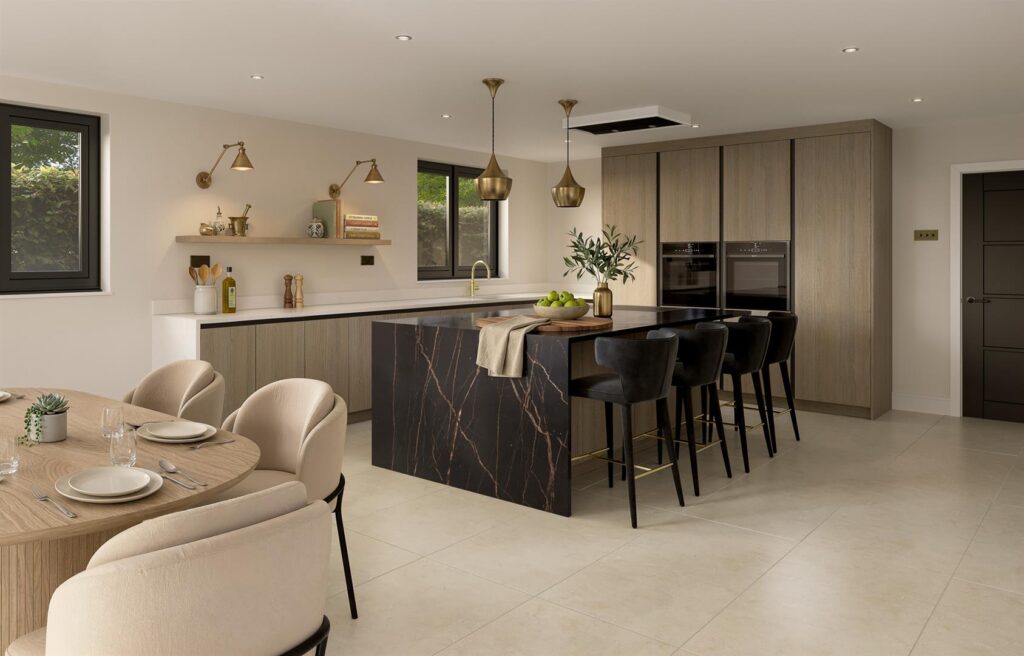
At the heart of the home is a generous open-plan kitchen, dining and living area. Expansive glazing draws in natural light and connects the space with the private landscaped gardens, creating an inviting setting for everyday life and entertaining.
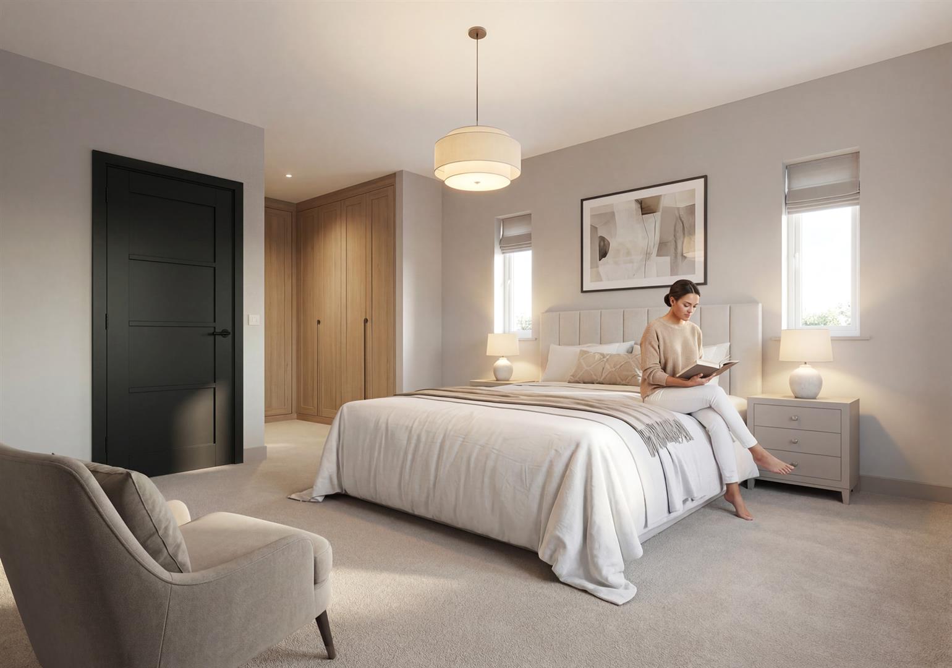
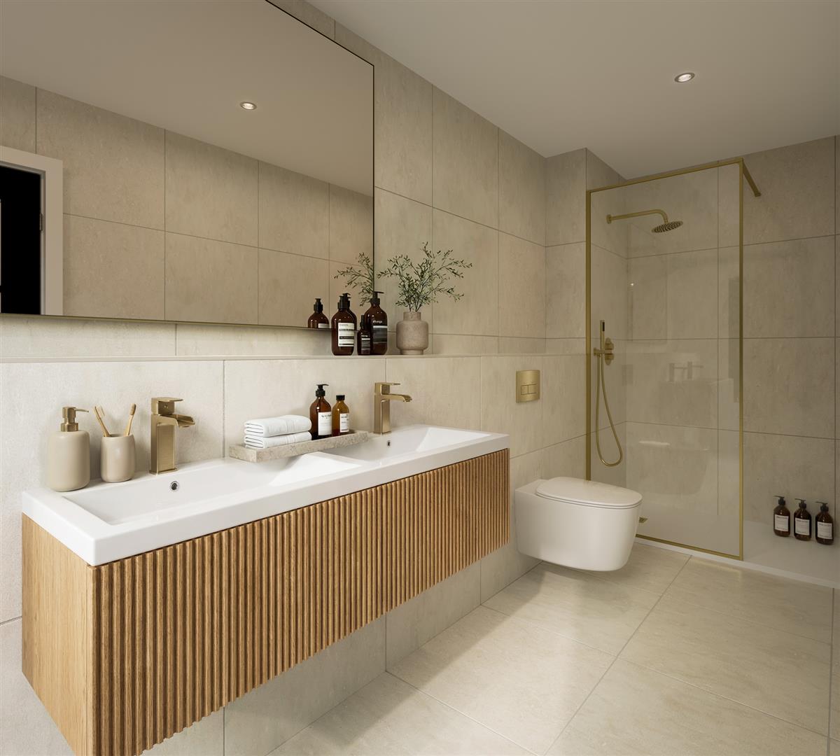
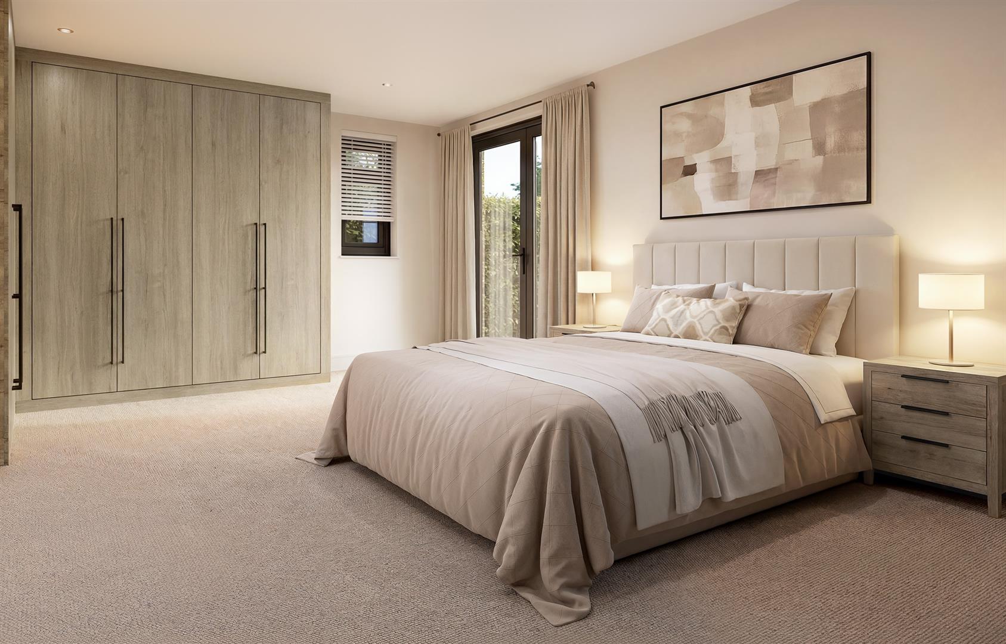
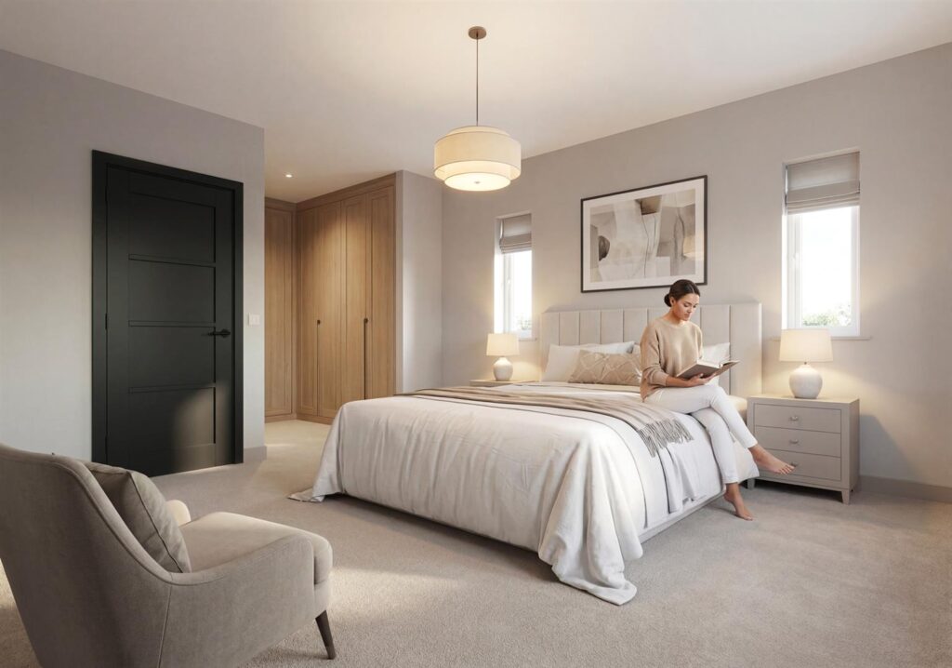
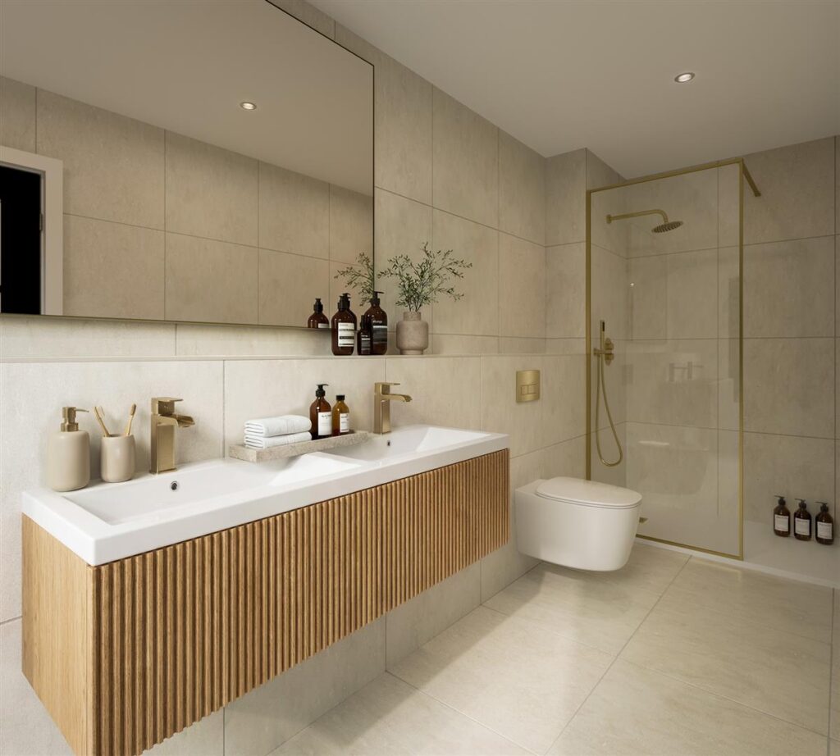
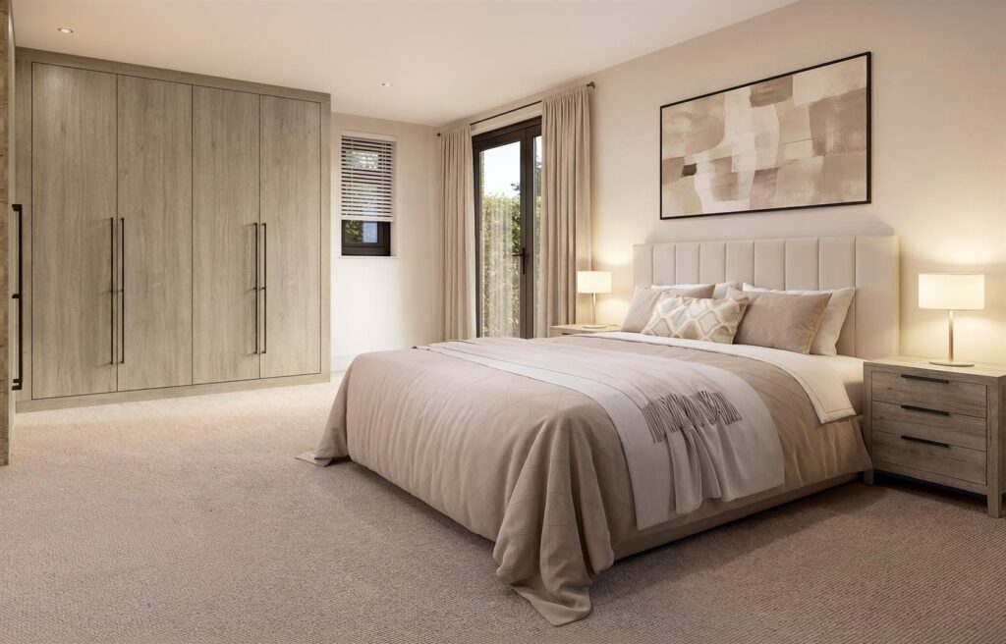
A spacious double bedroom suite is also located on the ground floor, complete with a dressing area and en-suite shower room. This flexible arrangement is ideal for guests, multi-generational living or those seeking to future-proof their home with bedroom accommodation on the ground floor.
Upstairs are three further bedroomsone with an en-suite shower room, while a contemporary family bathroom serves the remaining accommodation.
Orchard Place is moments from the open green spaces of the Knavesmire and York Racecourse, with York city centre, local amenties, access to the A64 and railway station all within easy reach. The development brings together a discreet setting, a sought-after location and the opportunity to own a thoughtfully designed new home.
Anticipated completion: February 2027
Disclaimer – The images shown are for illustrative purposes only, are not plot specific and may vary from finishes within individual properties. The information given is without responsibility on the part of the agent (sellers) and you should not rely on the information being factually accurate about the property. Neither Prime Residential nor anyone in its employment or acting on its behalf have the authority to make any representation or warranty in relation to this property. The areas, measurements and distances are approximate only.
Features
- Exclusive gated development
- Brand new home with enormous style and character
- Sought-after York location
- Substantial four-bedroom detached residence with versatile accommodation
- Superb open-plan kitchen, dining and living space opening onto landscaped gardens
- Separate living room, dedicated home office, utility room and cloakroom
- Significant versatile accommodation over 2 floors
- Moments from the Knavesmire, York Racecourse, York city centre and York railway station
- Exceptional new home by Palladian Homes with 10-year structural warranty
Image Gallery
Video Tour
Floorplan
Floorplans
Location