
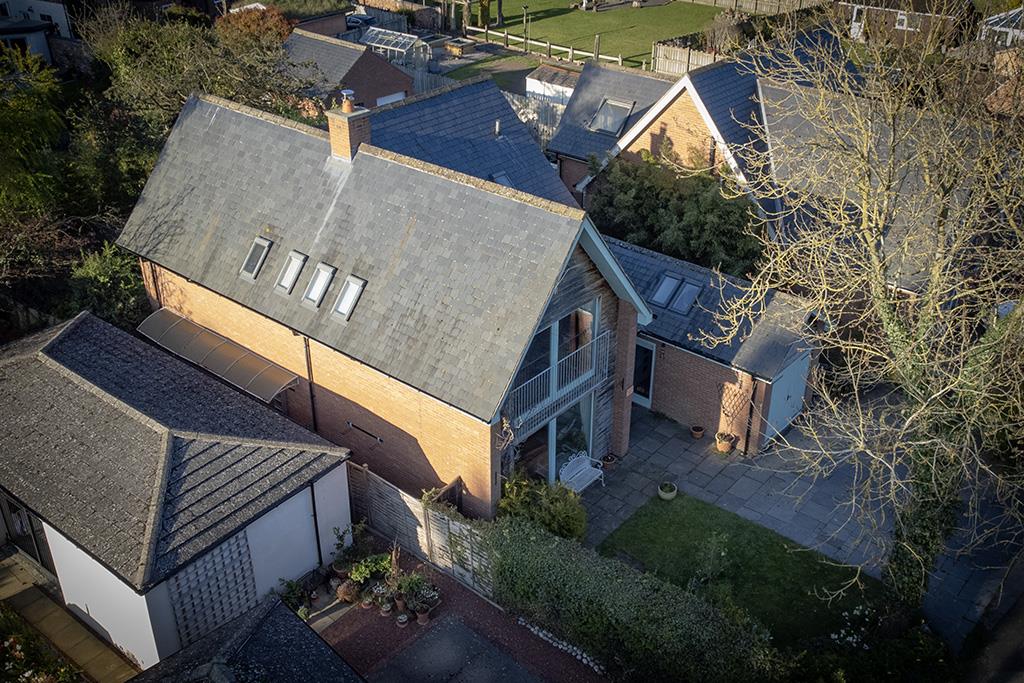


Description
Property Summary
Accommodation comprises:-
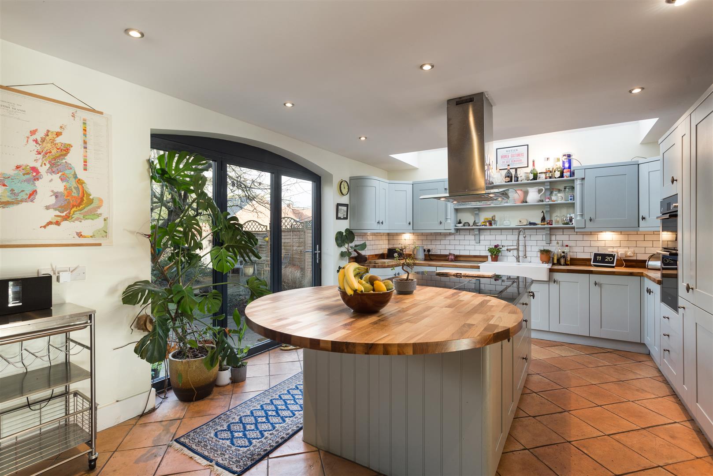
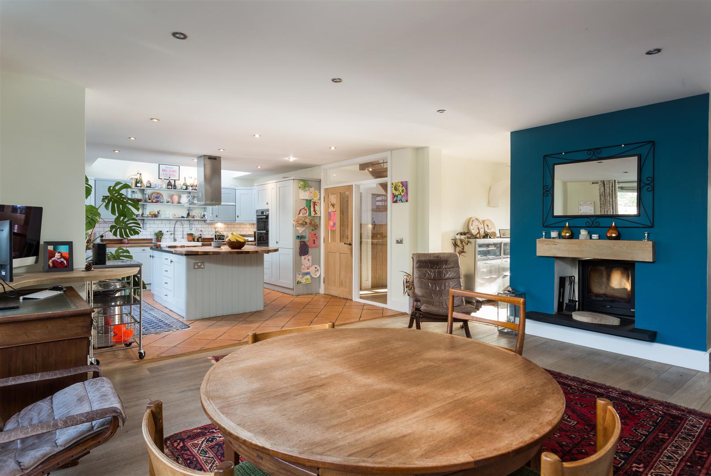
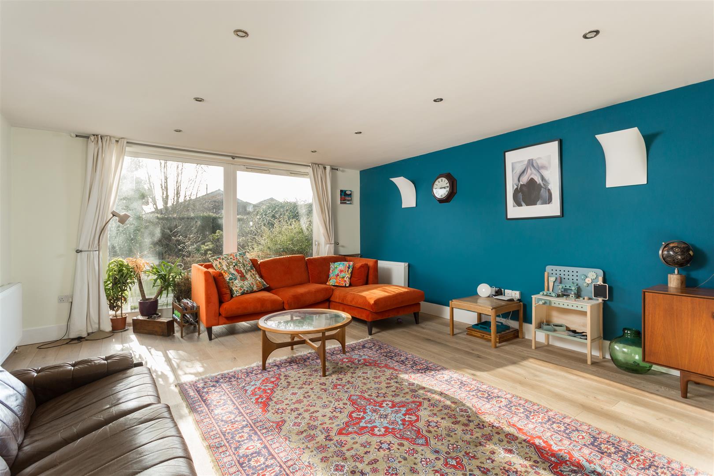
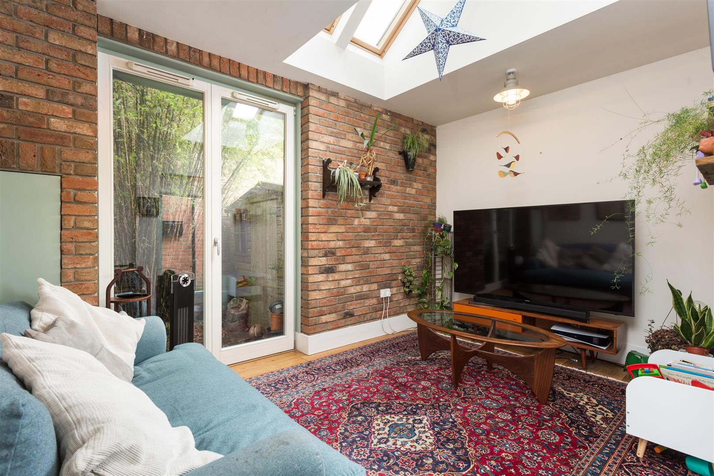
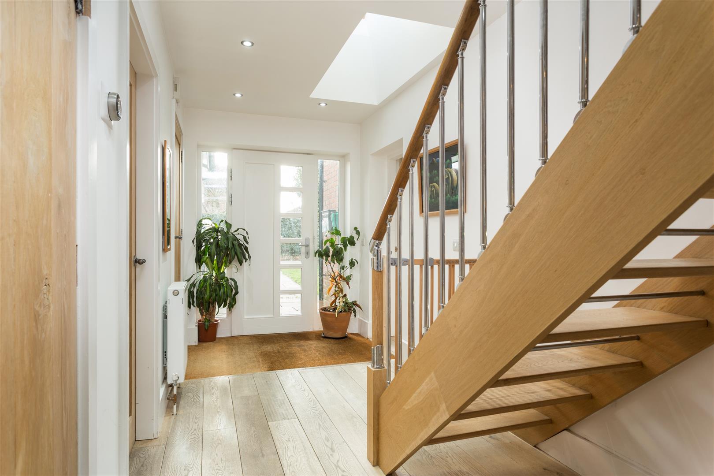
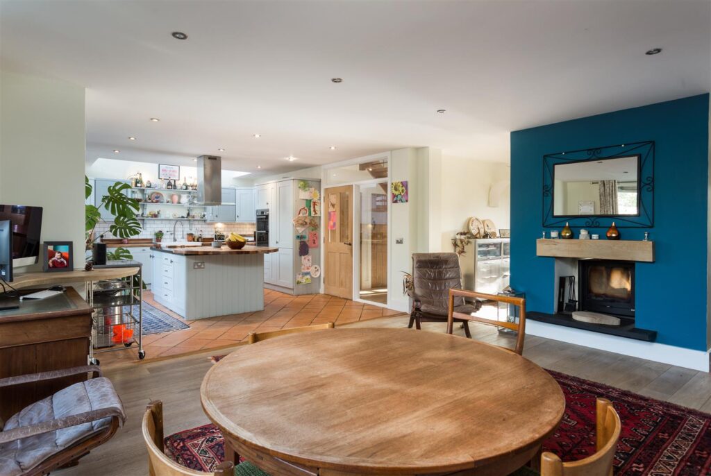
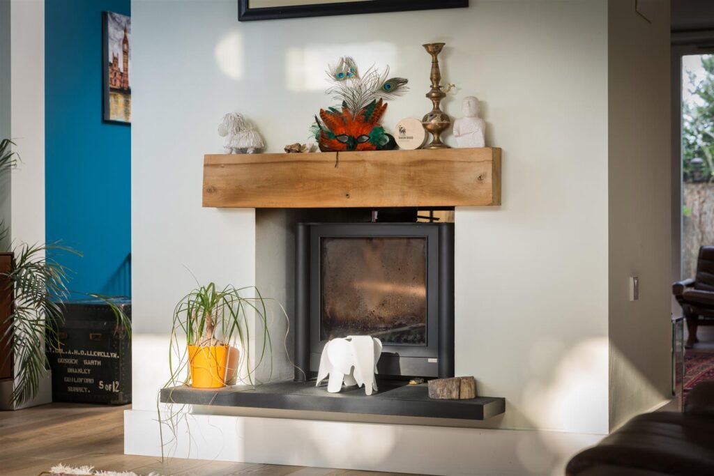
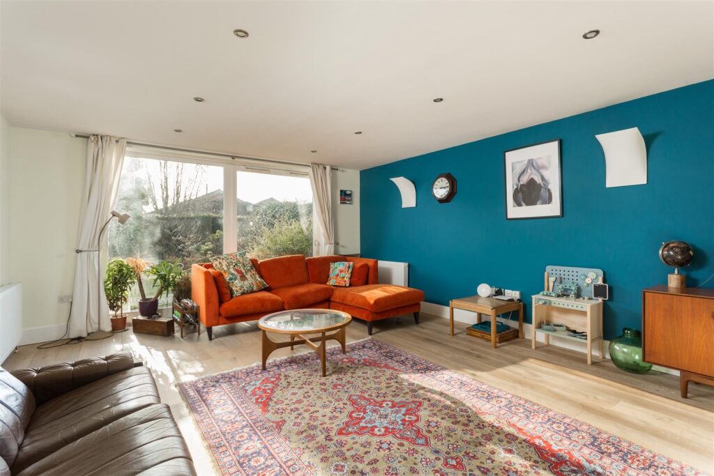
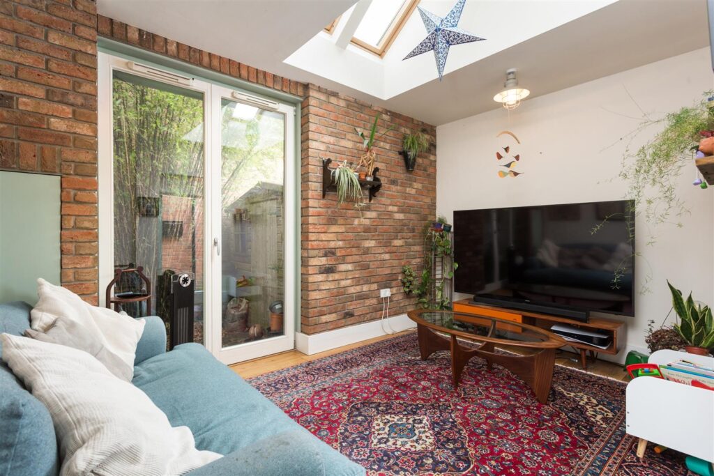
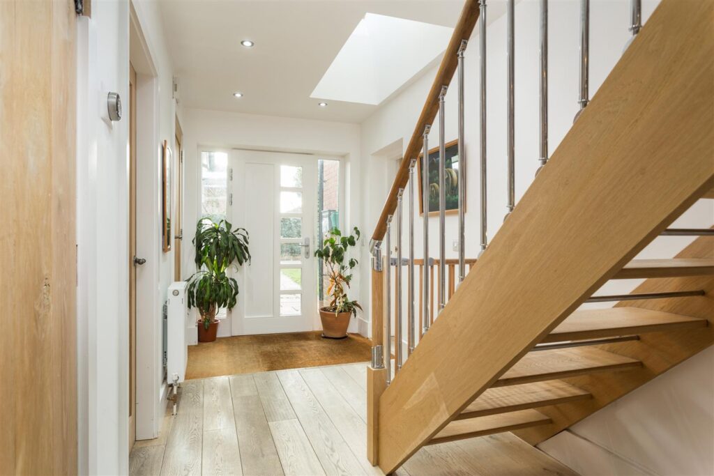
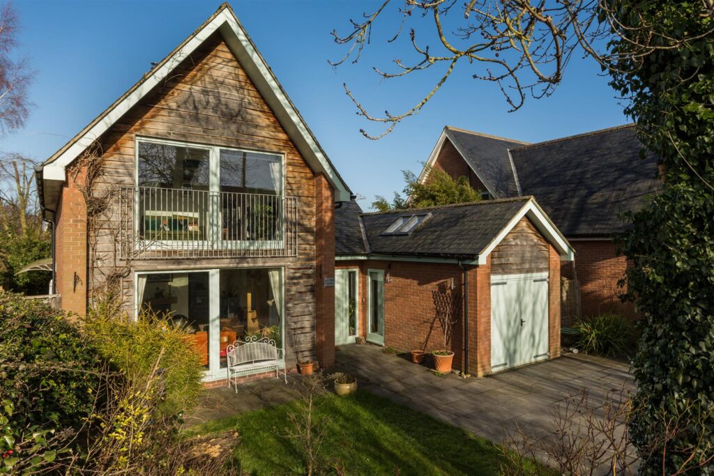
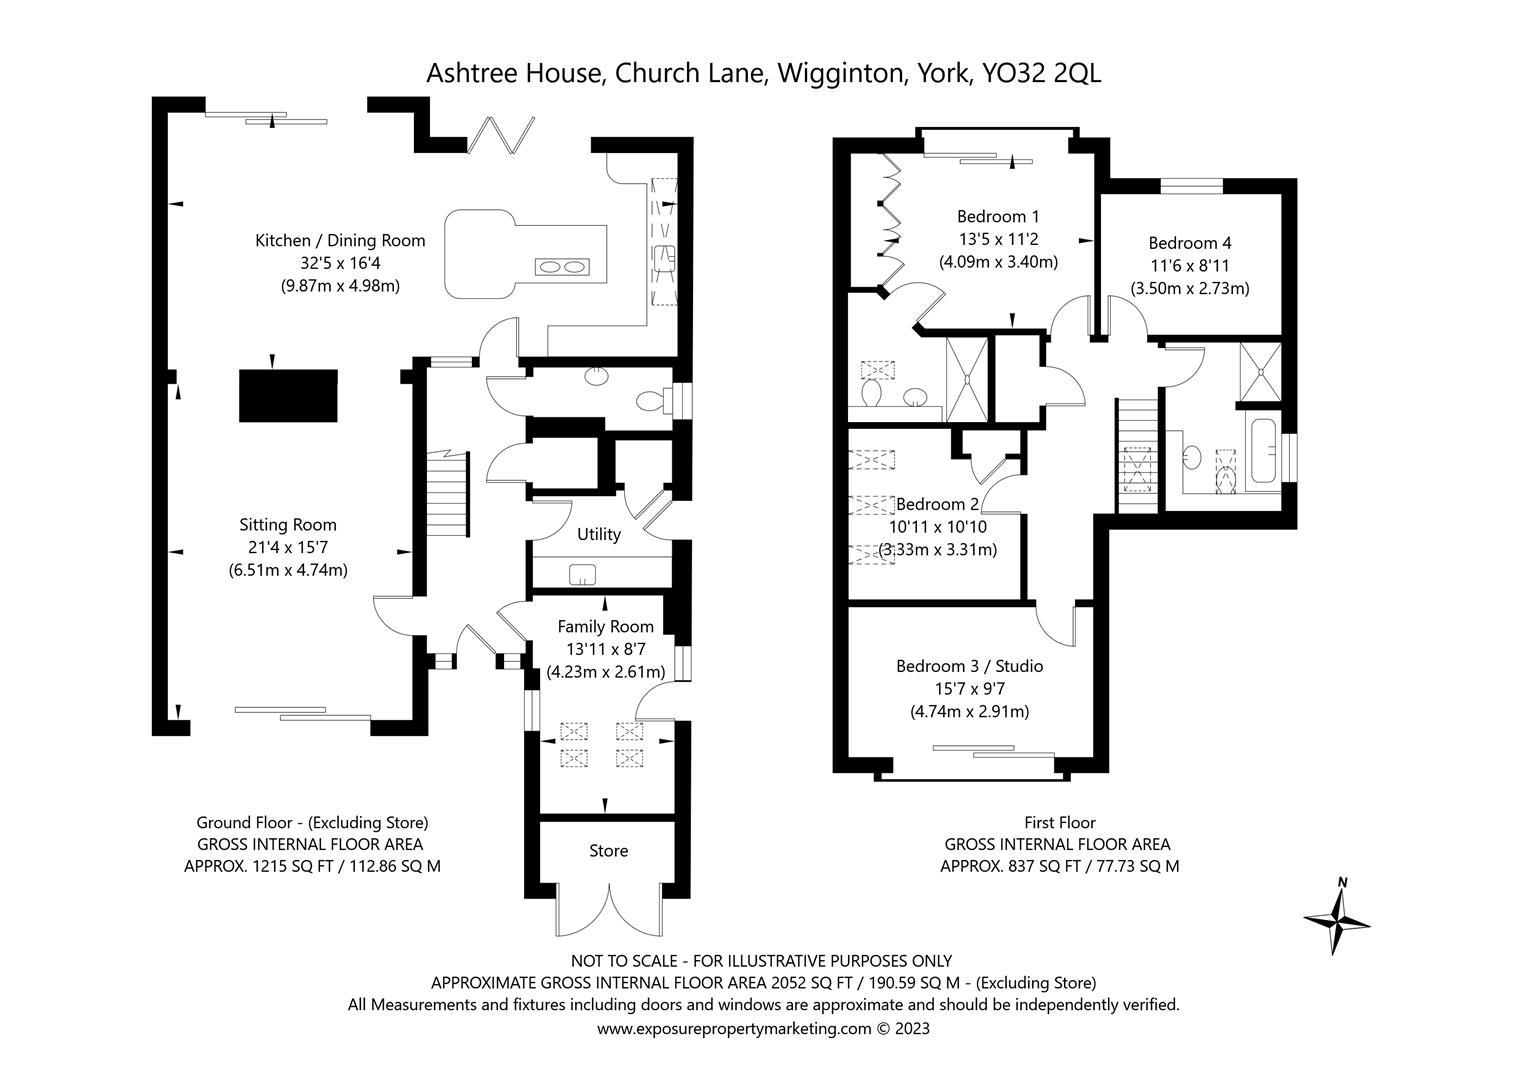
Entrance hall, superb open plan living kitchen, sitting room, family room, utility, cloakroom,,4 double bedrooms comprising:-
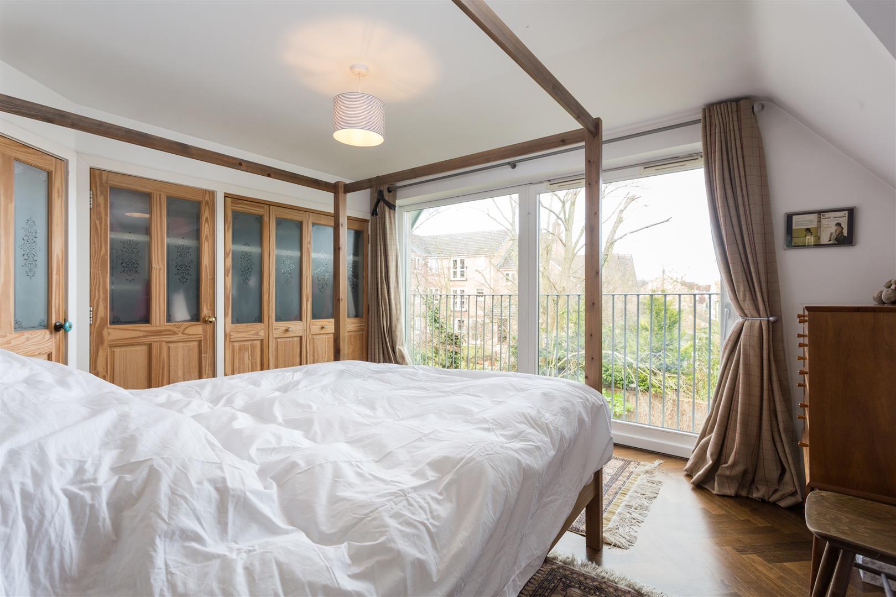
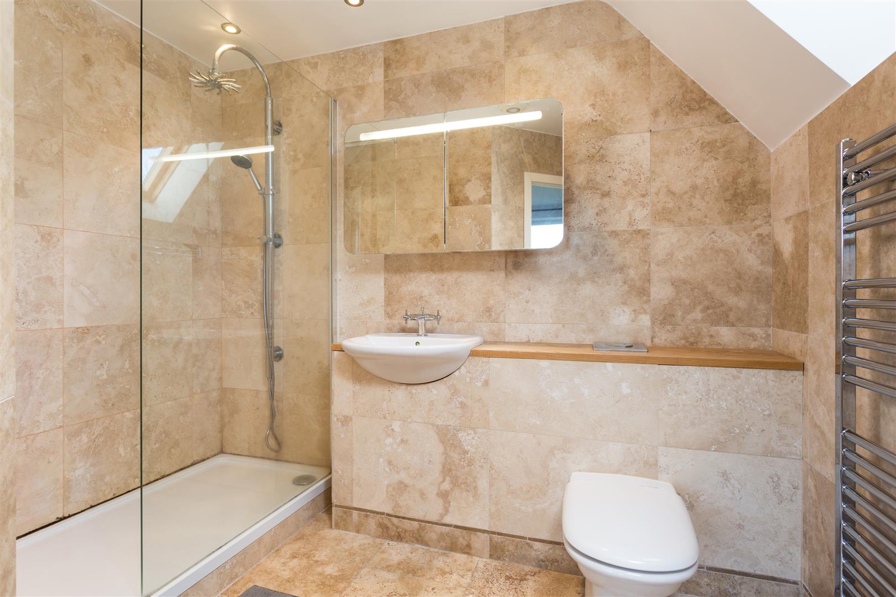
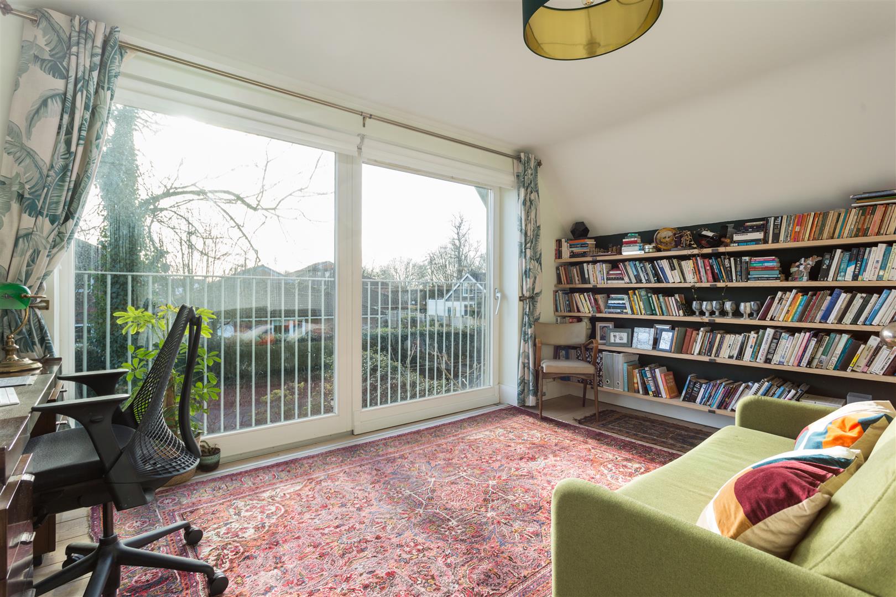
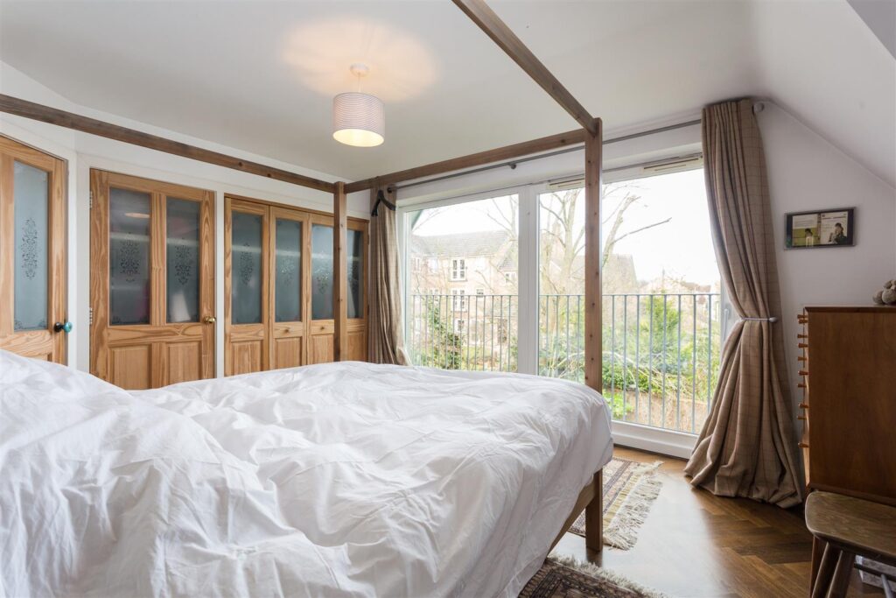
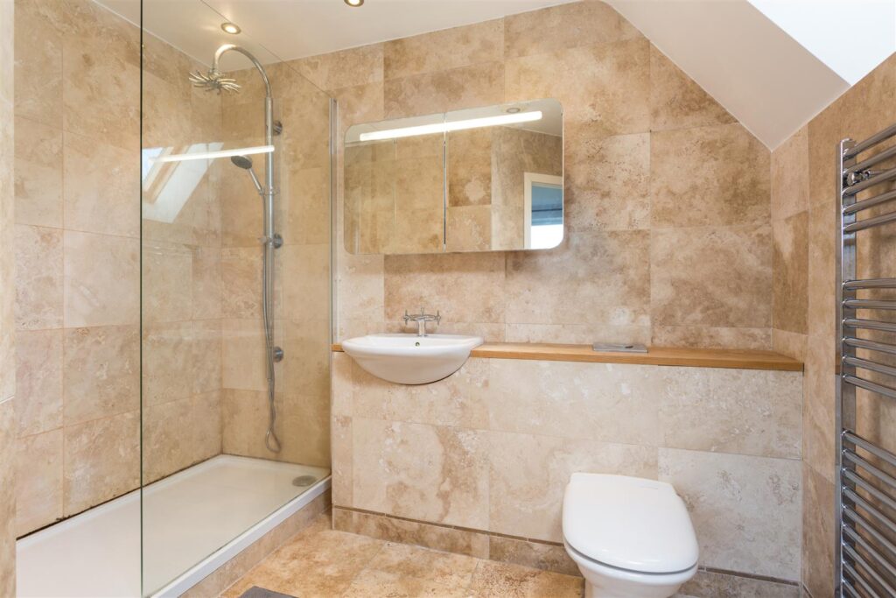
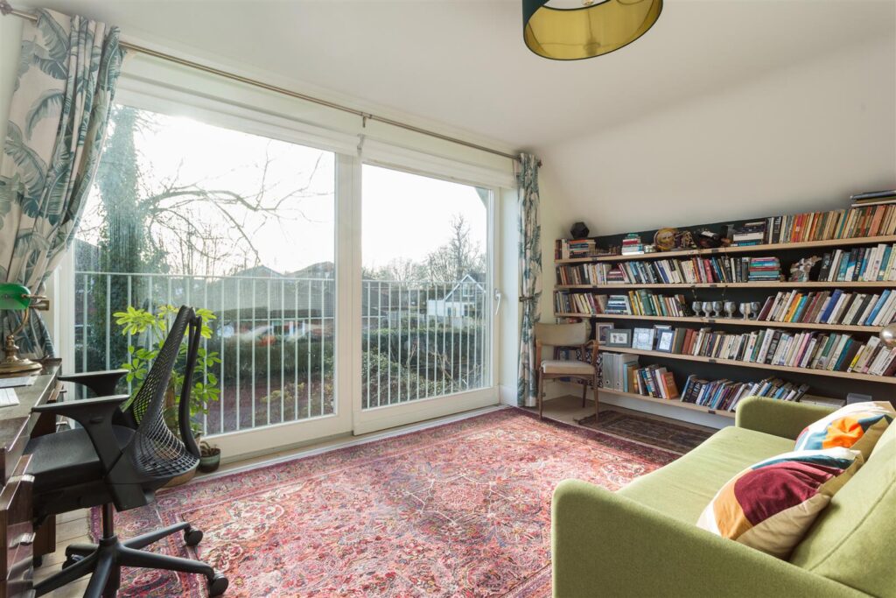
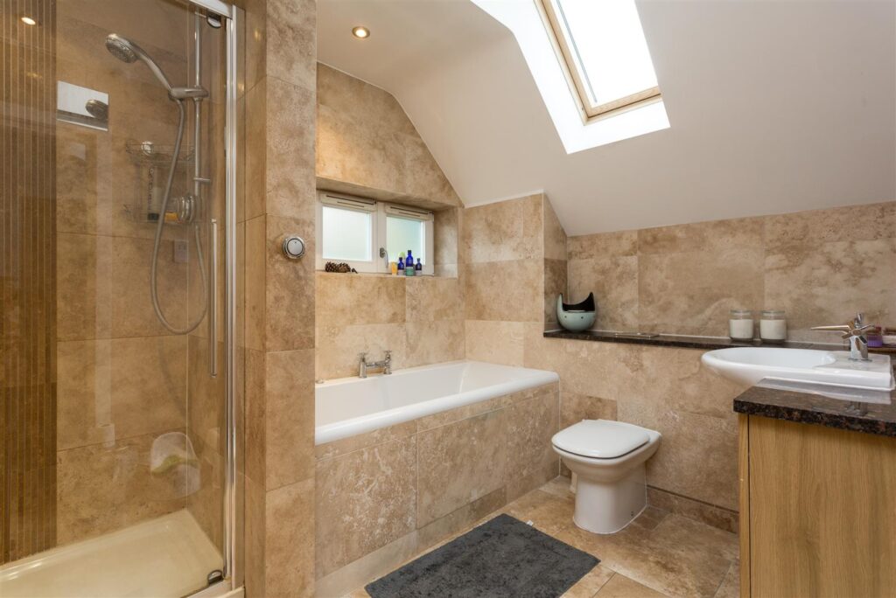
master bedroom with Juliette balcony and ensuite, bedroom 2 with Juliette balcony, 2 further double bedrooms and family bathroom.
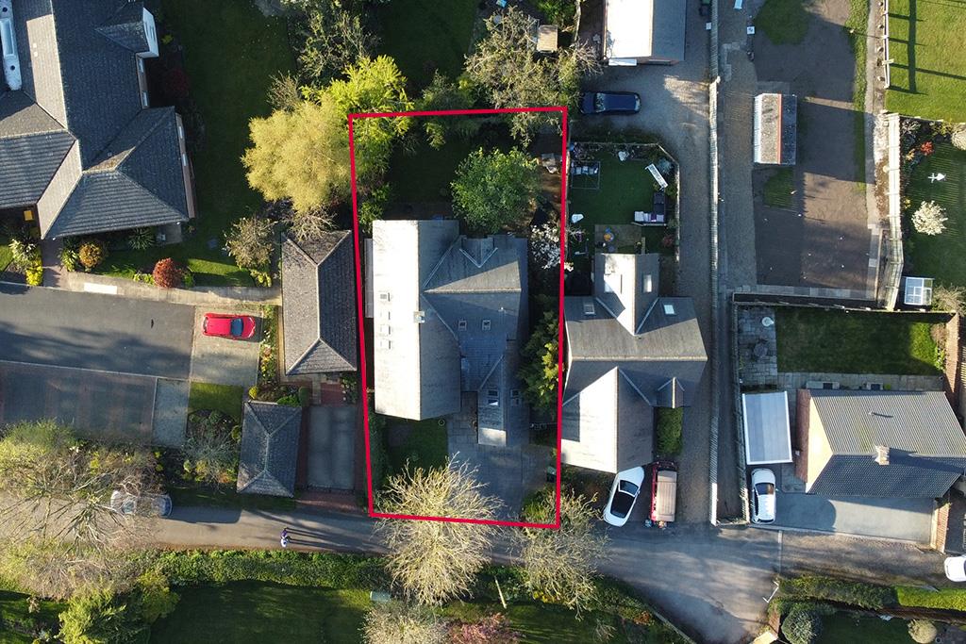
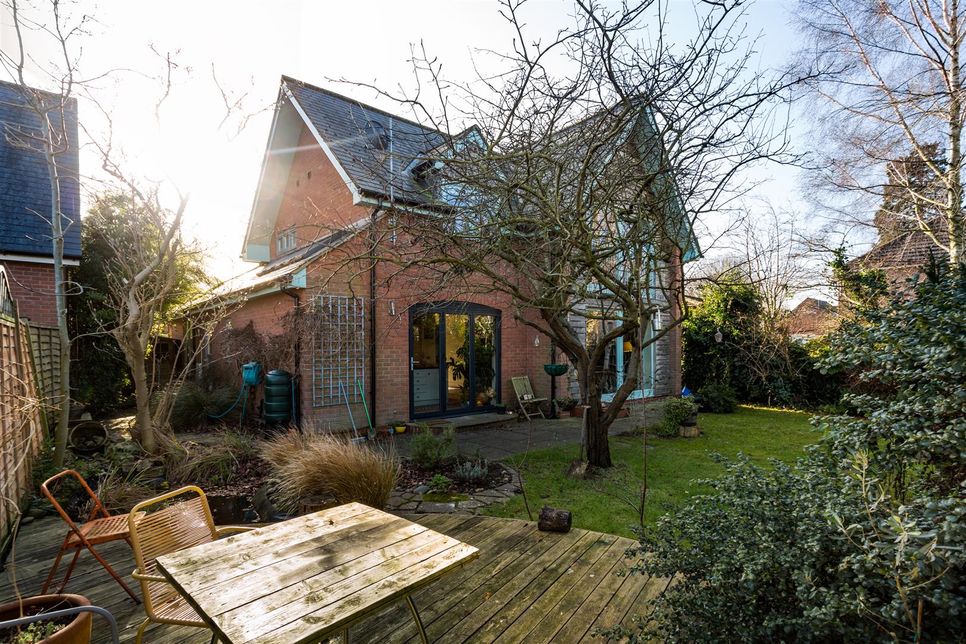
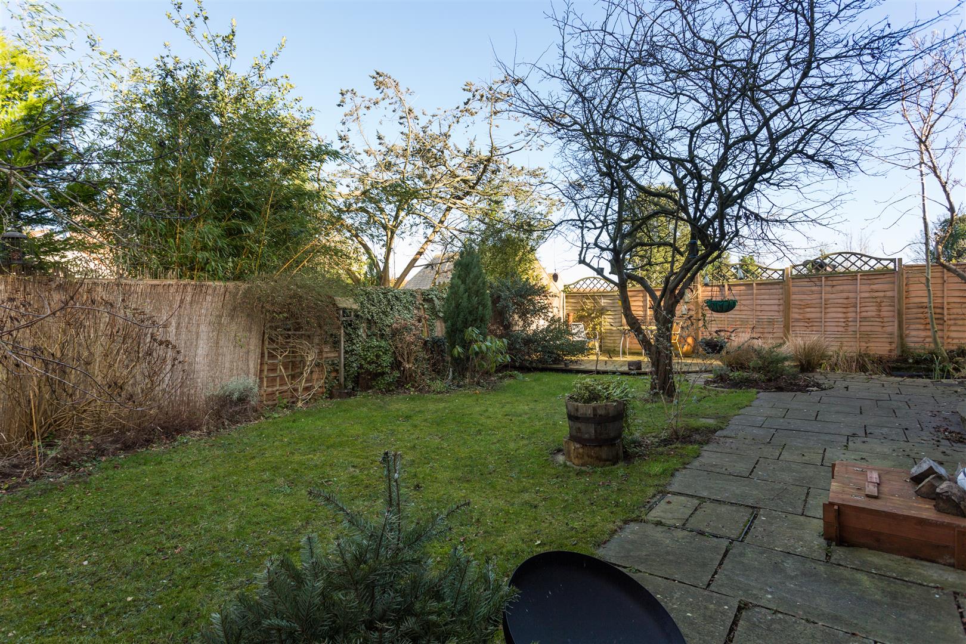
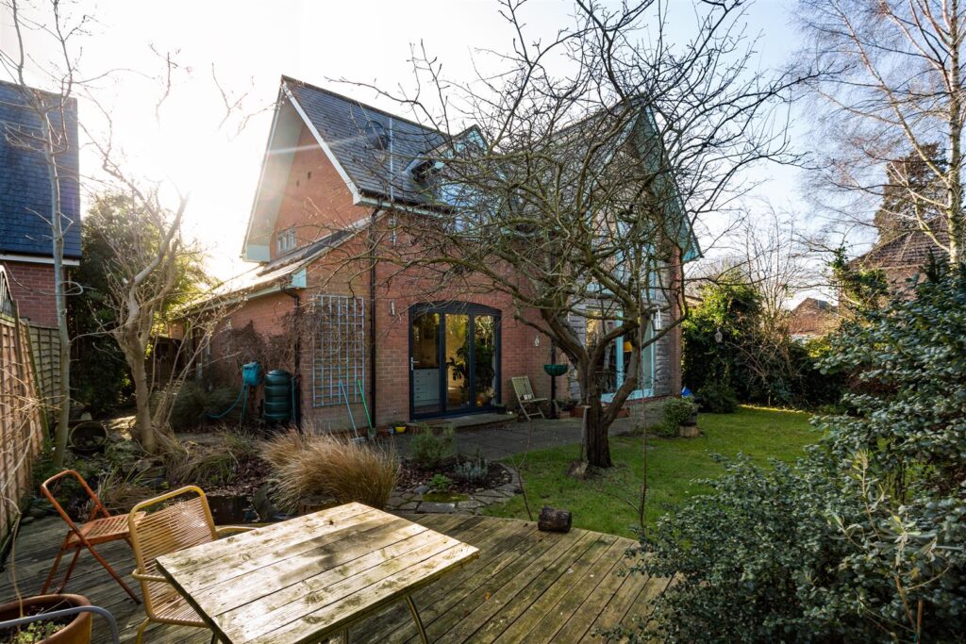
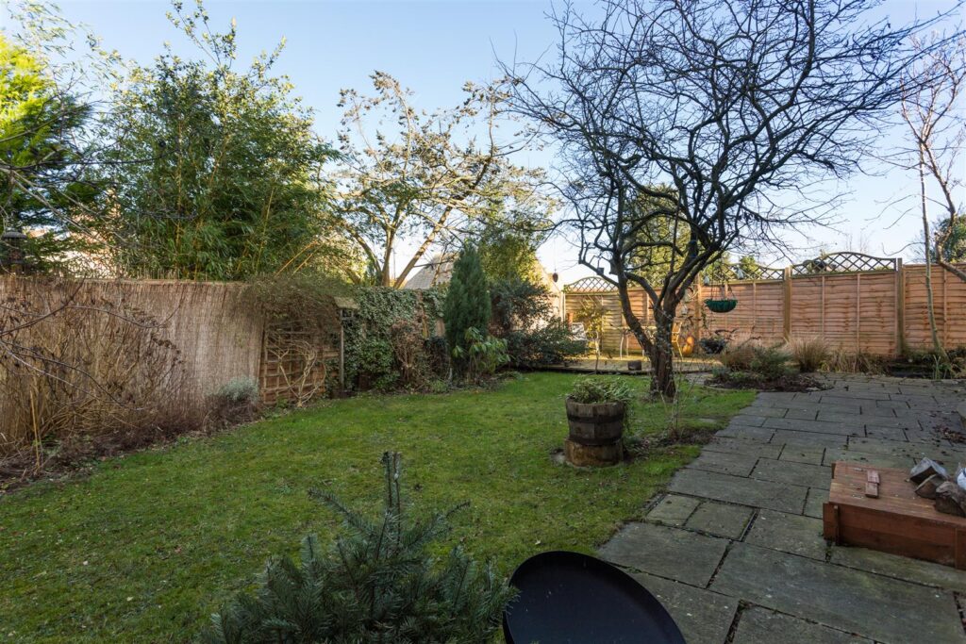
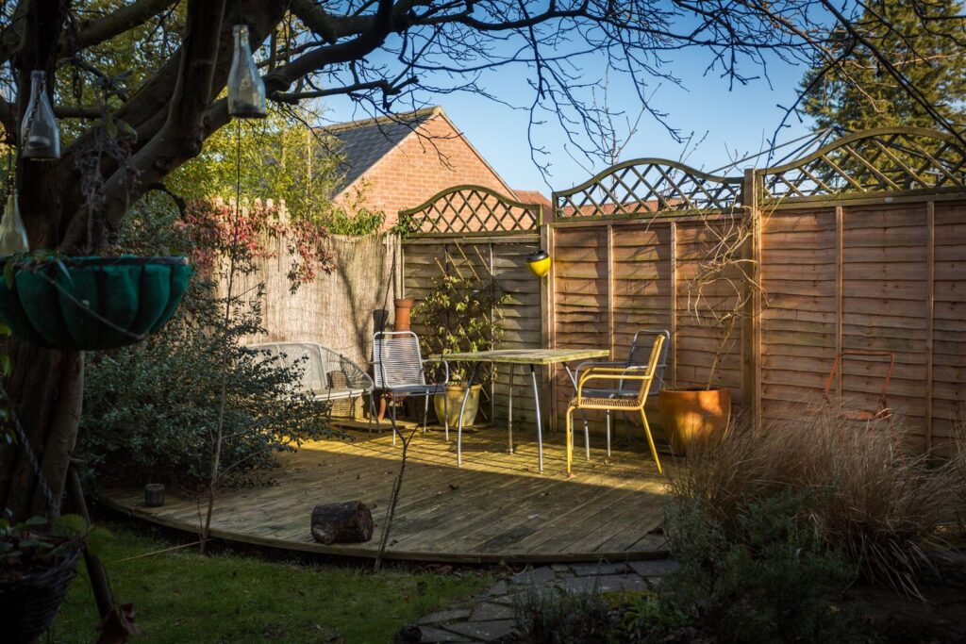
Attractive gardens ,garden shed, ample parking, and useful store room.
Full description
Full Details
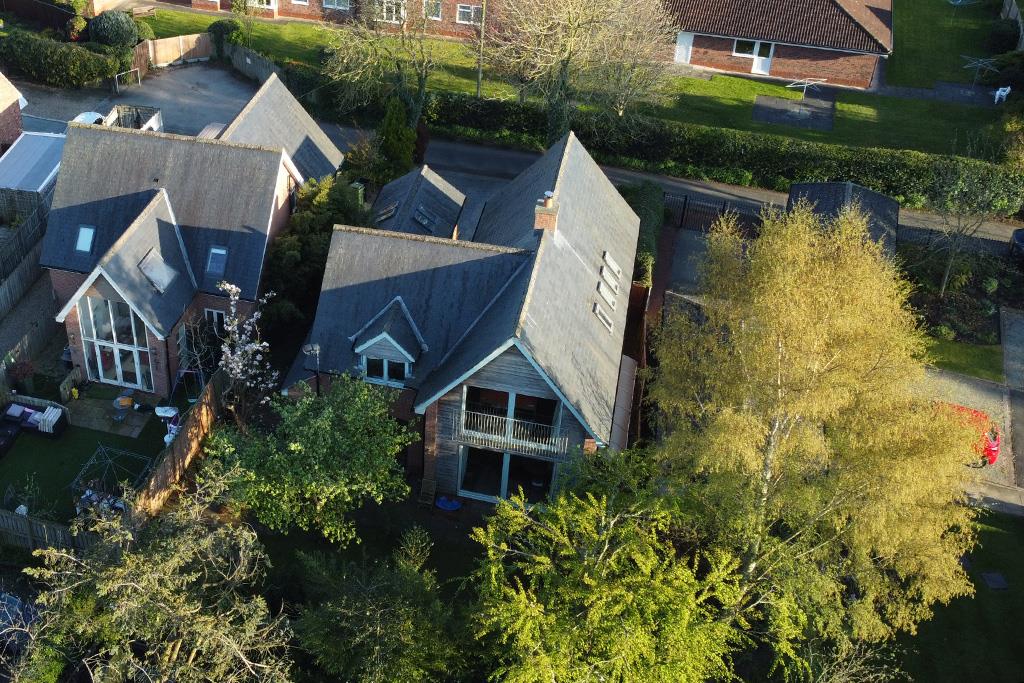
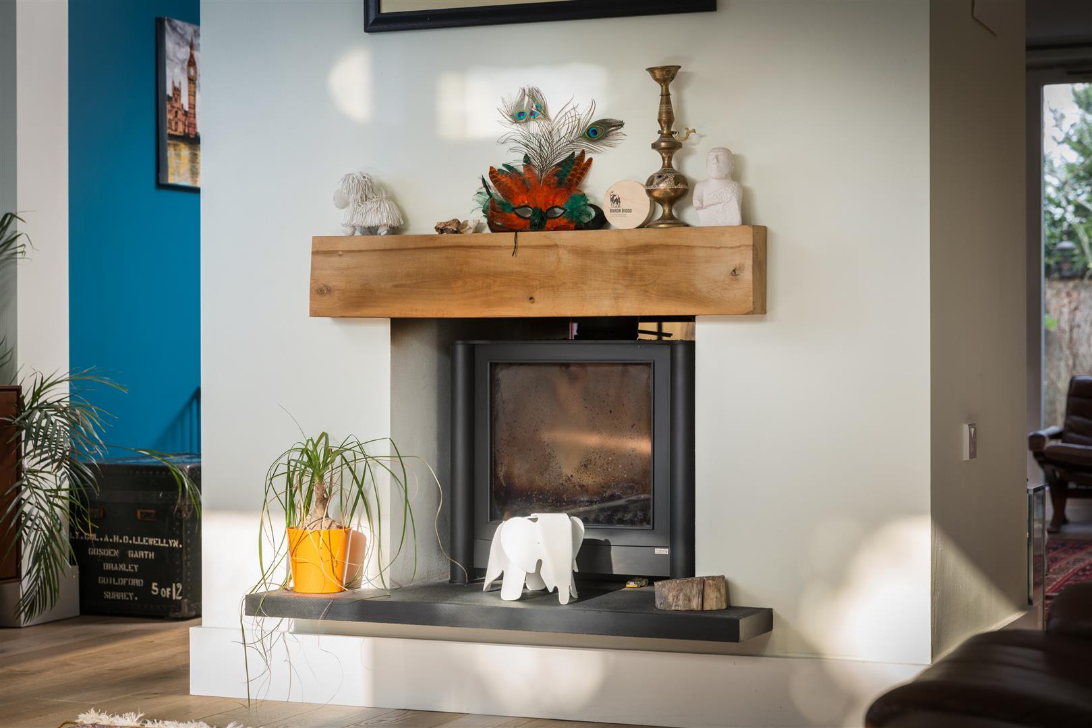
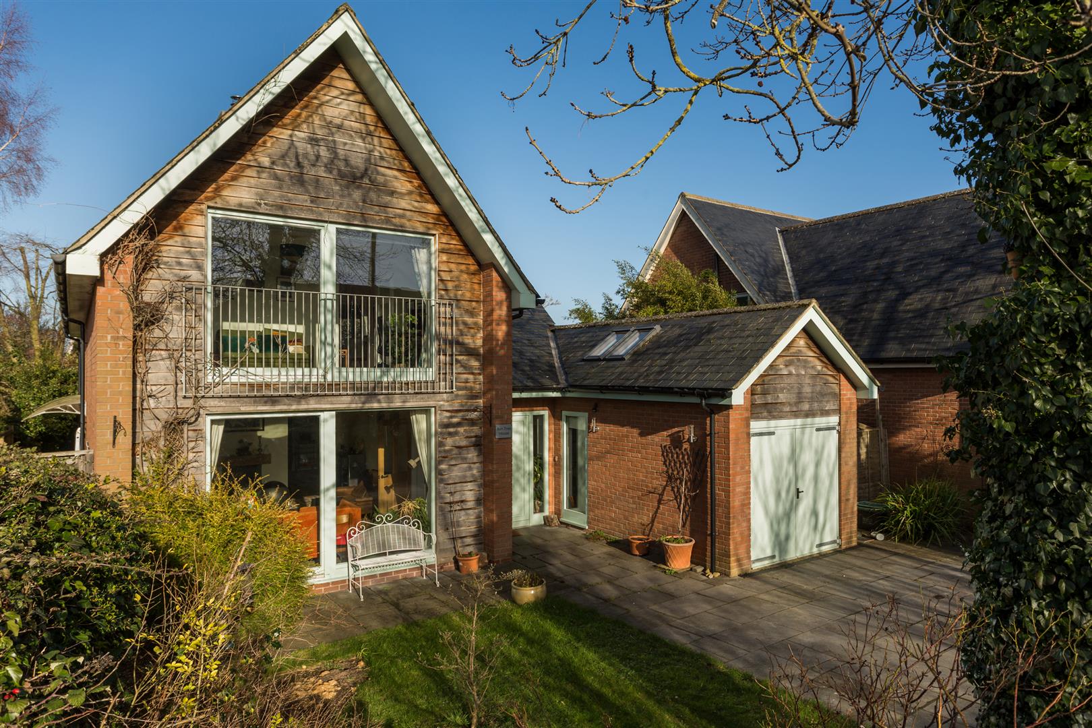
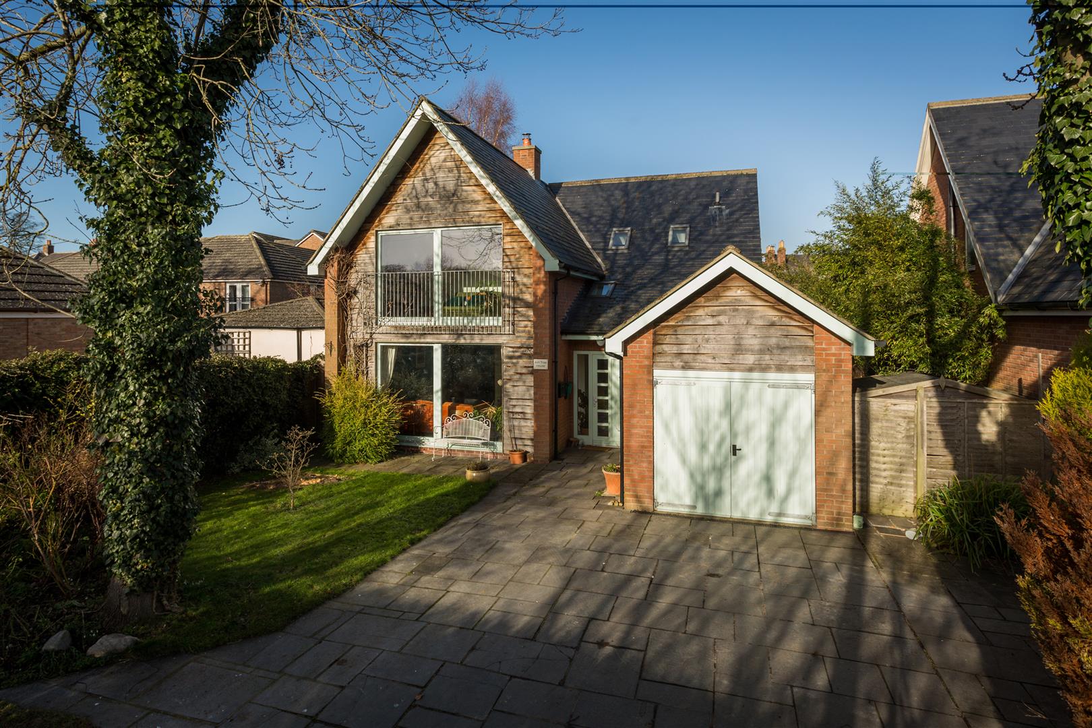
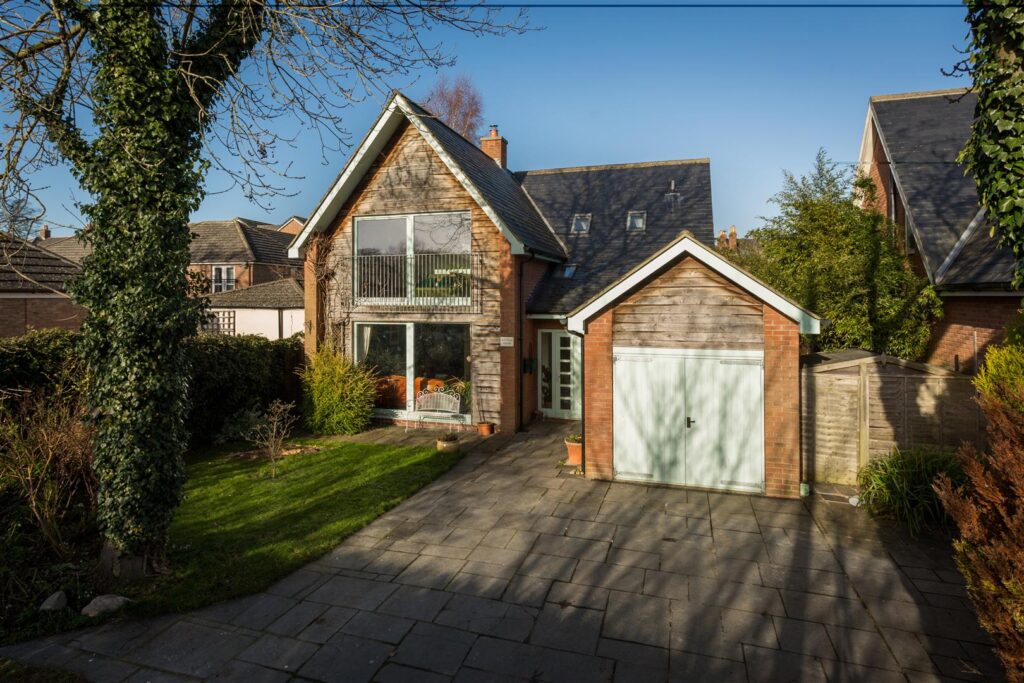
Stunning, architect-designed, Scandinavian style family home. This beautiful and highly individual contemporary property enjoys light, bright & airy accommodation featuring superb open plan living kitchen, 3 reception rooms, 4 double bedrooms, 2 bathrooms, delightful gardens and ample parking. The property is ideally situated tucked away down a quiet lane in the highly sought-after village of Wigginton, with its excellent range of local facilities including shops, primary school, sports and doctors surgery. Further extensive amenities are available in nearby Haxby, which is within walking distance.
The beautiful, medieval city of York is approximately 4.5 miles away, with its many cultural venues and historic monuments together with train services to London in under two hours.
The property offers a buyer the best of both worlds, a chance to enjoy life in a traditional country village, yet within easy commuting distance of York, the north ring road and commercial centres.
Features
- Stunning, architect designed Swedish inspired contemporary home
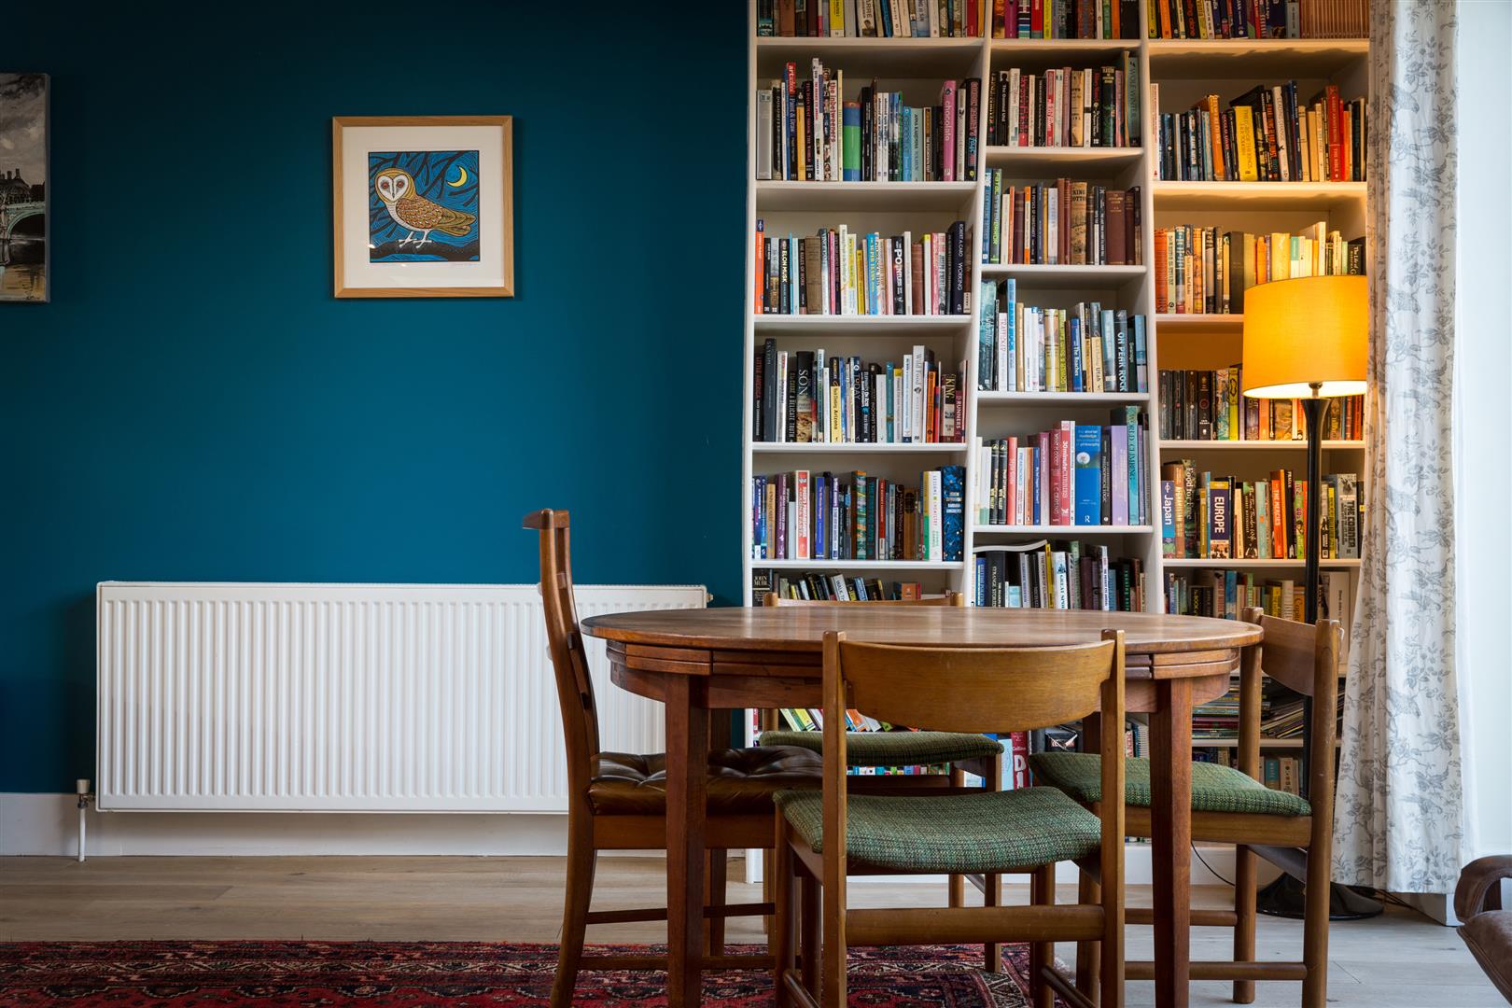
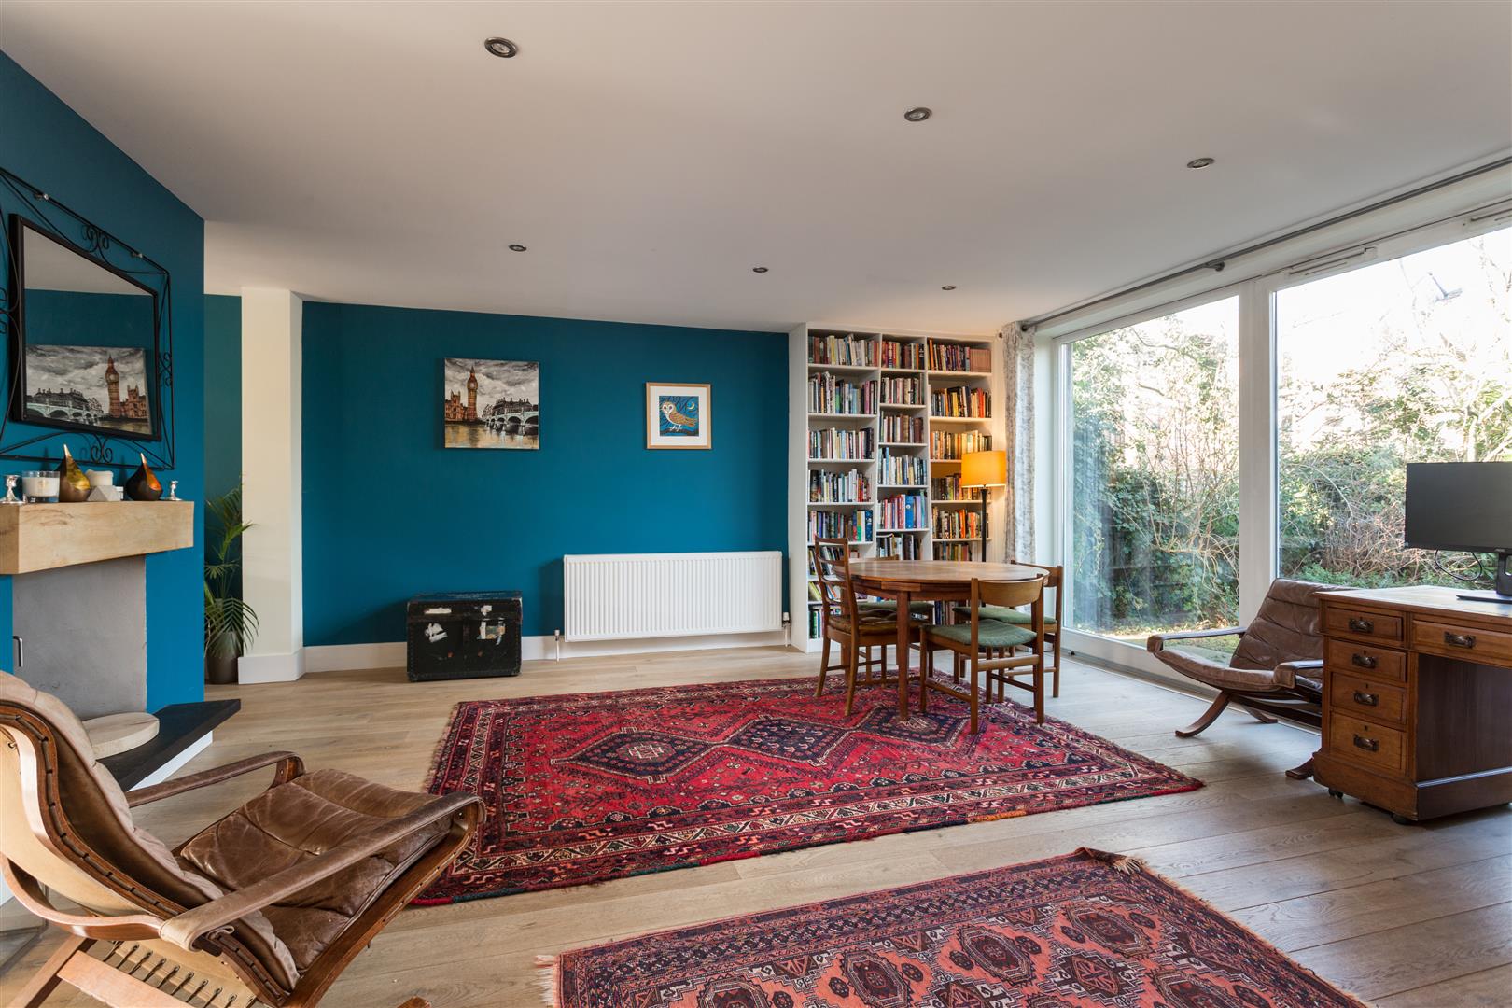
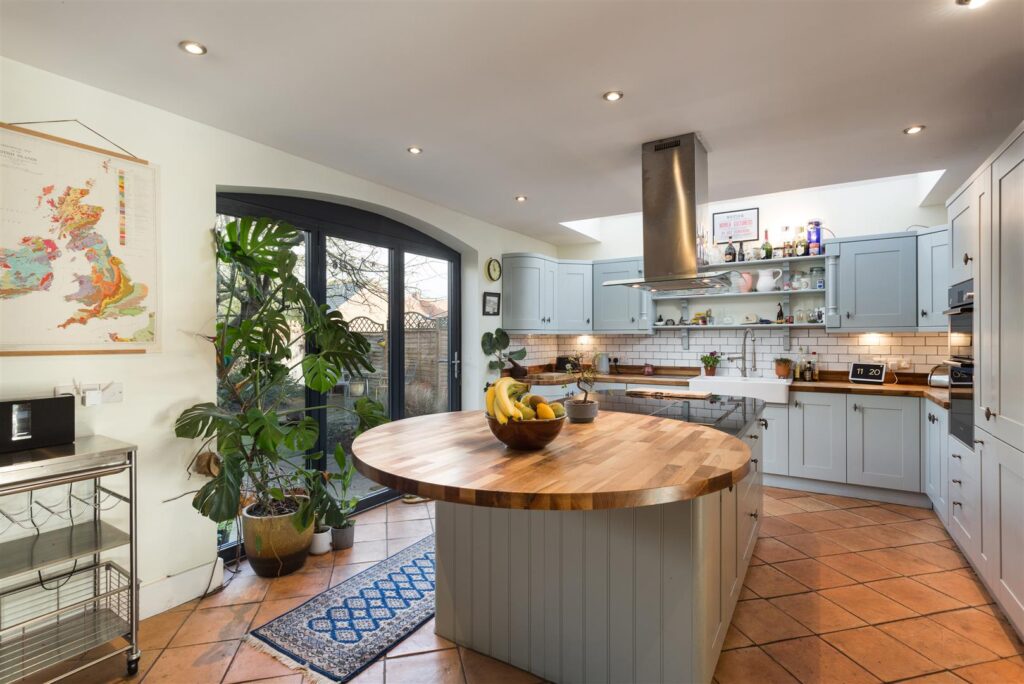
- Superb open-plan kitchen/living dining
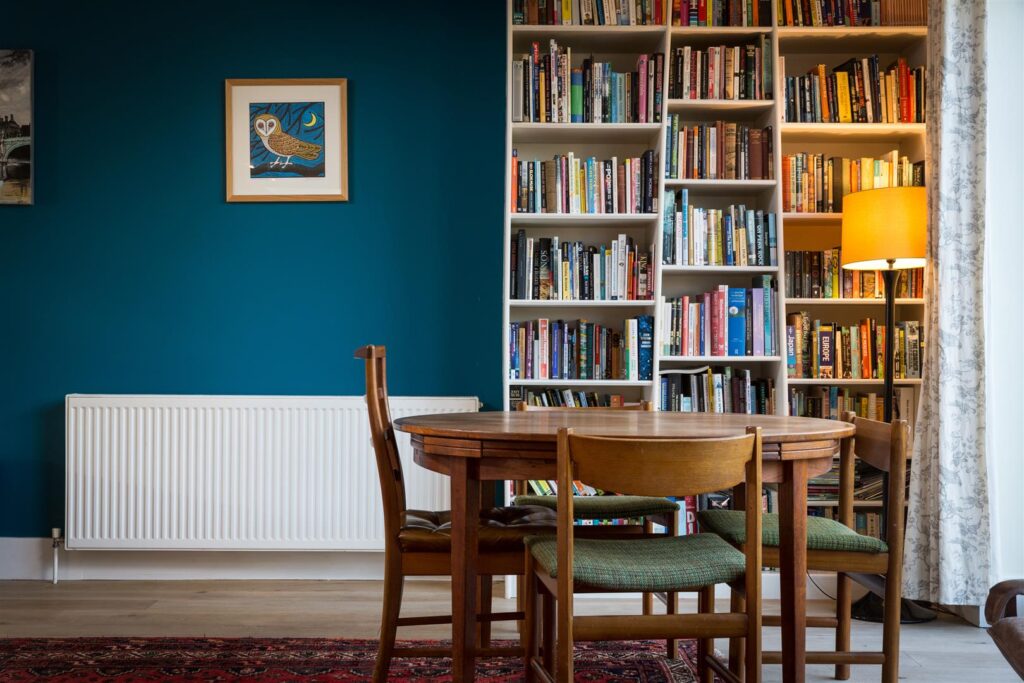
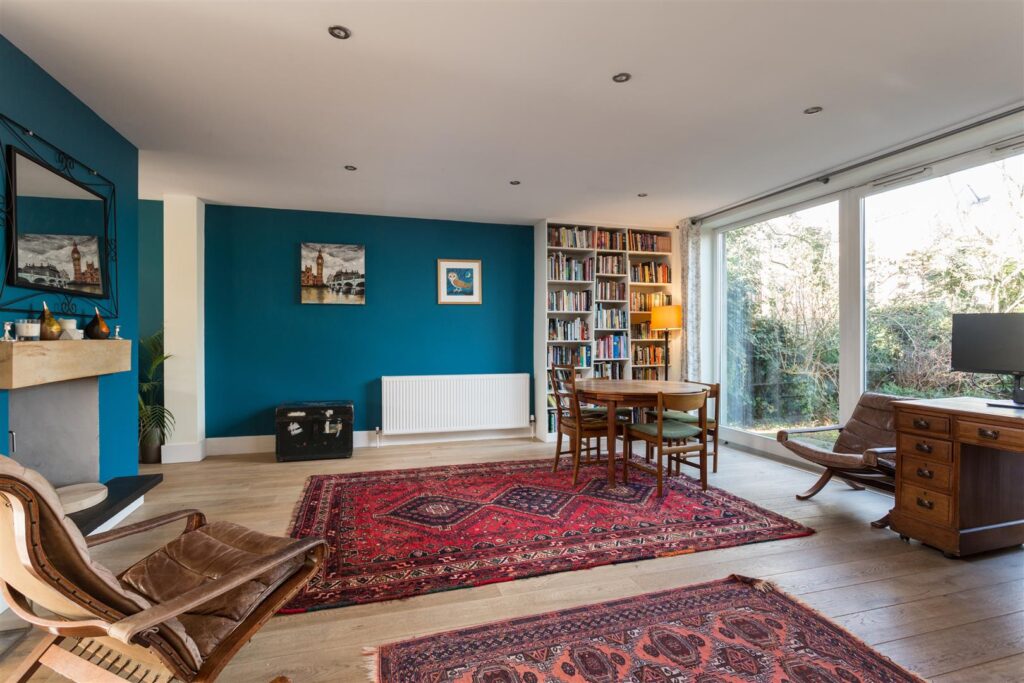
- Sociable, free-flowing lateral layout featuring large picture windows giving light, bright interiors
- 3 reception rooms
- 4 double bedrooms
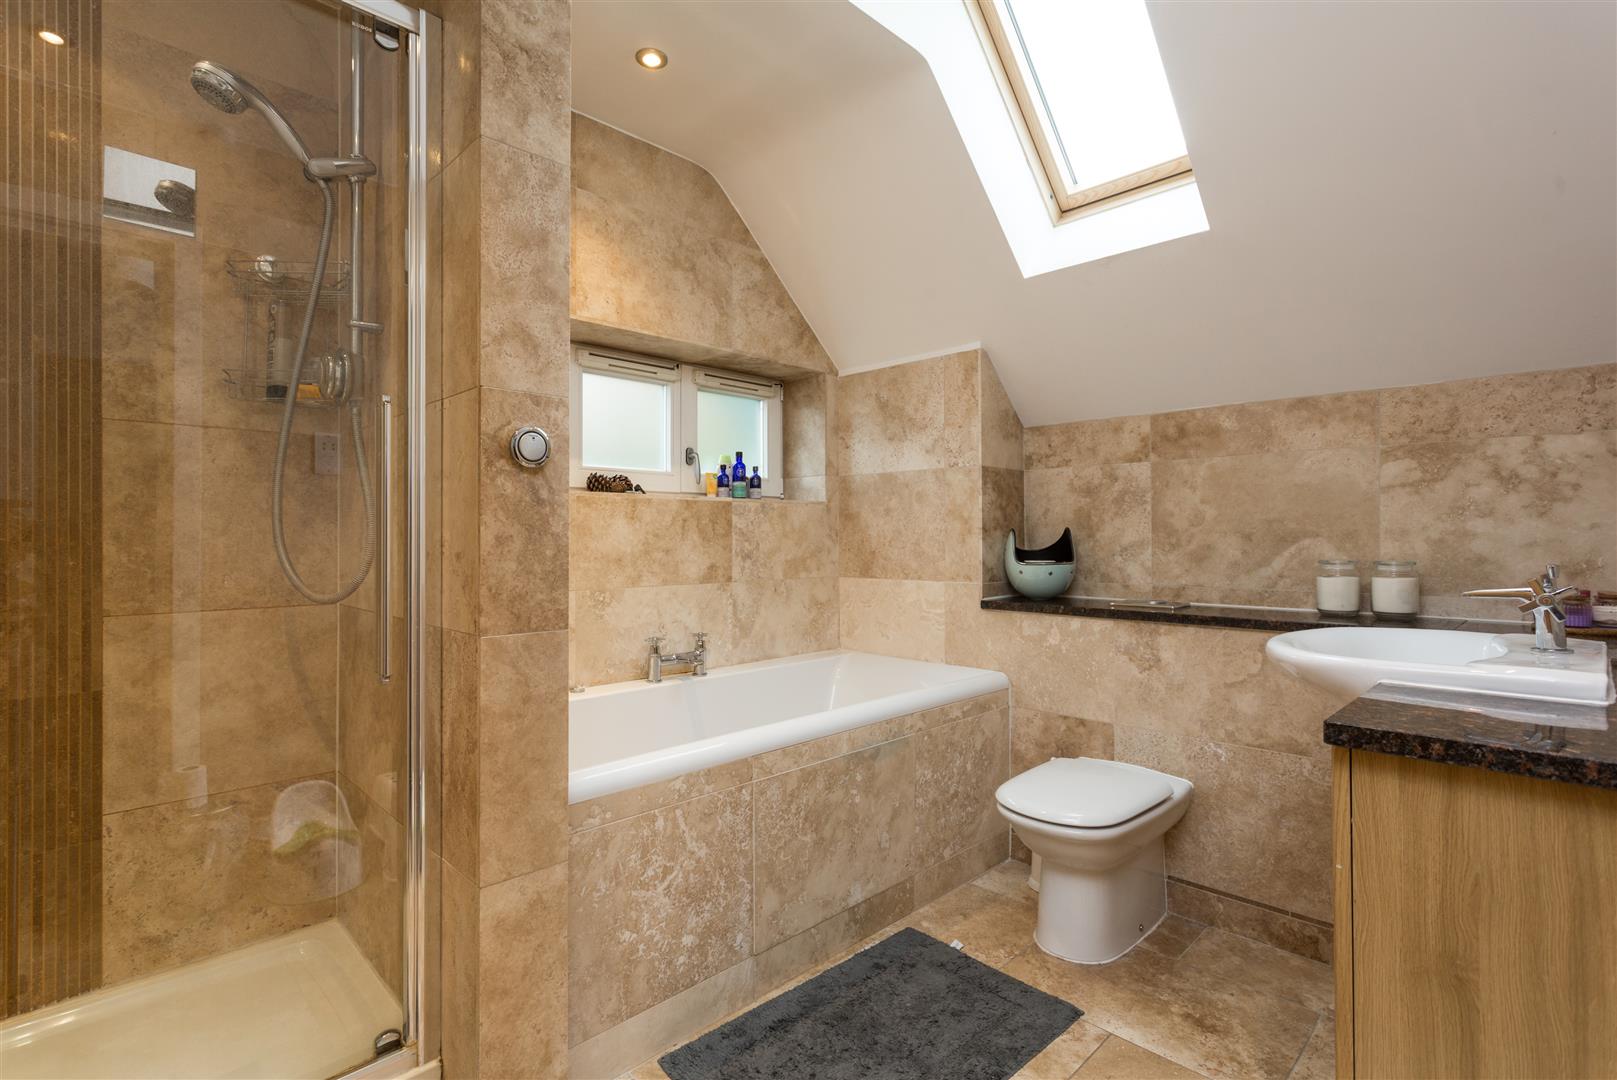
- 2 bathrooms
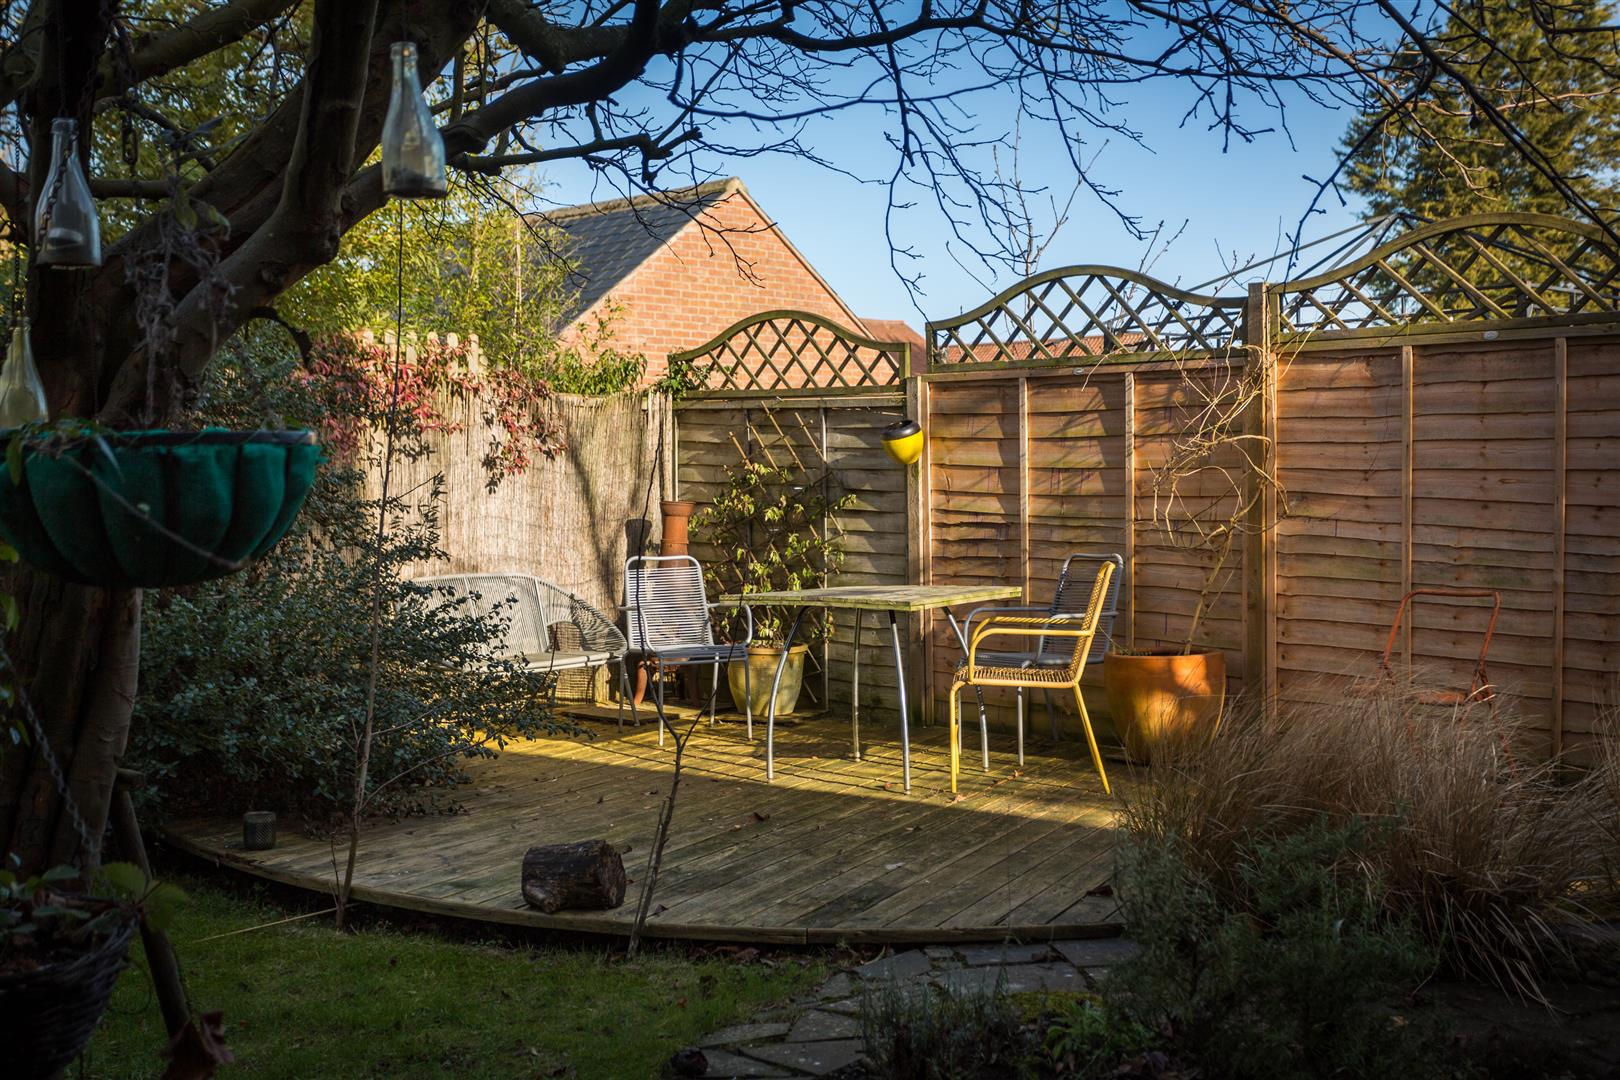
- Delightful gardens with useful garden shed
- Ample parking. Additional garage storage area.
- Tucked away down a quiet lane
- Situated in the popular and sought-after village of Wigginton, with its excellent range of shops and amenities
Image Gallery
Video Tour
Floorplan
Floorplans
Location