


Description
Property Summary
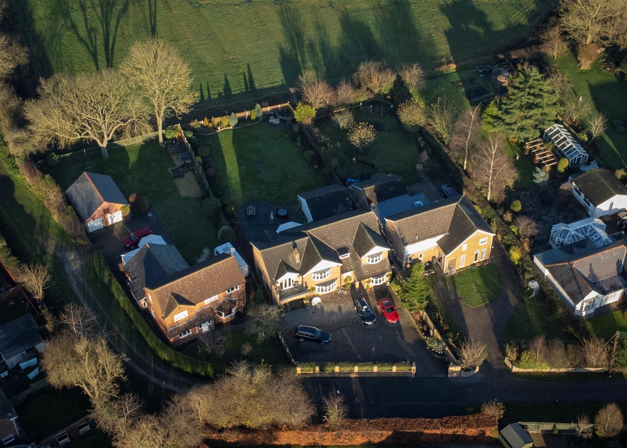
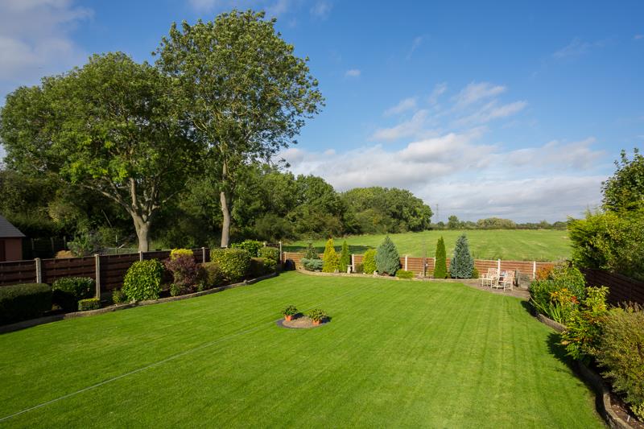
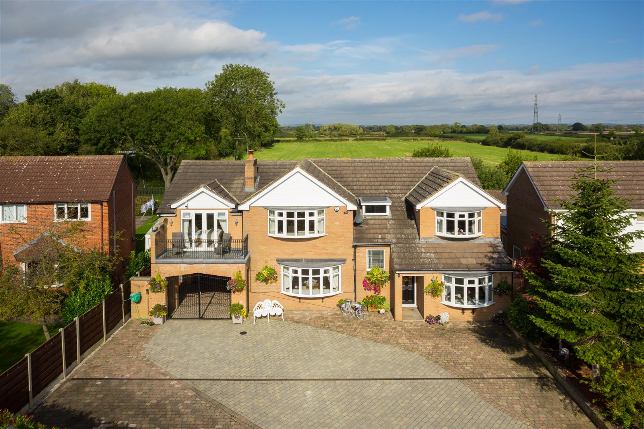
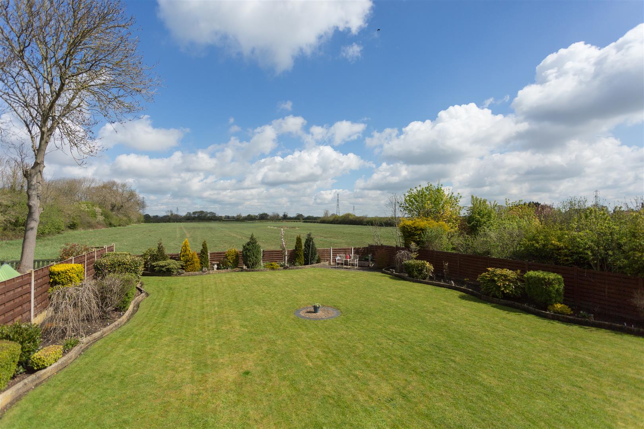
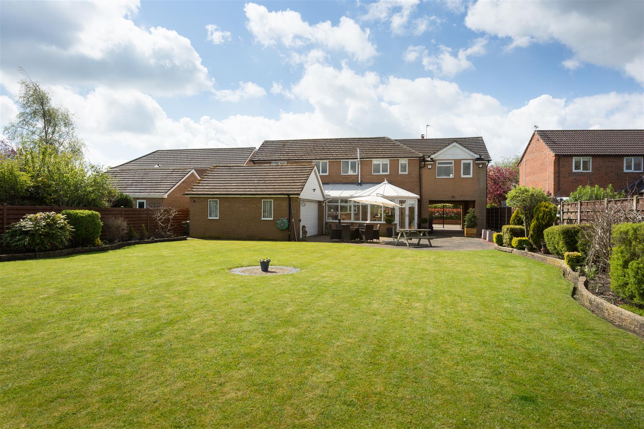
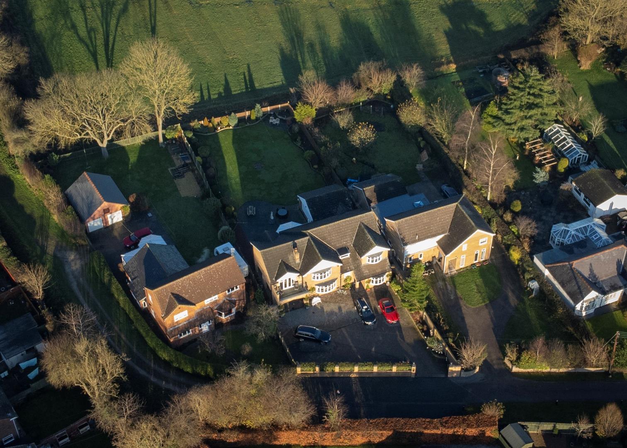
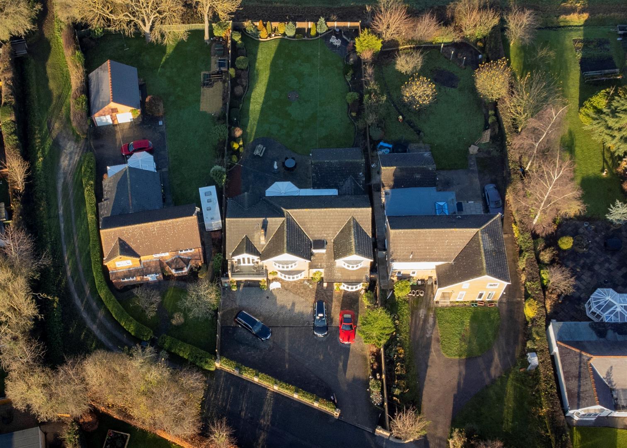
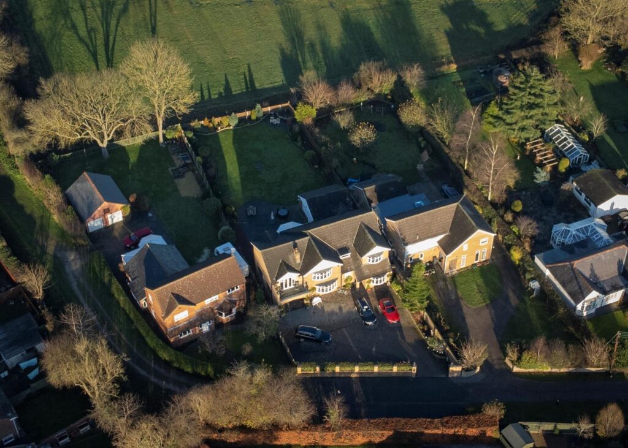
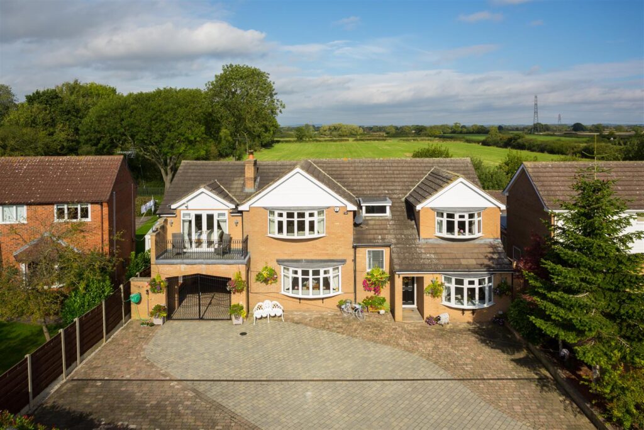
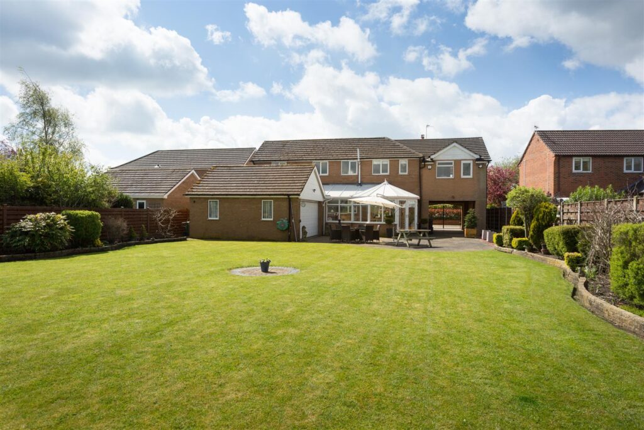
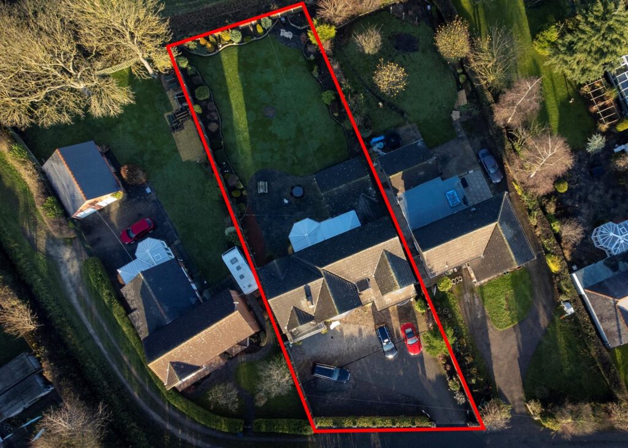
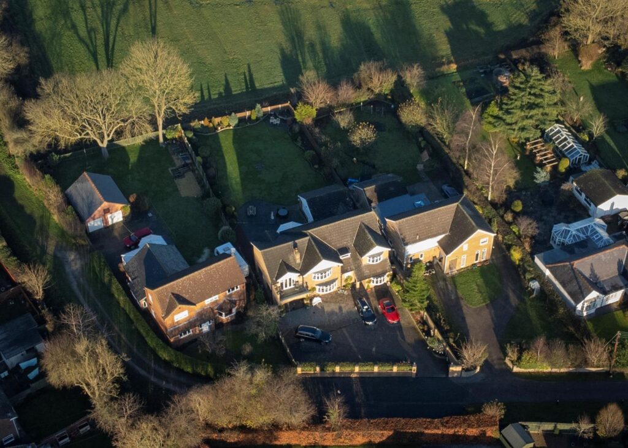
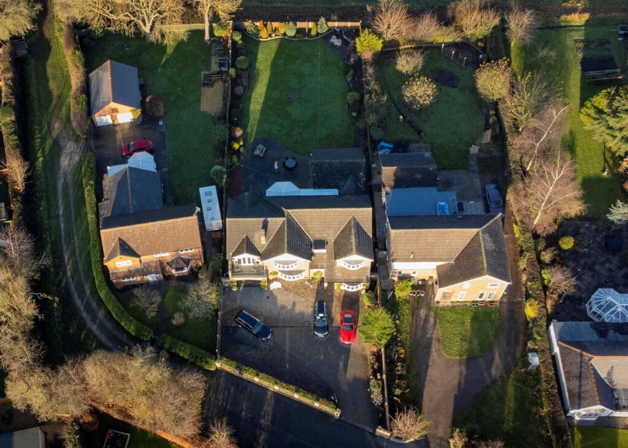
Significant 5 bedroom detached family home, approaching 3000 sq. ft. with stunning open views to the rear. Ideally situated in the highly sought-after village of Haxby, with its well-regarded local school rated outstanding by Ofsted, together with a large range of national and independent shops and excellent range of further local amenities,
Accommodation comprises:-
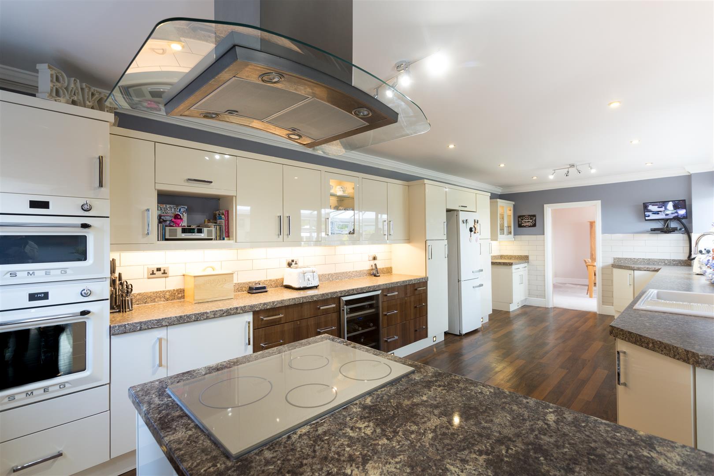
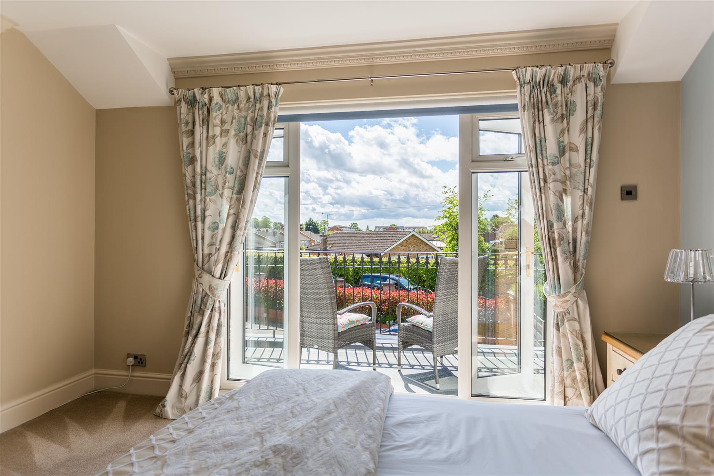
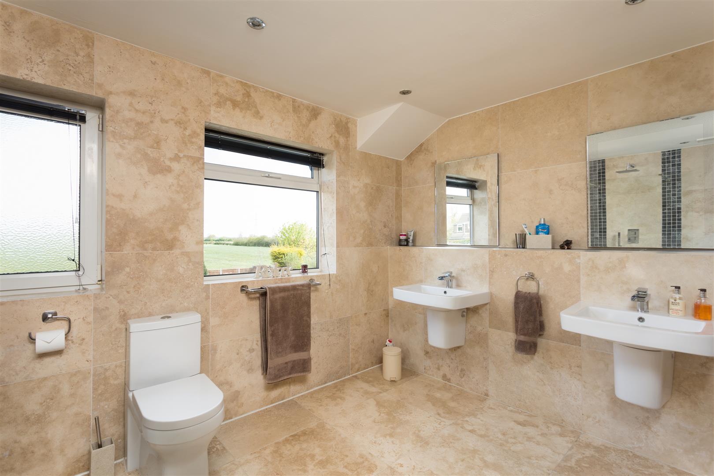
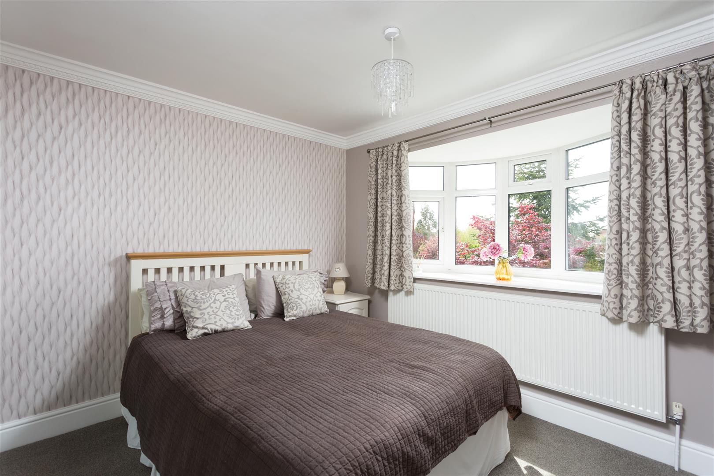
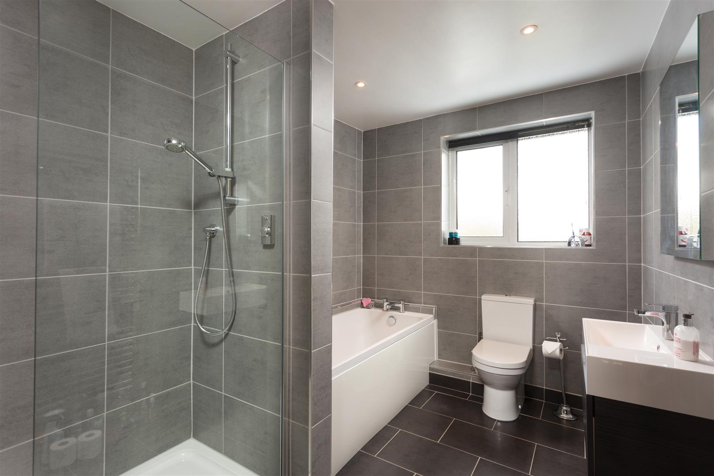
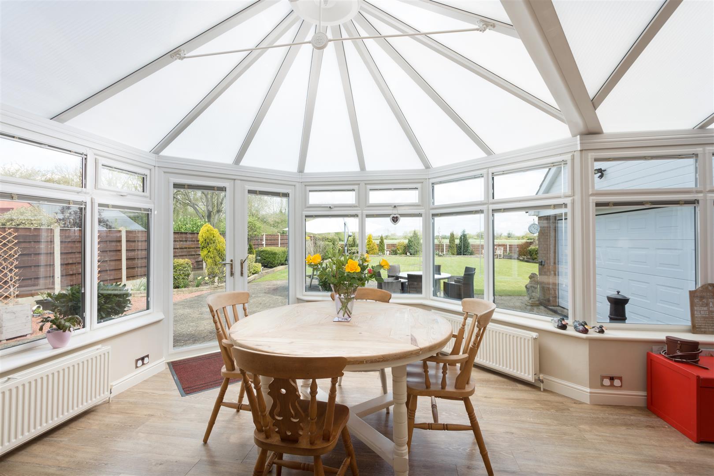
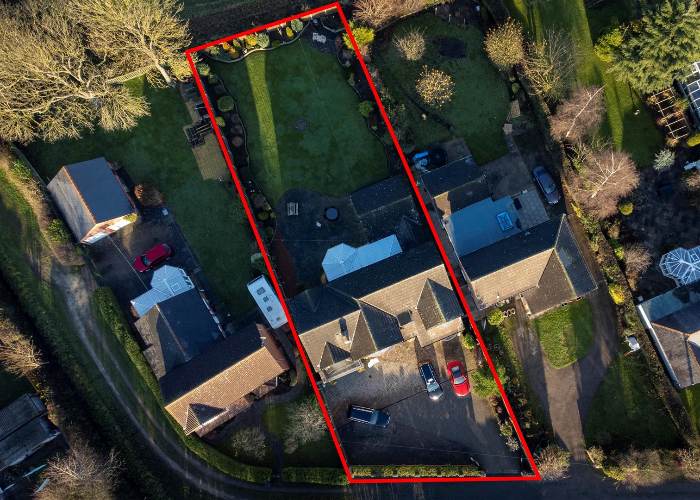
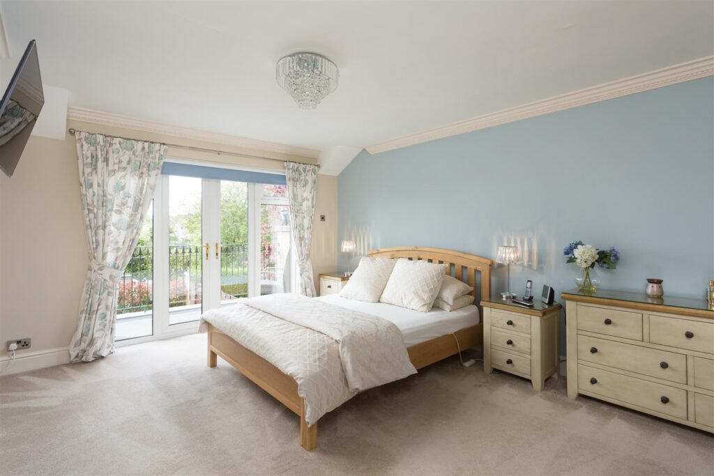
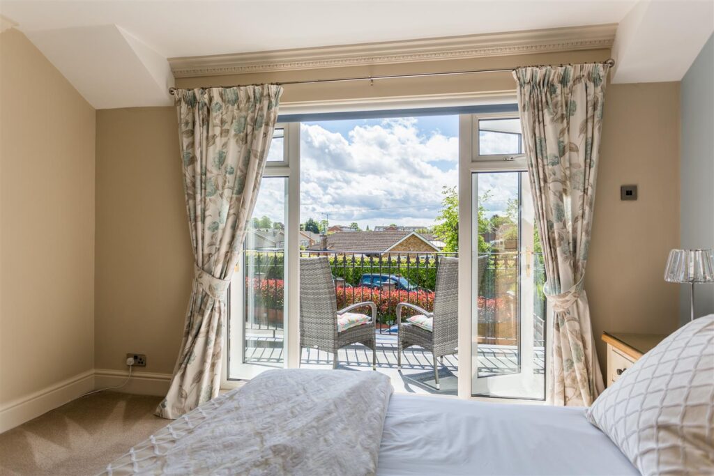
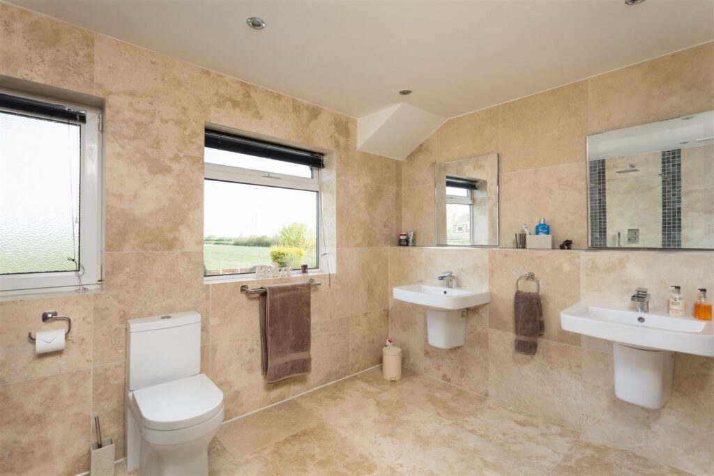
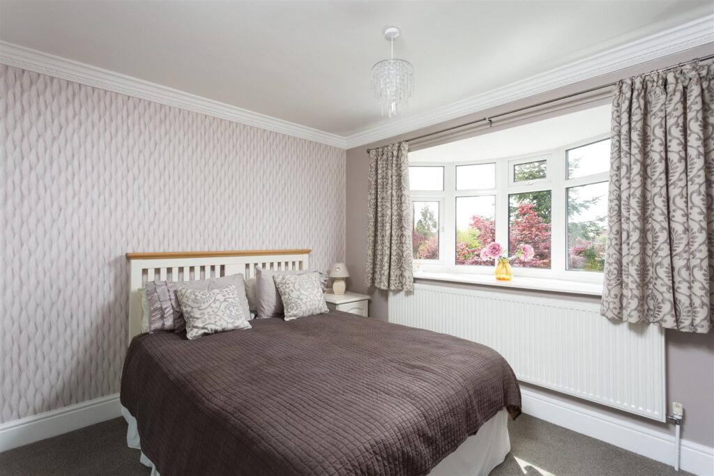
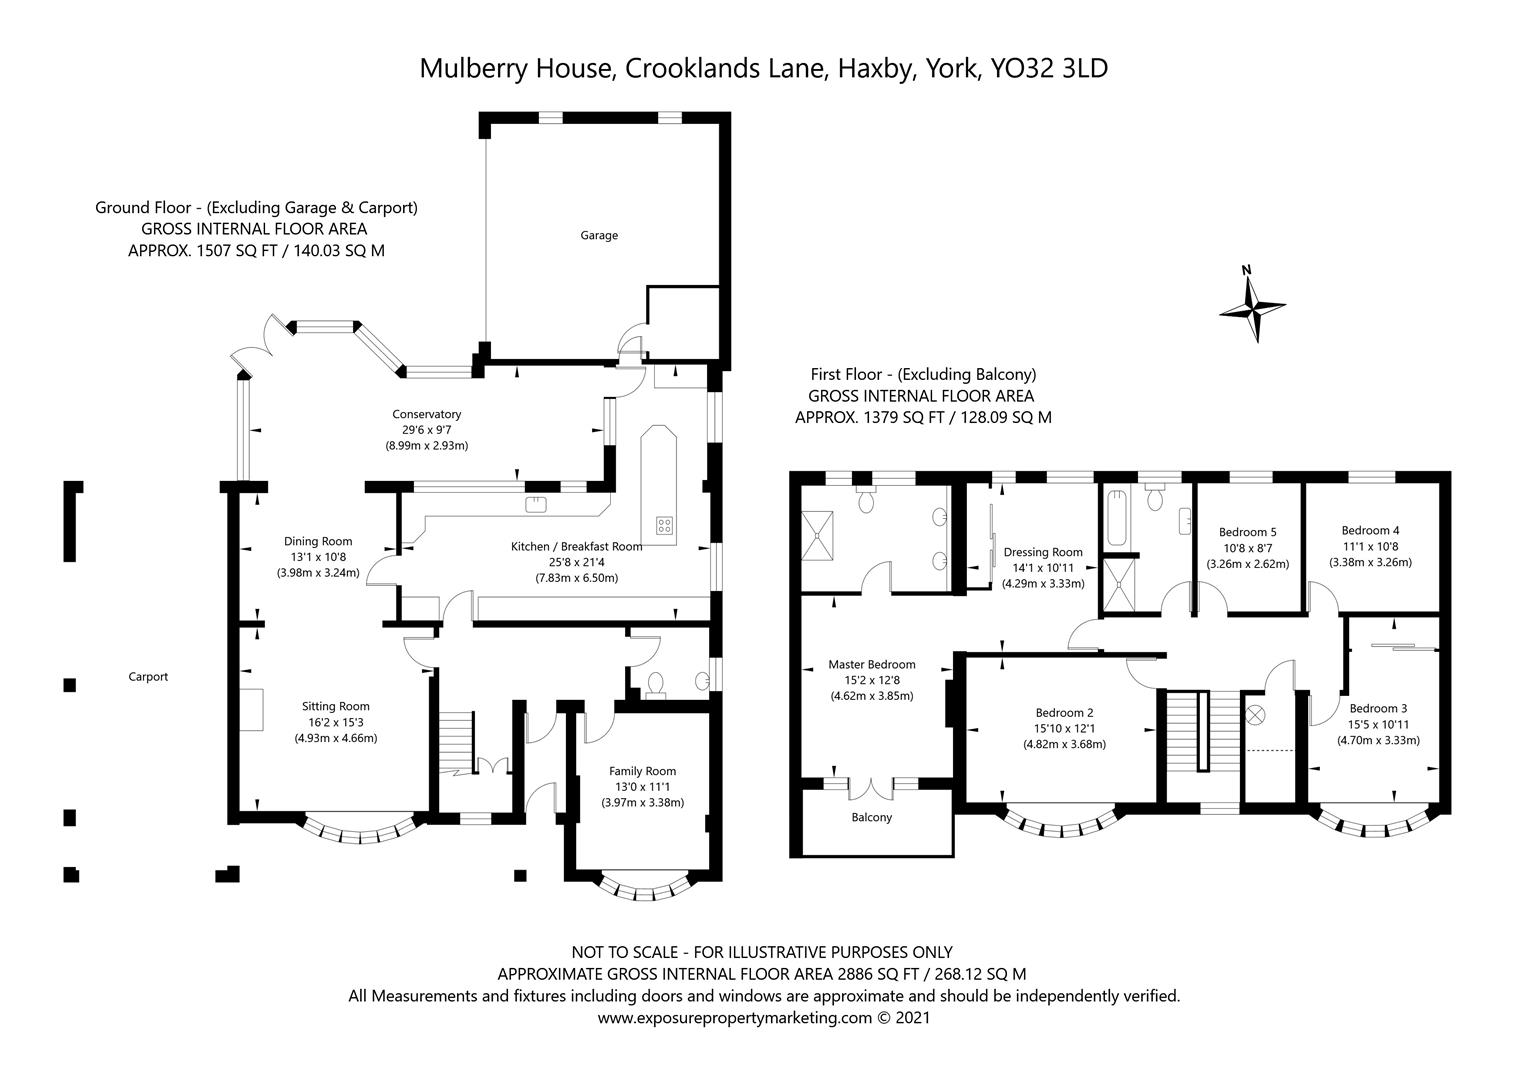
Entrance hall, living kitchen with doors opening out into conservatory/garden room, spacious double reception room, family room, five double bedrooms, master with dressing room, ensuite & balcony, family bathroom,, double garage and block paved driveway providing ample secure parking approached via electric gates.
Accommodation comprises:-
Entrance hall, living kitchen with doors opening out into conservatory/garden room, spacious double reception room, family room, five double bedrooms, master with dressing room, ensuite & balcony, family bathroom,, double garage and block paved driveway providing ample secure parking approached via electric gates.
Full description
Features
- Substantial detached house approaching 3000 square feet
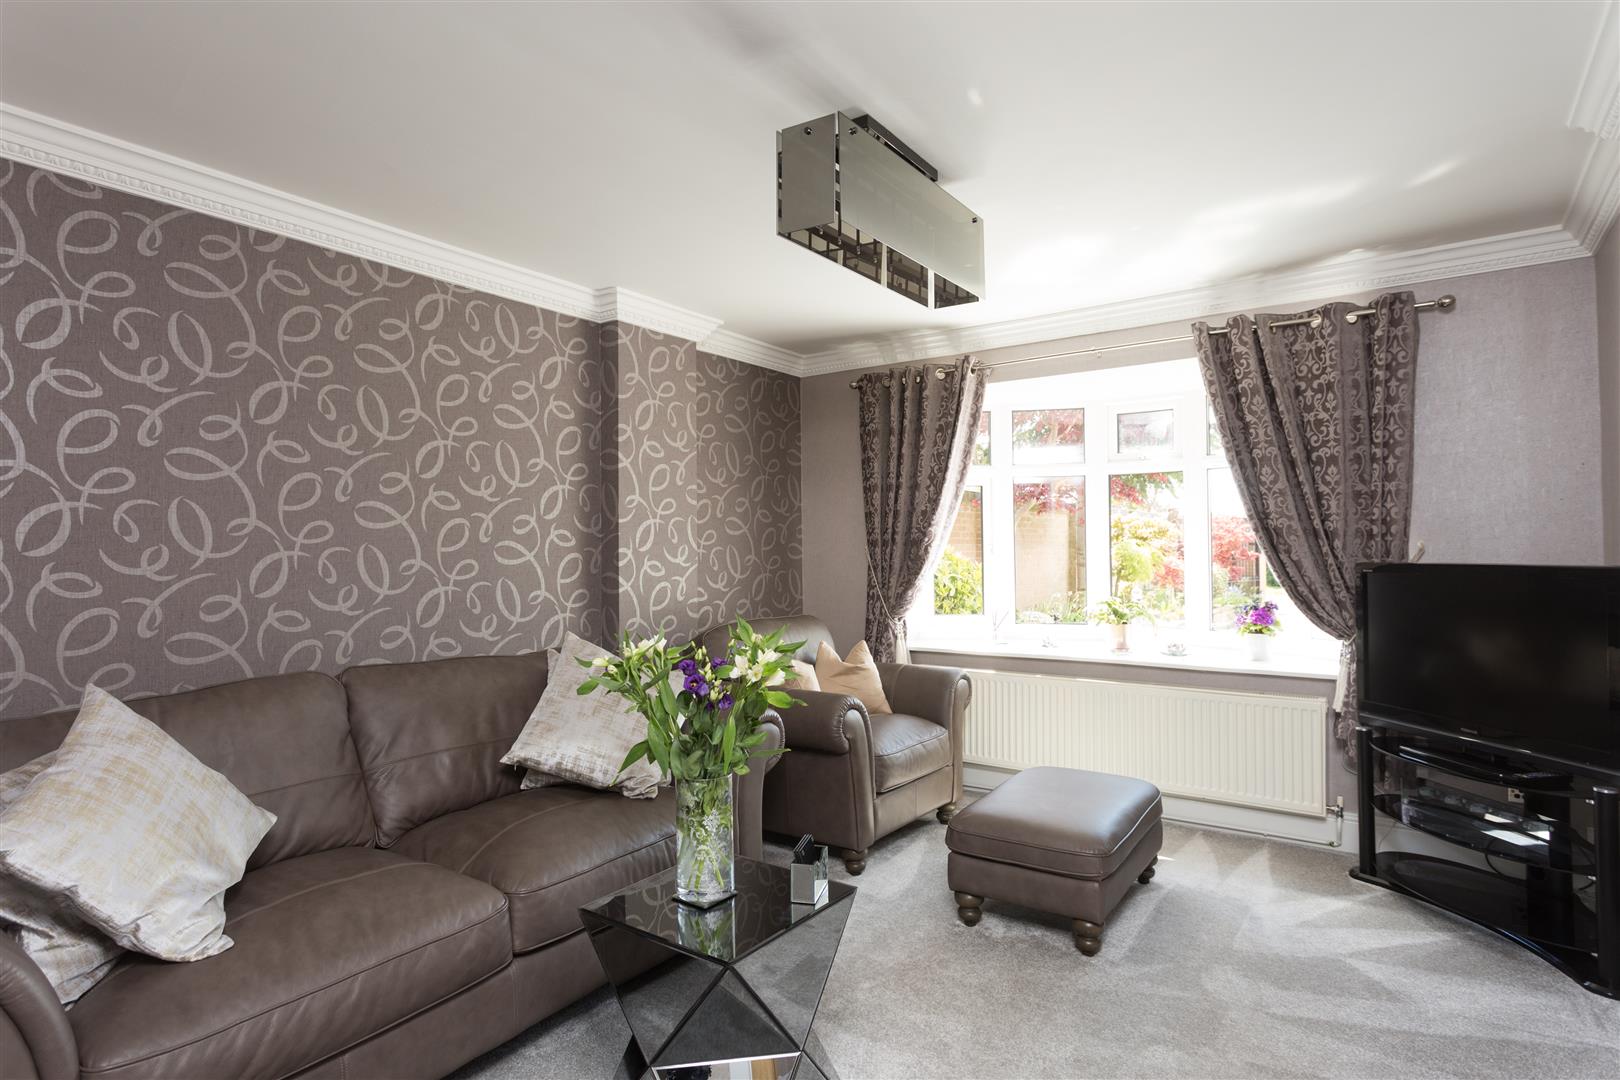
- Versatile and well presented living accommodation
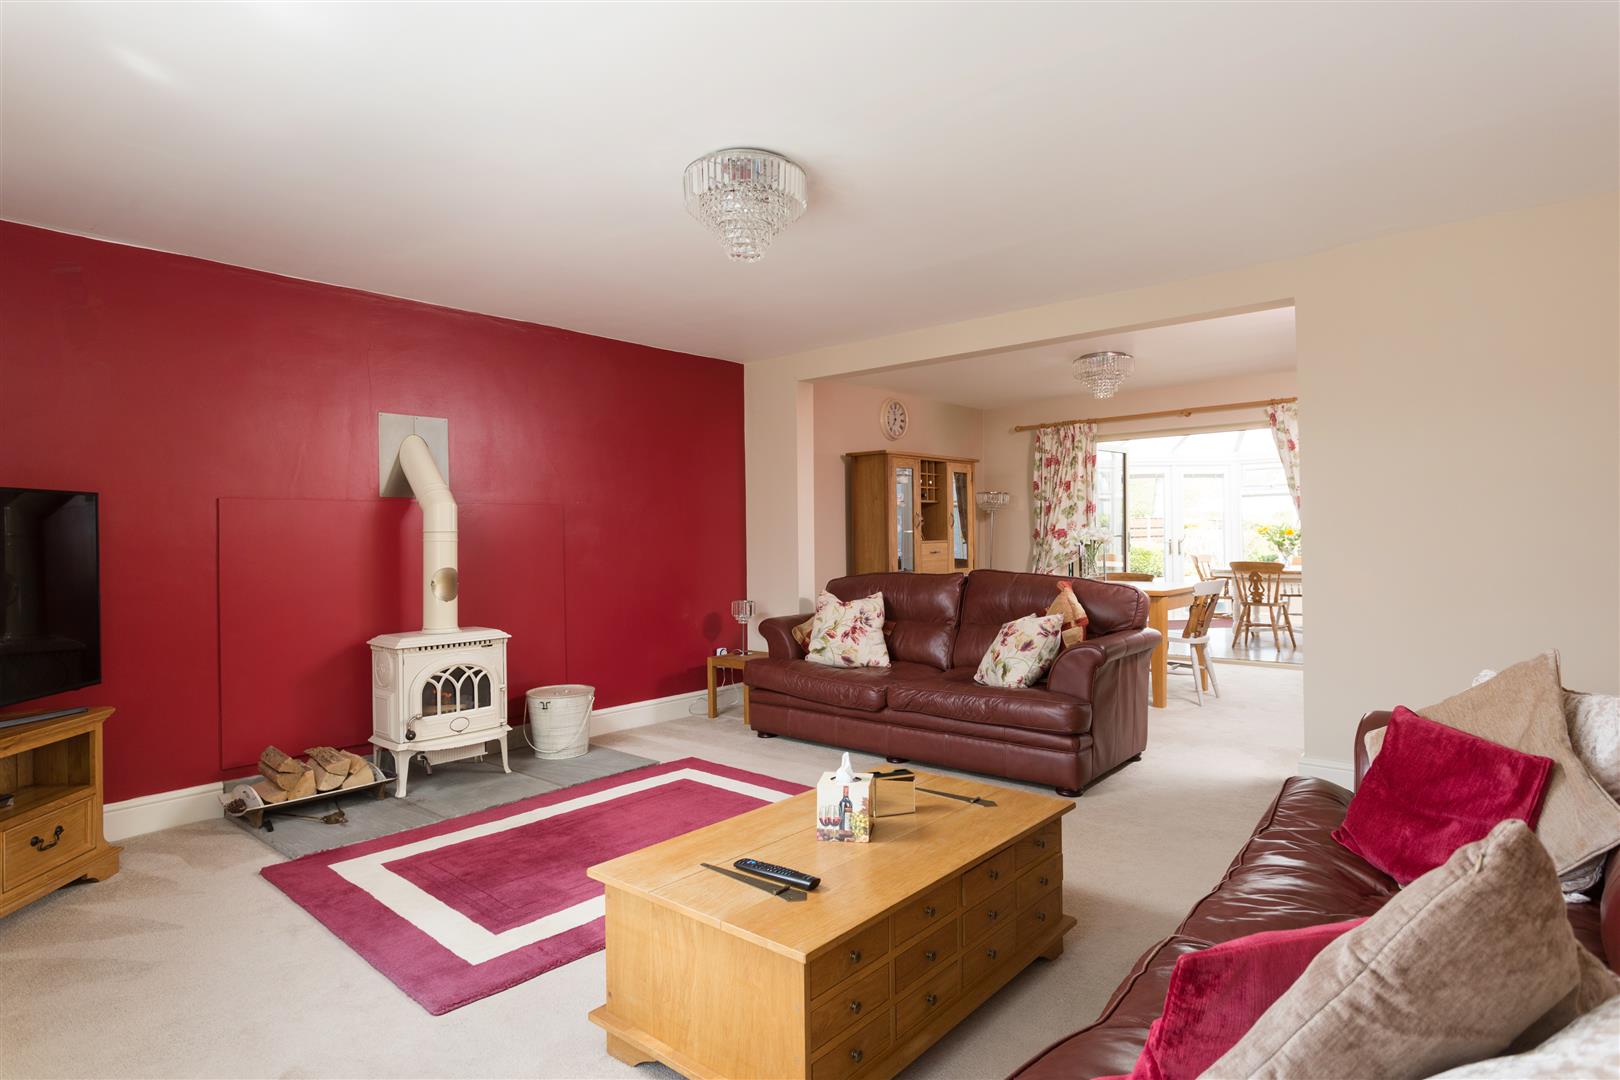
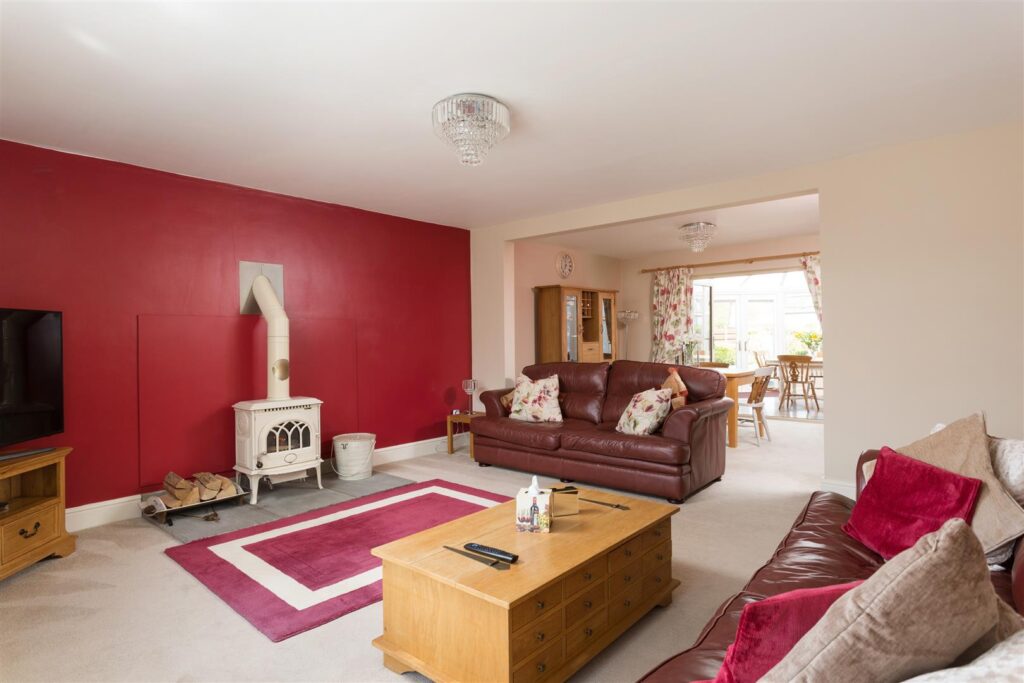
- Large living/dining room with log burner
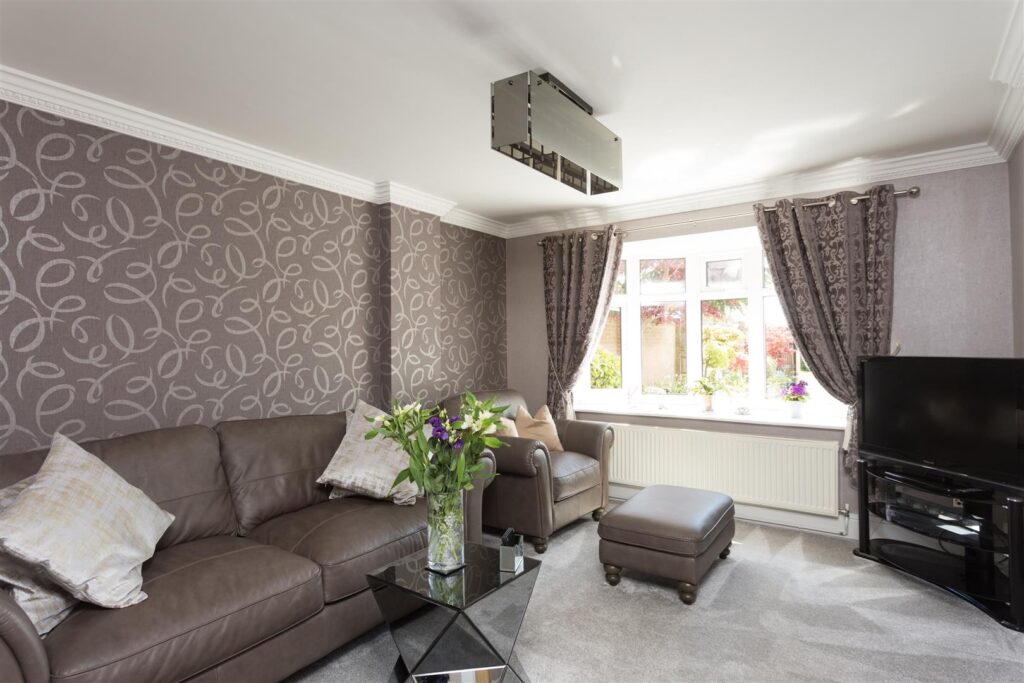
- Additional Family room
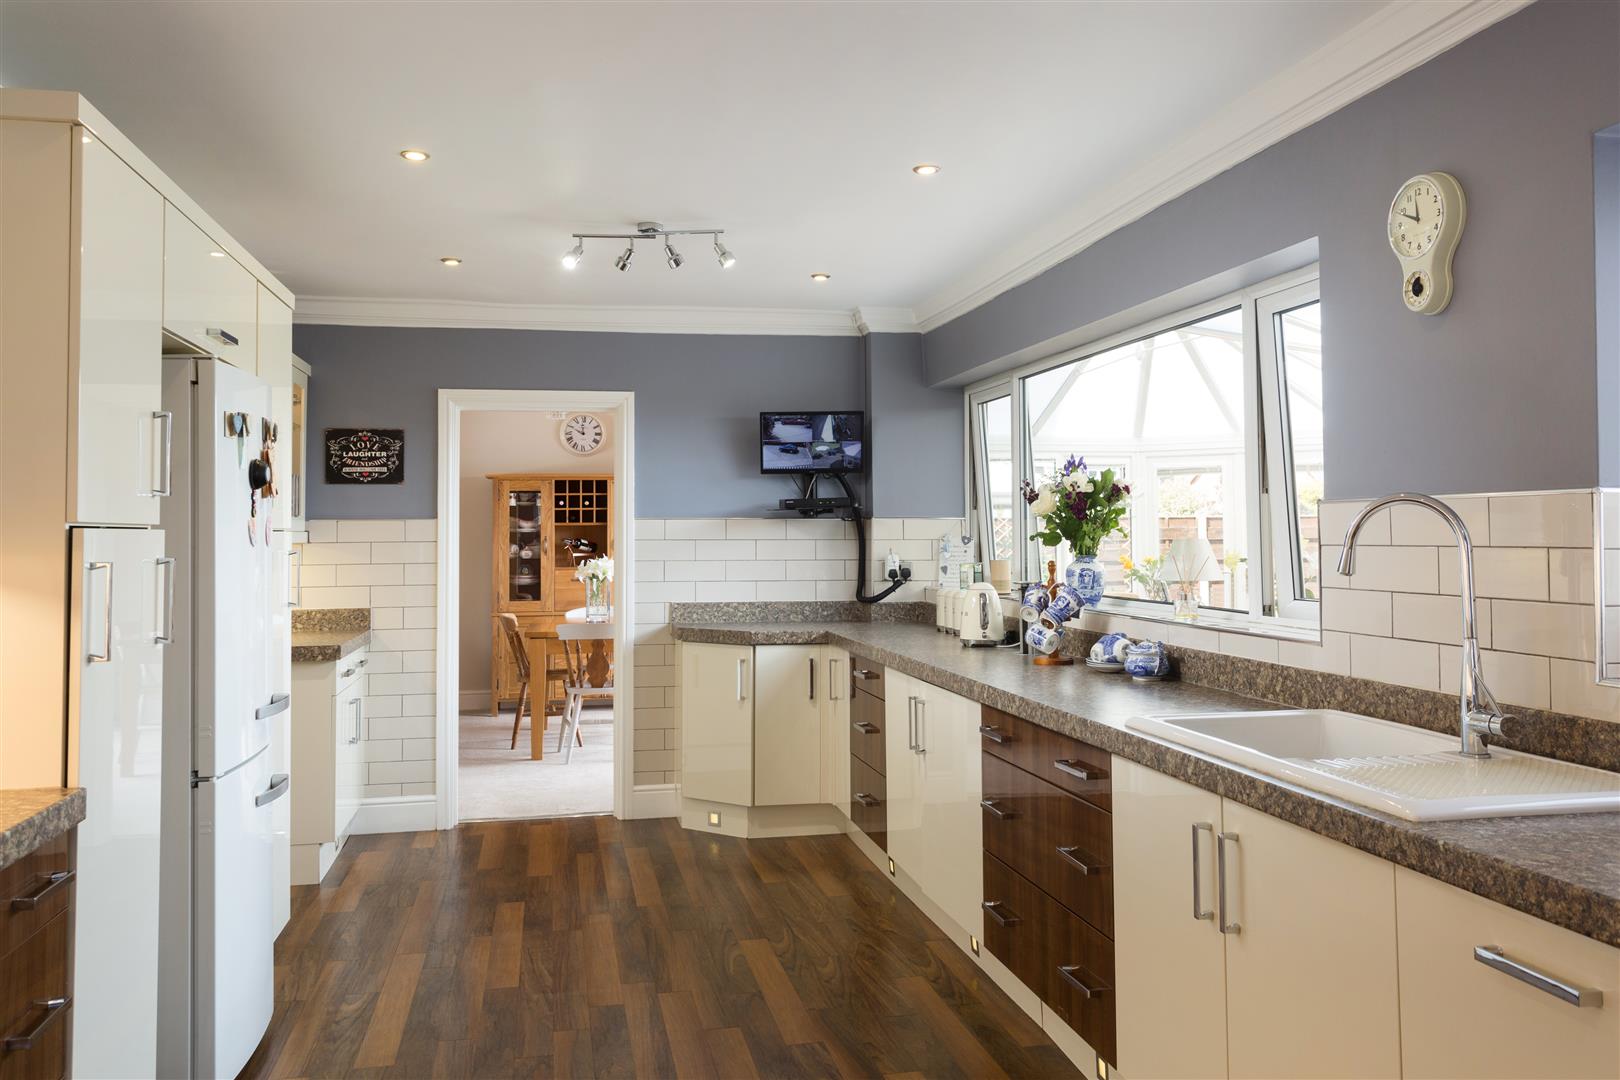
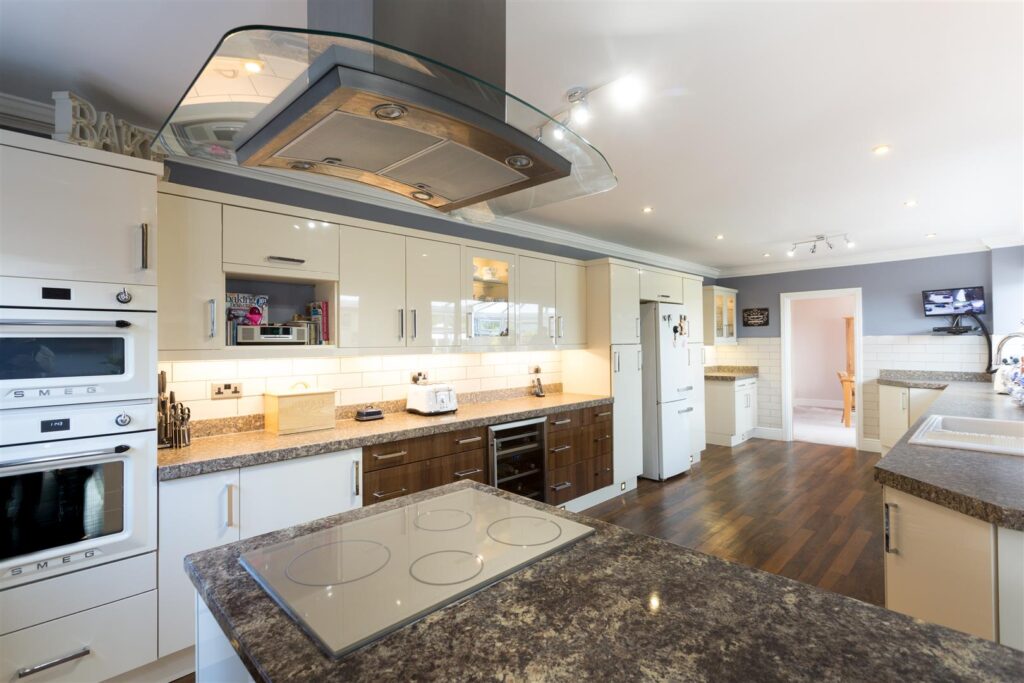
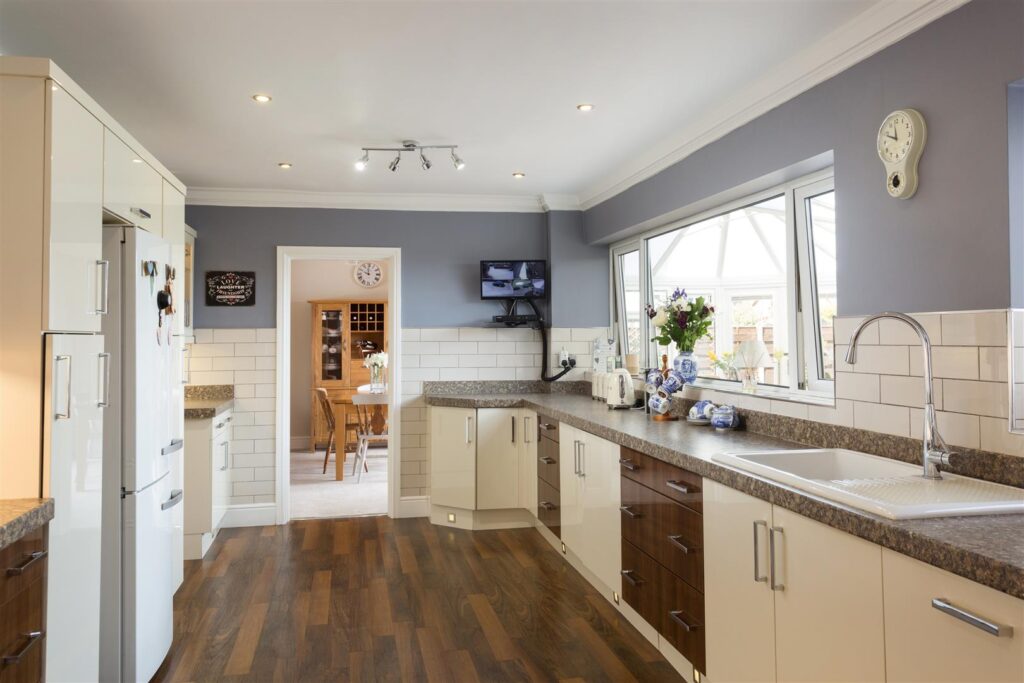
- Contemporary breakfast kitchen
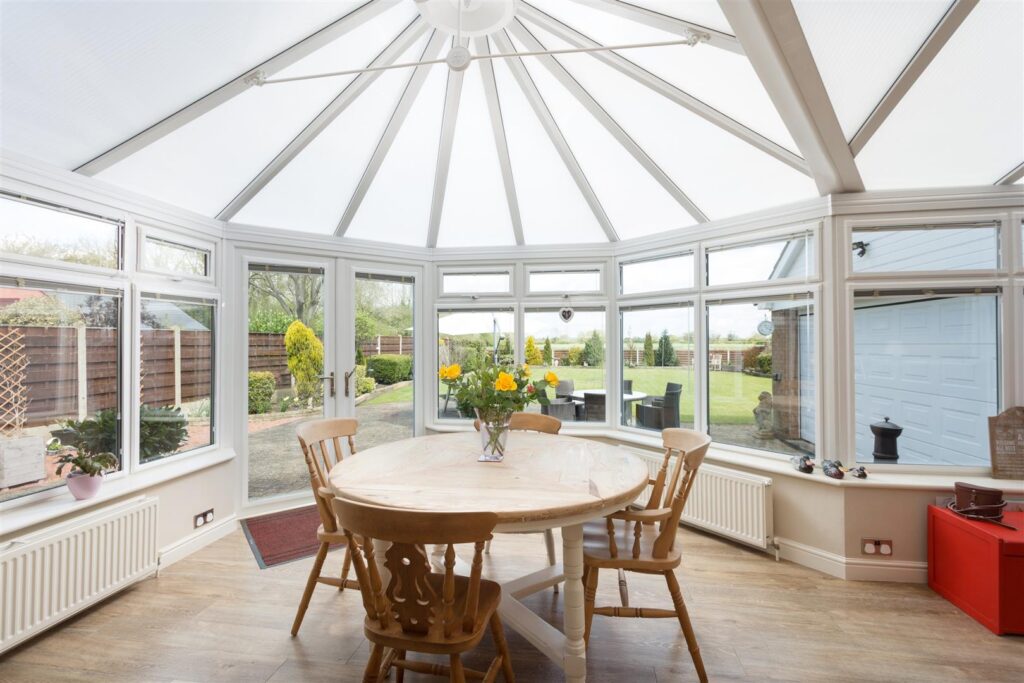
- Conservatory/garden room with doors opening out onto generous garden
- 5 Double bedrooms
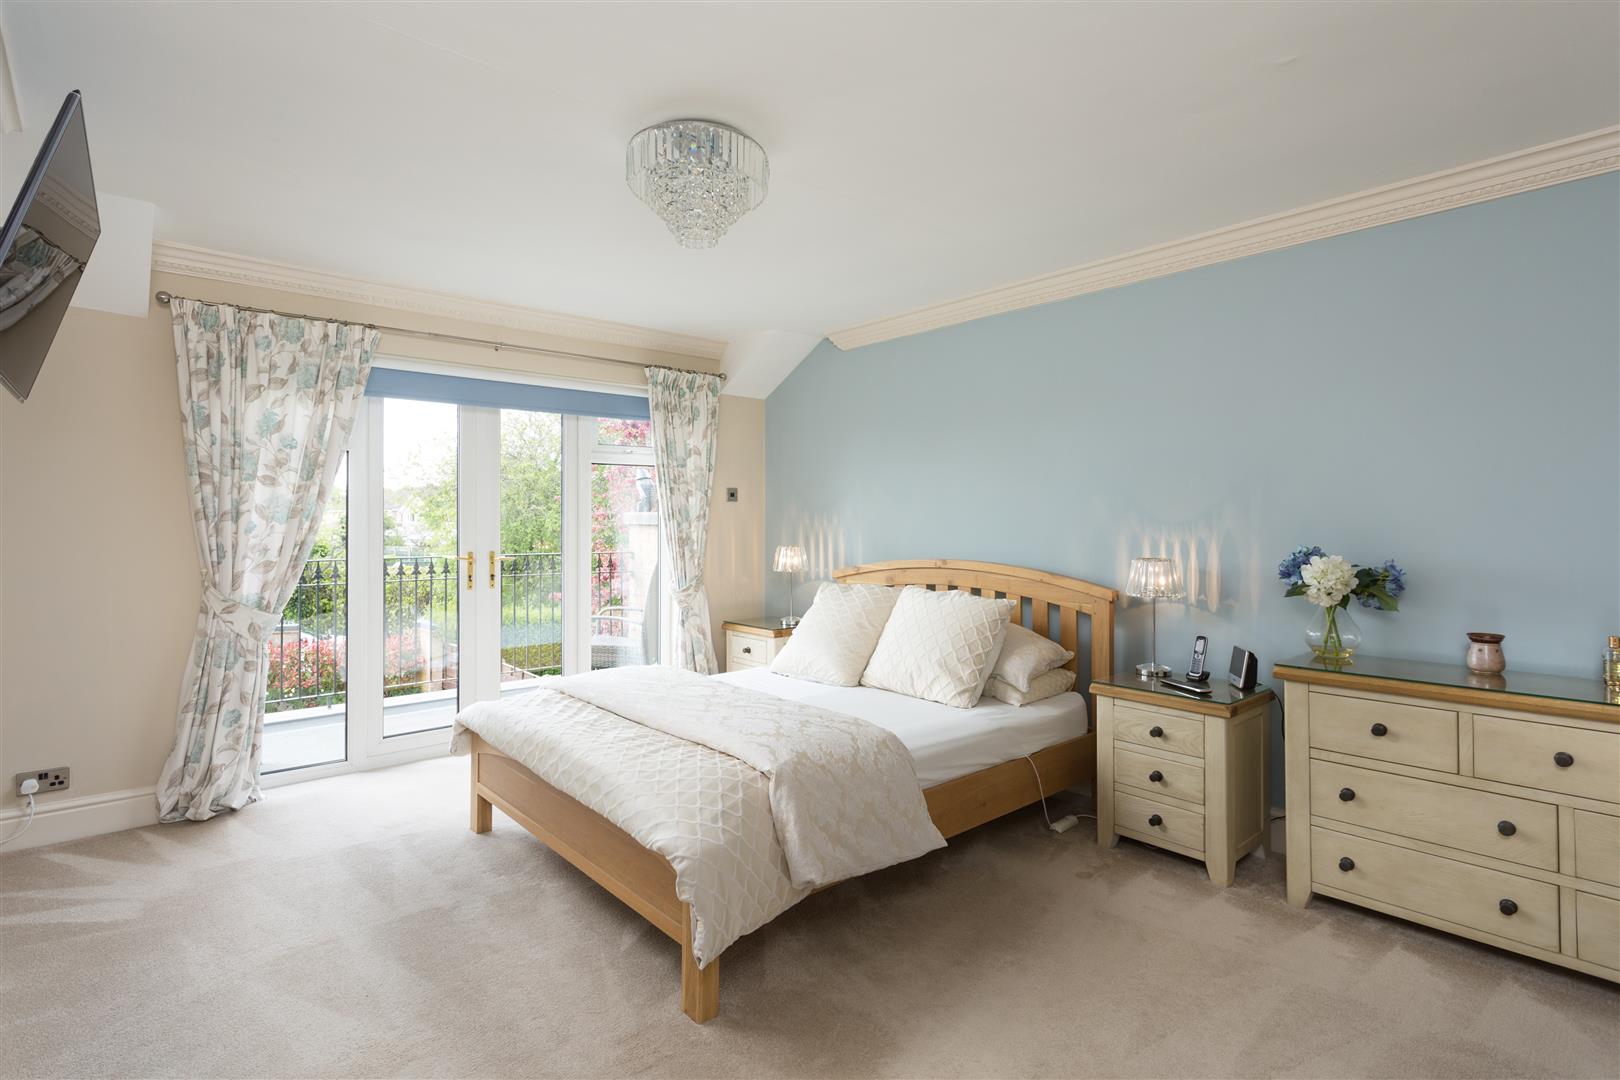
- Master suite with dressing room, ensuite & balcony
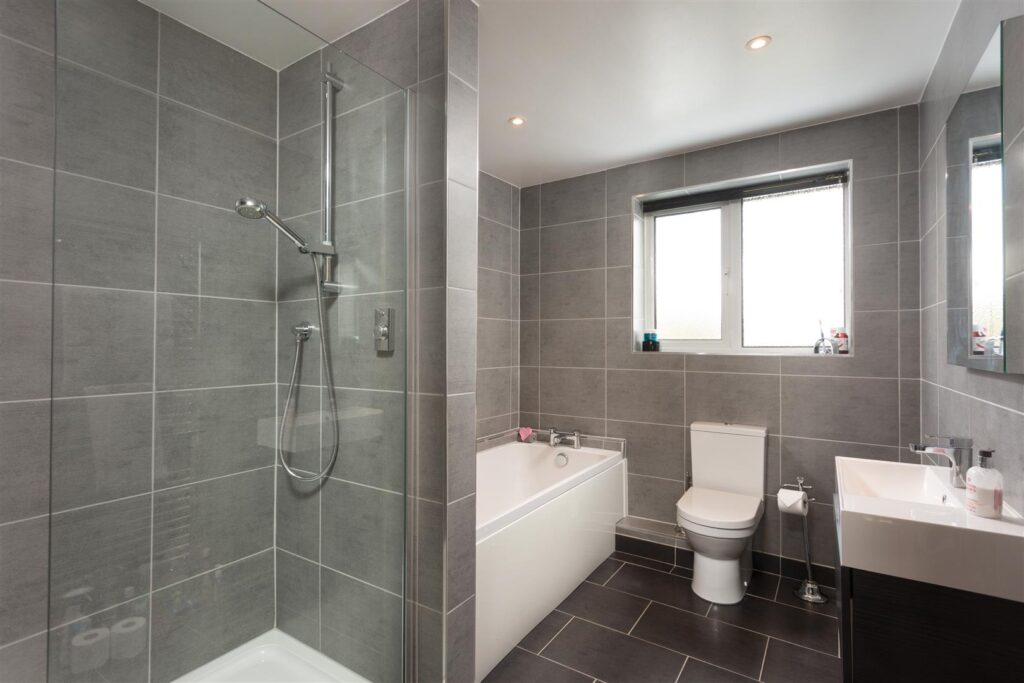
- Superb family bathroom
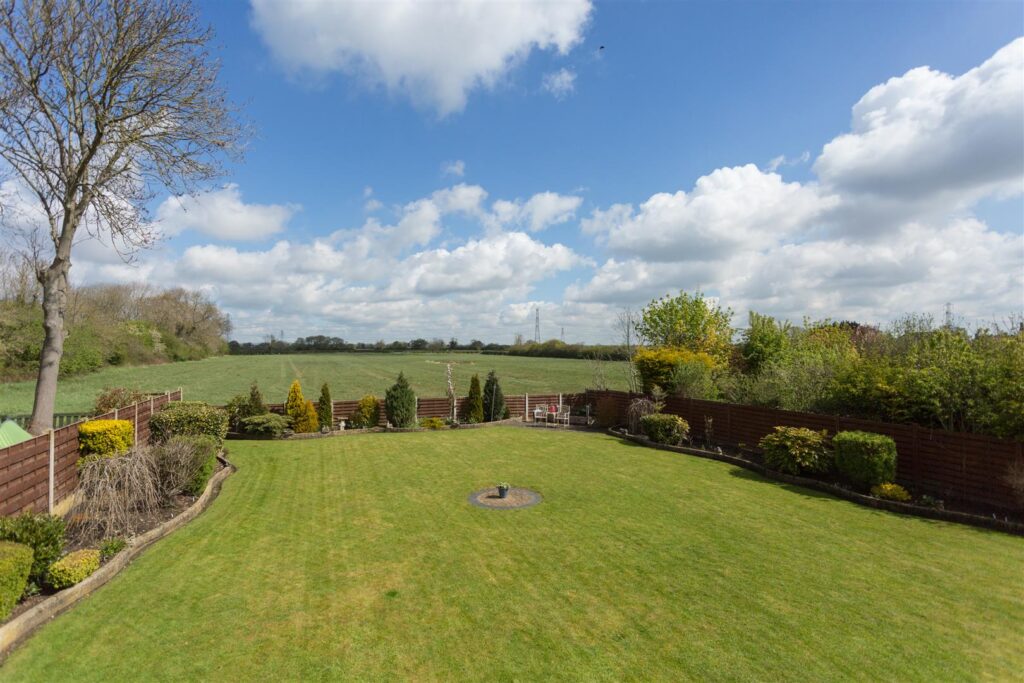
- Stunning countryside views to rear
Tenure: Freehold
Image Gallery
Video Tour
Floorplan
Floorplans
Location