


Description
Property Summary
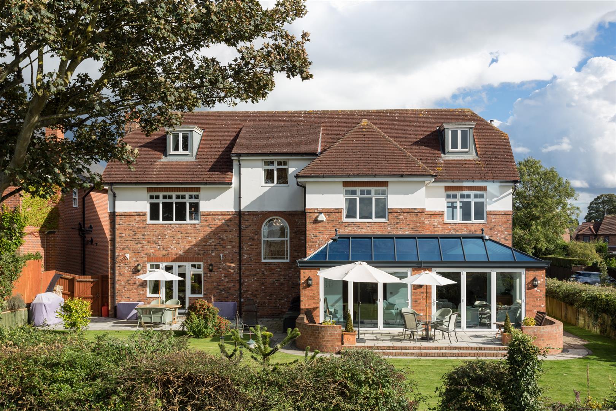
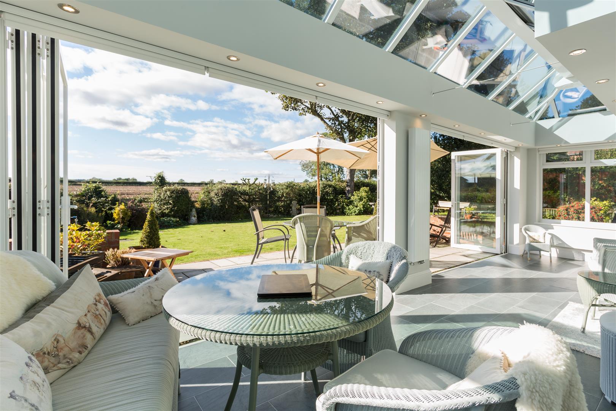
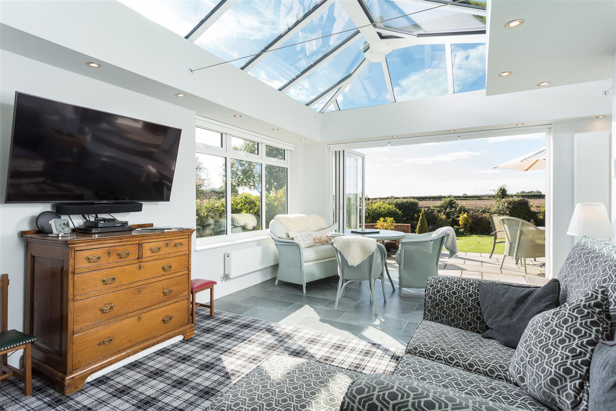
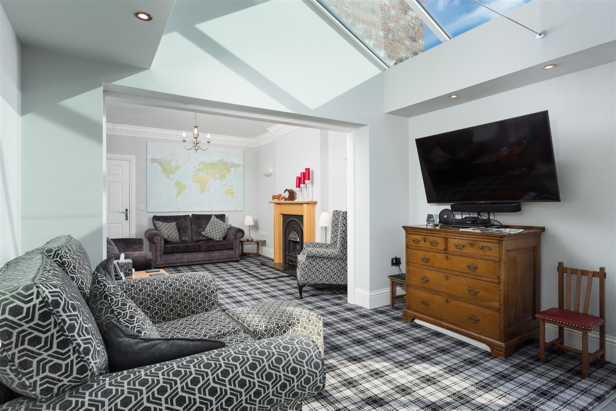
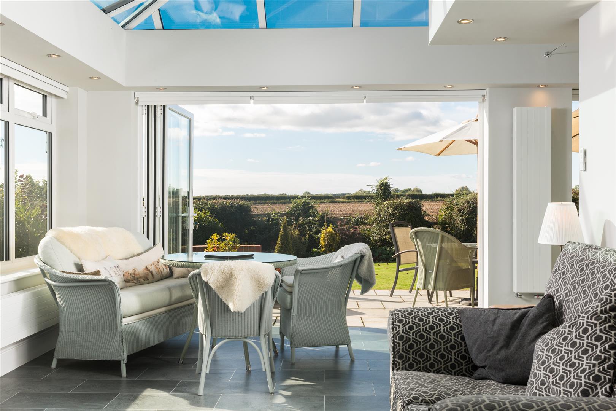
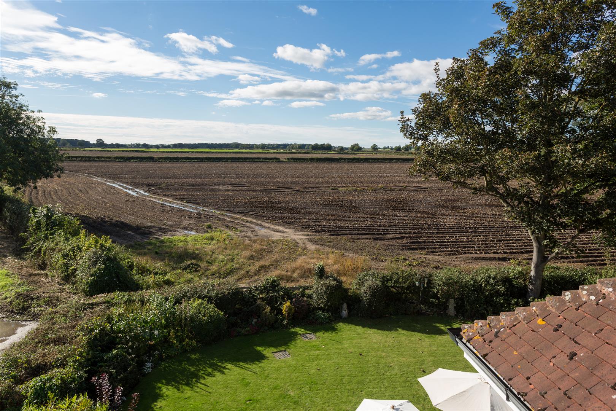
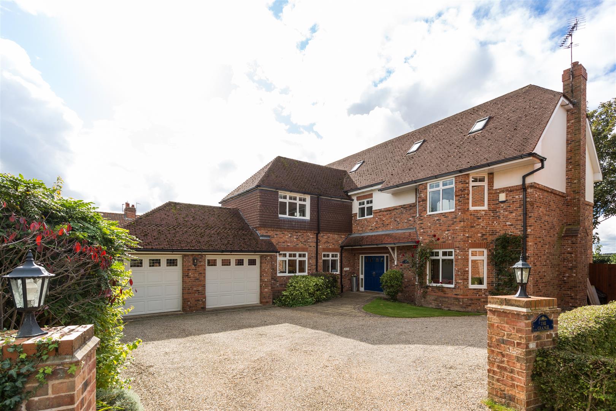
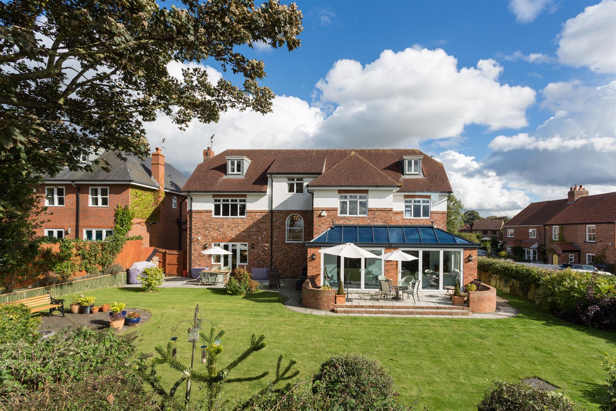
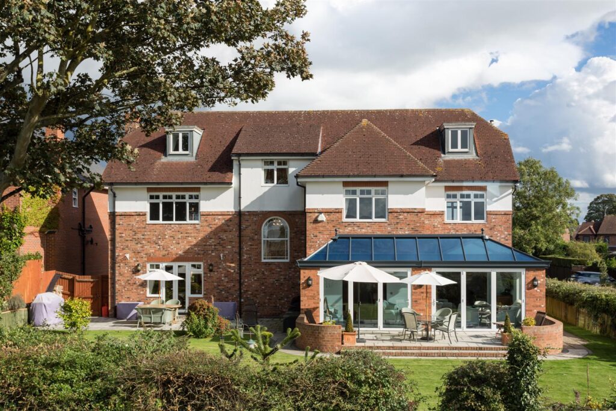
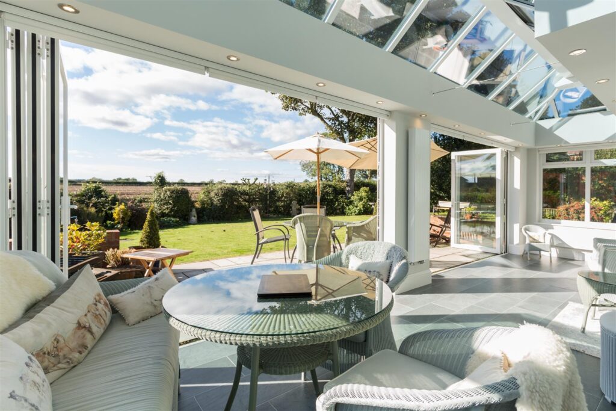
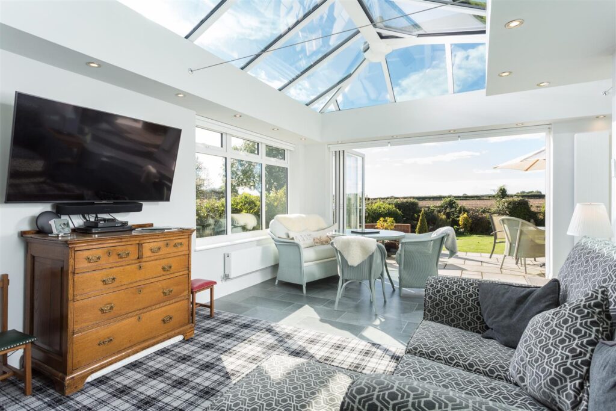
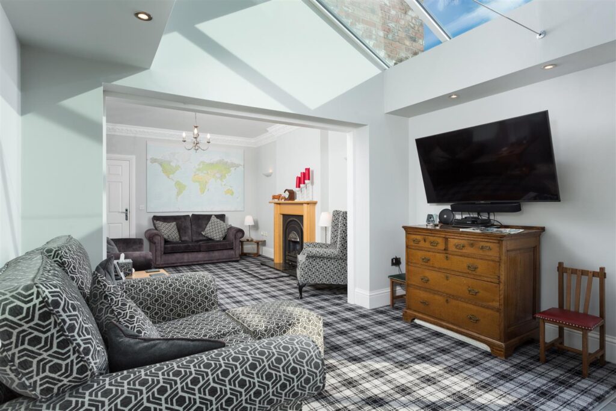
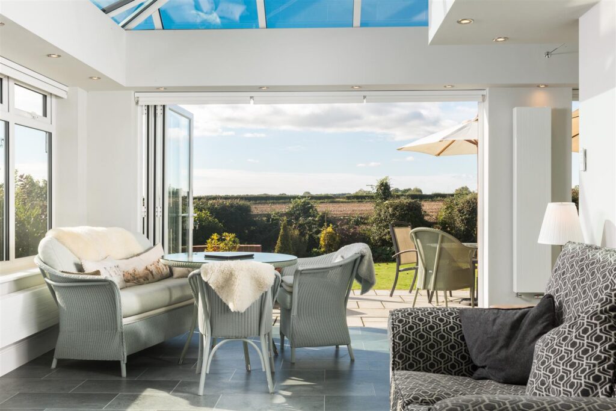
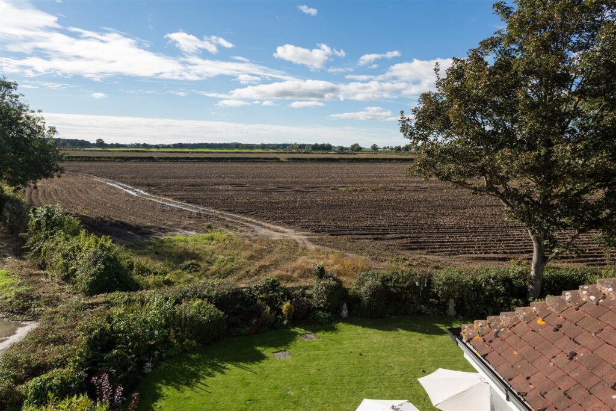
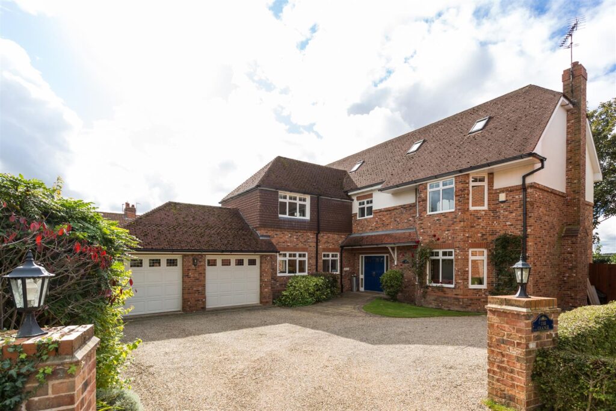
Stunning family home providing versatile lateral living of impressive proportions, with 4/5 bedrooms and a significant free-flowing glazed extension affording beautiful countryside views.
Accommodation comprises:-
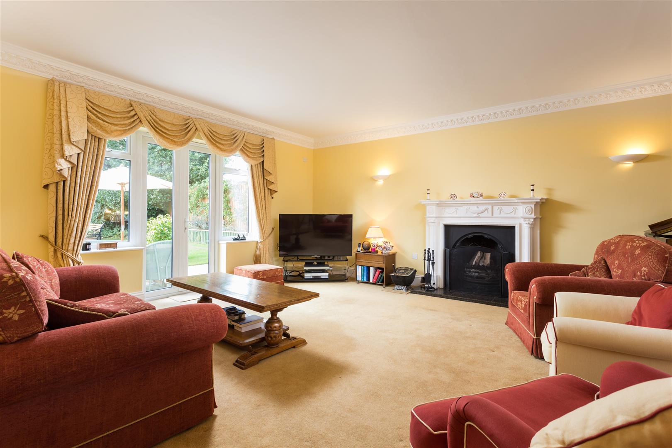
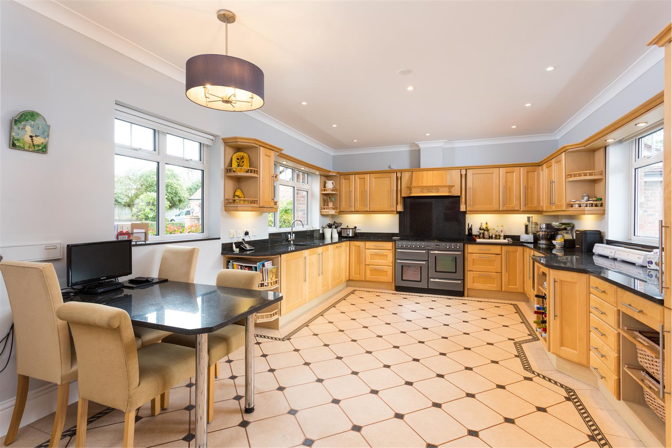
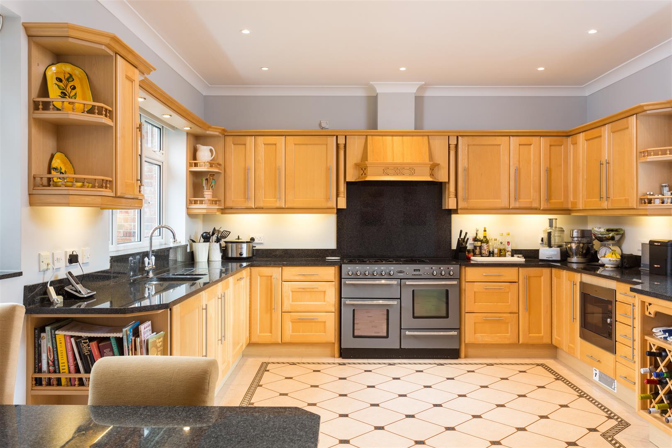
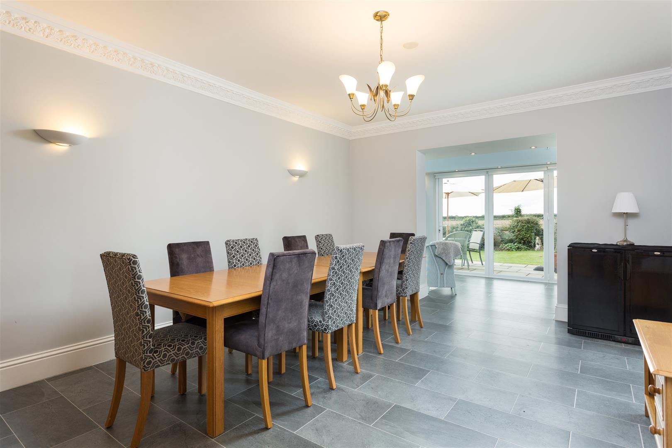
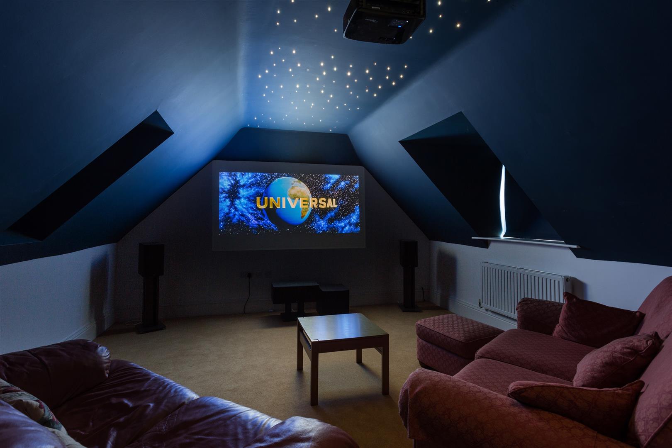
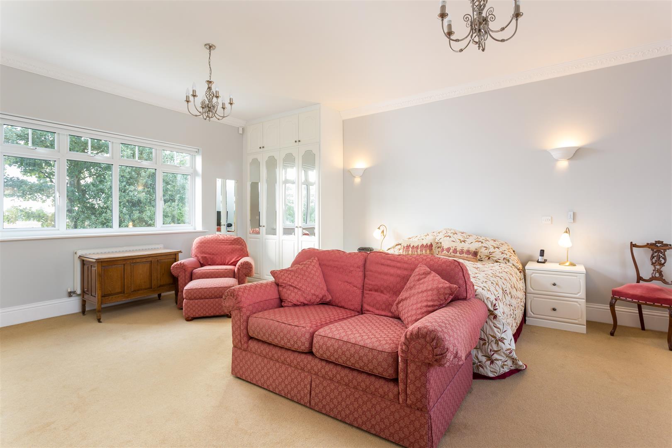
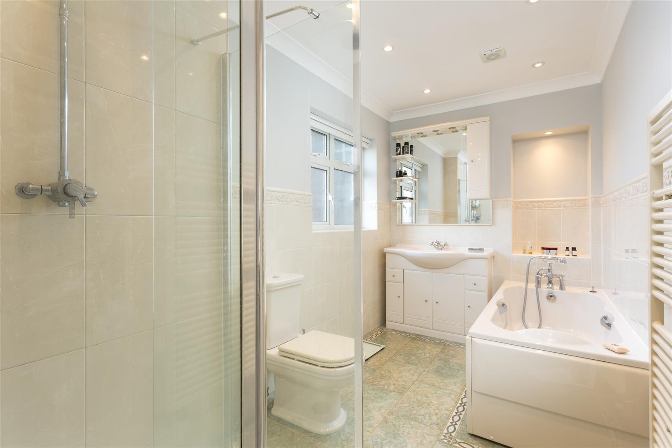
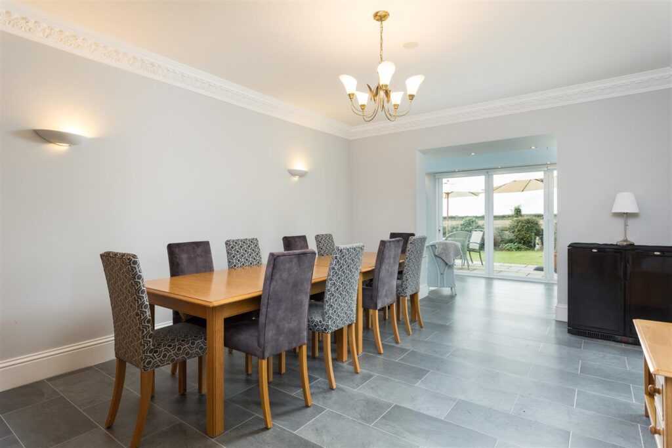
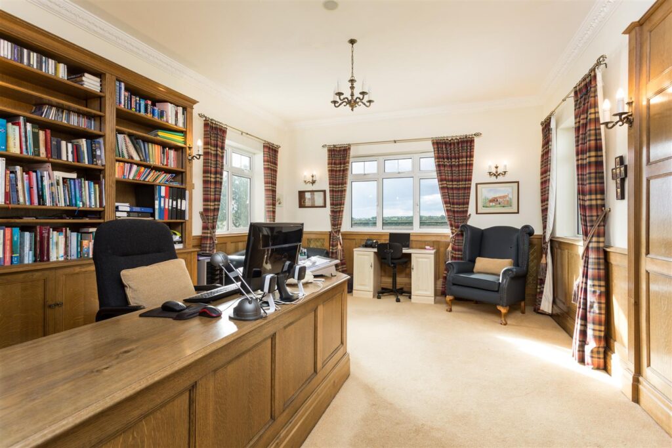
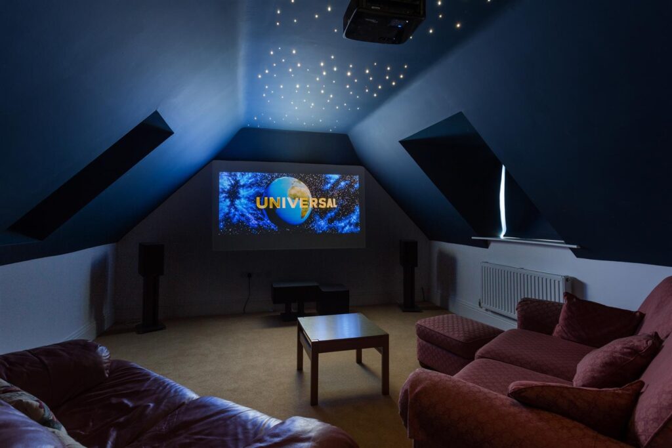
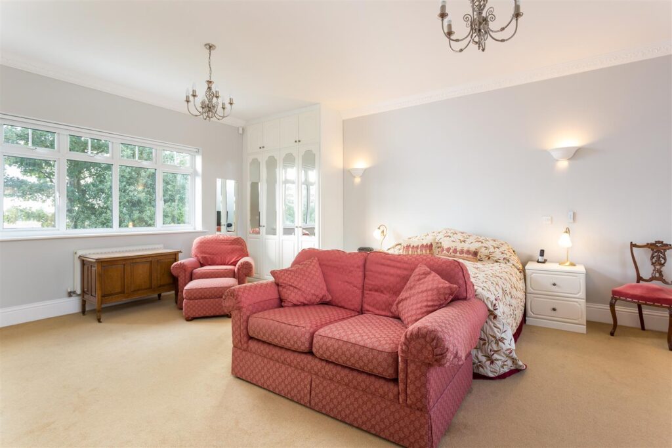
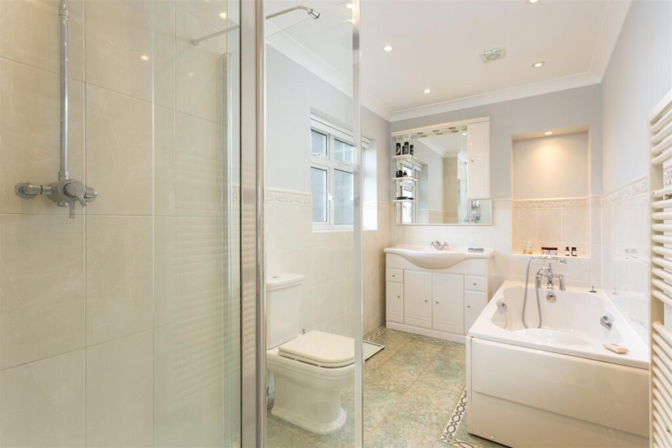
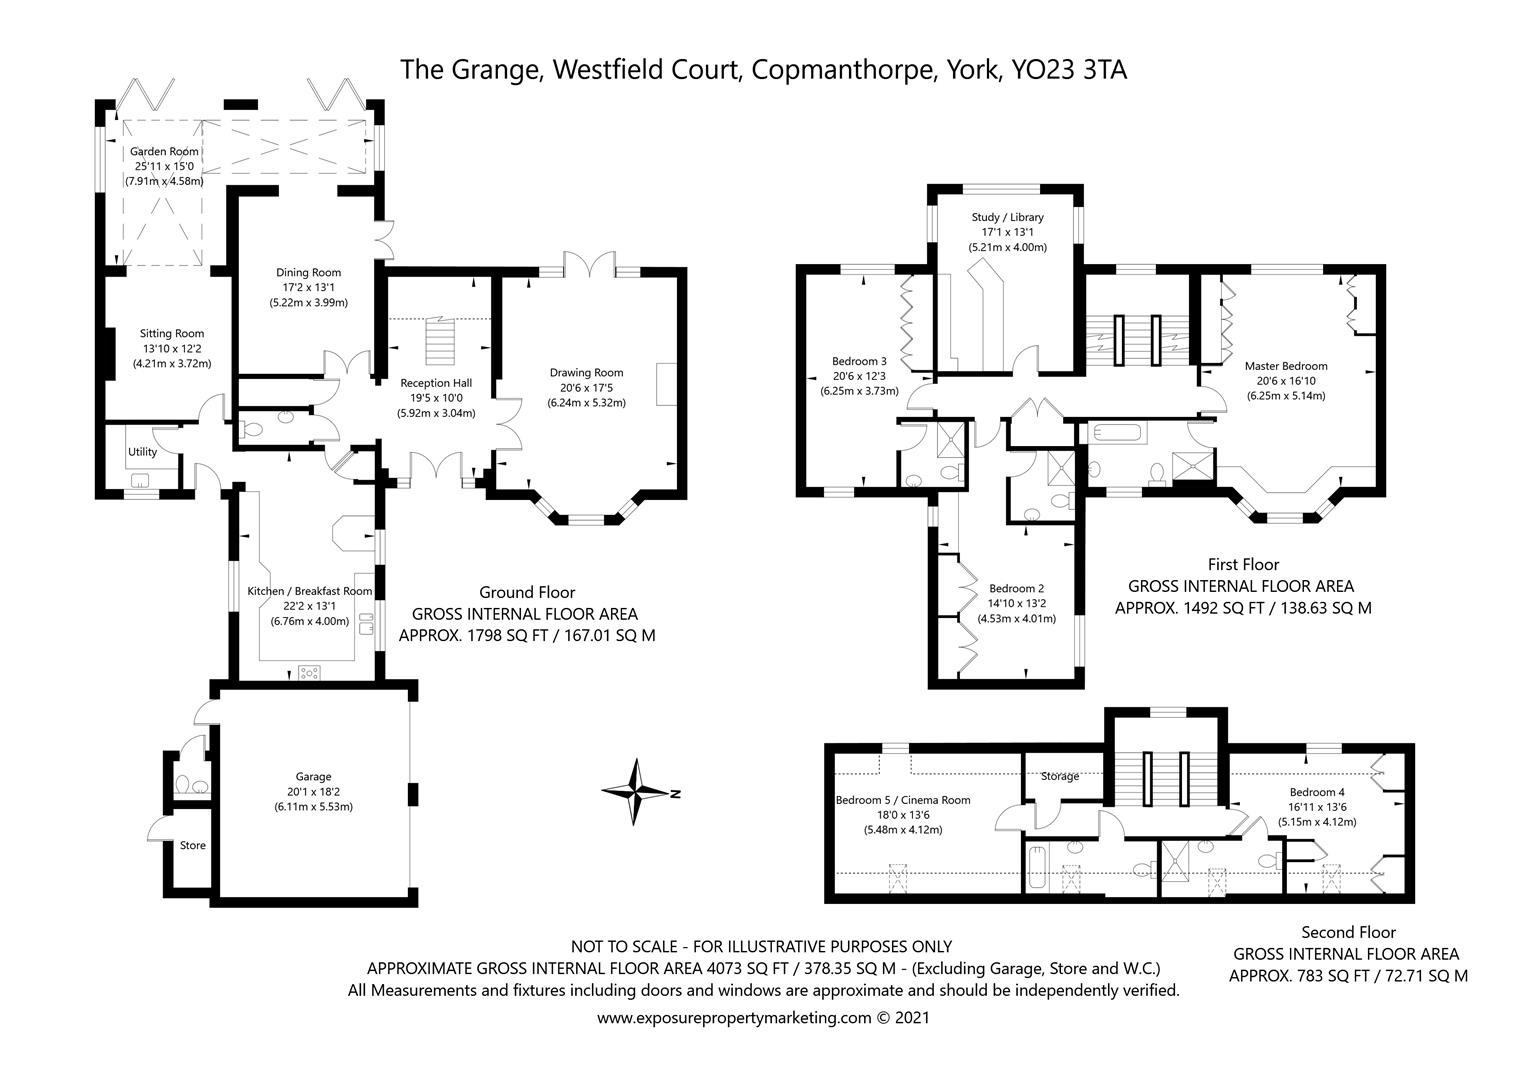
Reception Hall, Drawing Room, Kitchen/Breakfast Room, Utility, Dining Room, Sitting Room, Garden Room, Master Bedroom with En suite bathroom, 3 further En Suite Bedrooms, Bedroom 5/Cinema Room, Family Bathroom, Study/Library
Double Garage, External Store and Gardener's WC, Plentiful Parking
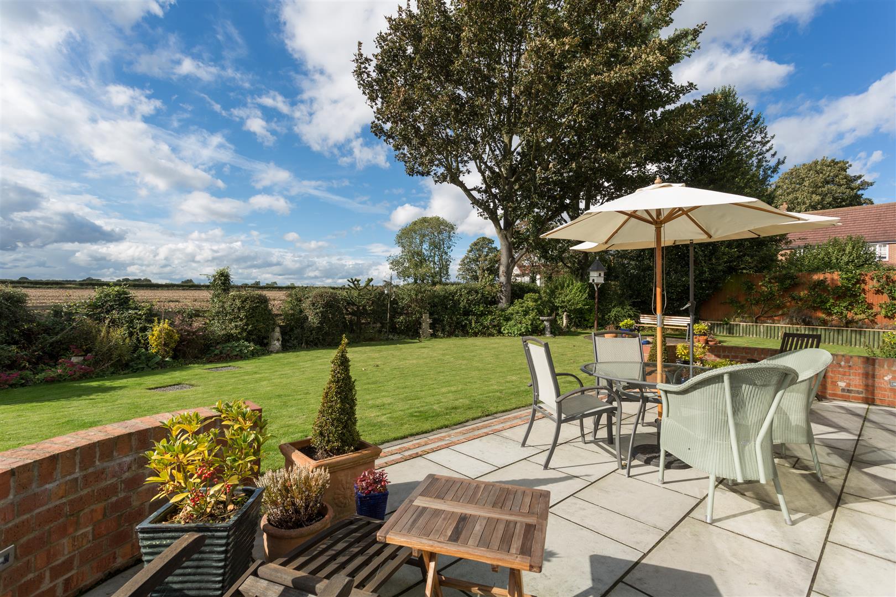
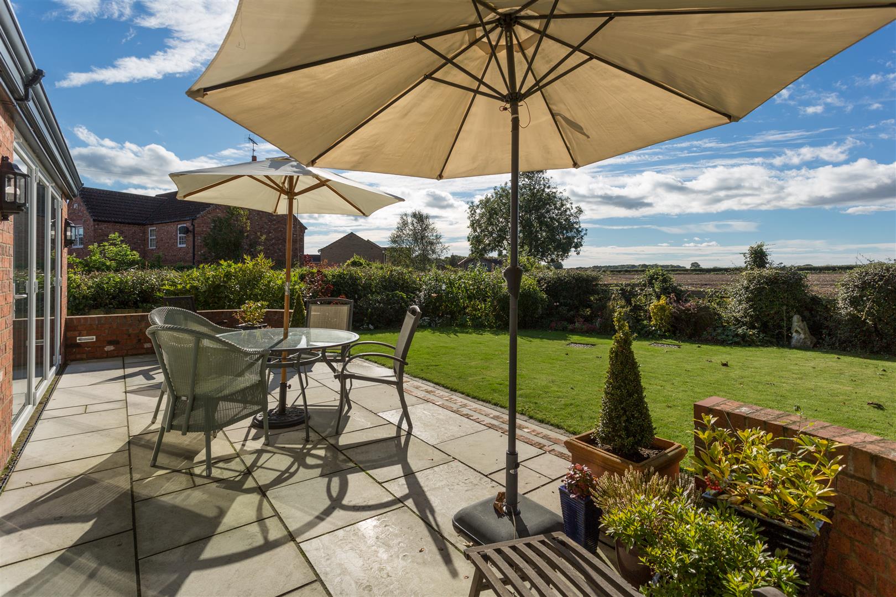
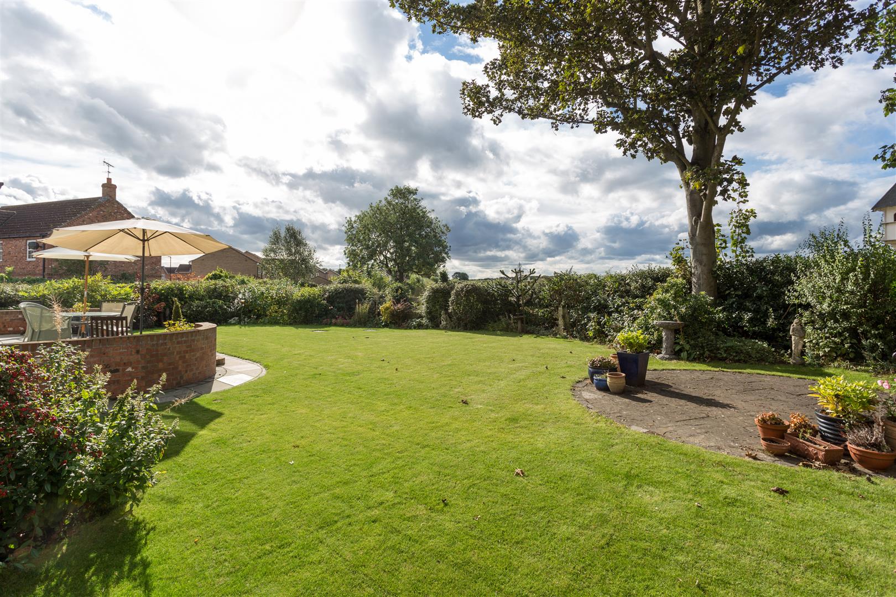
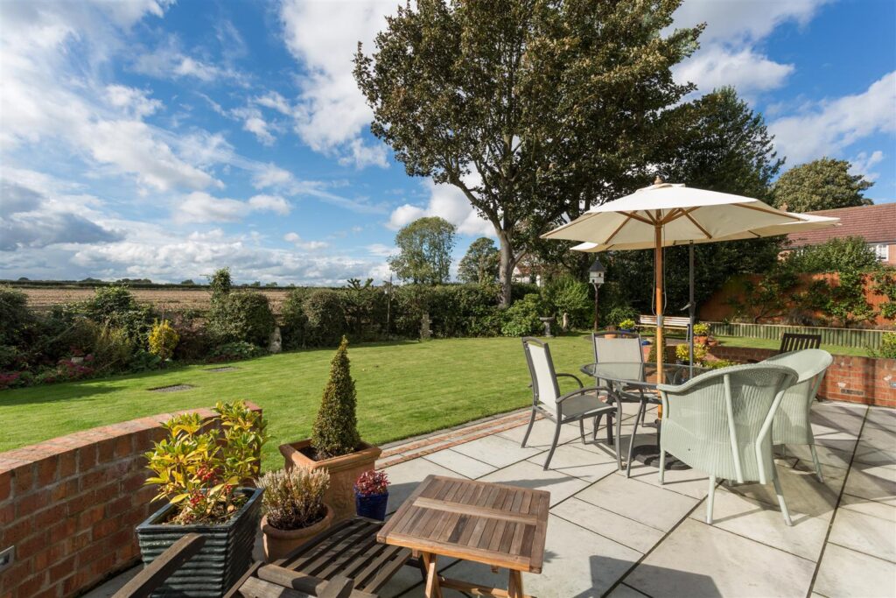
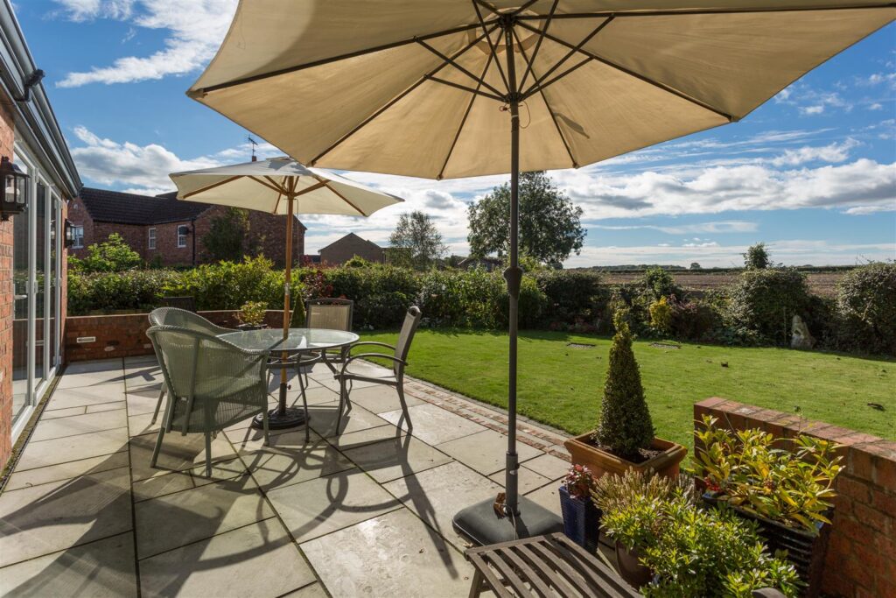
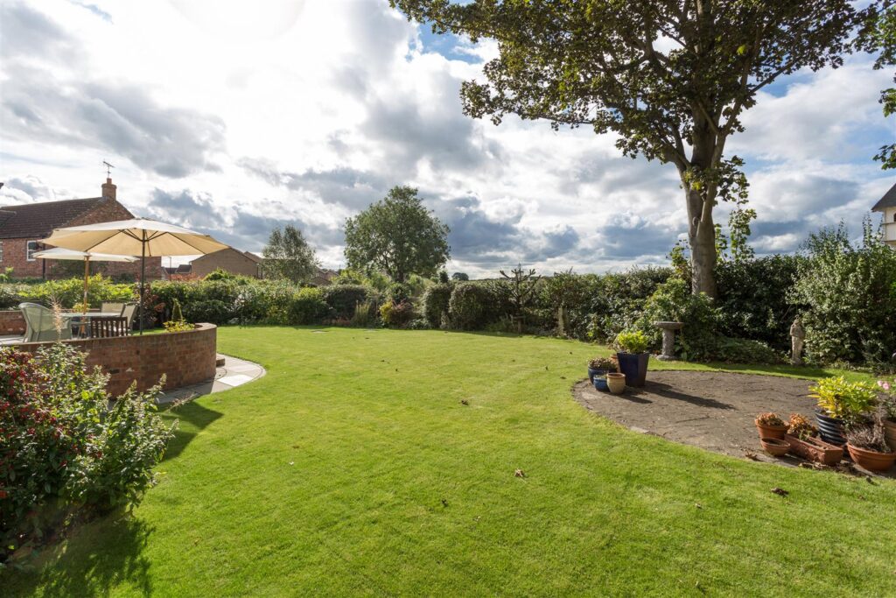
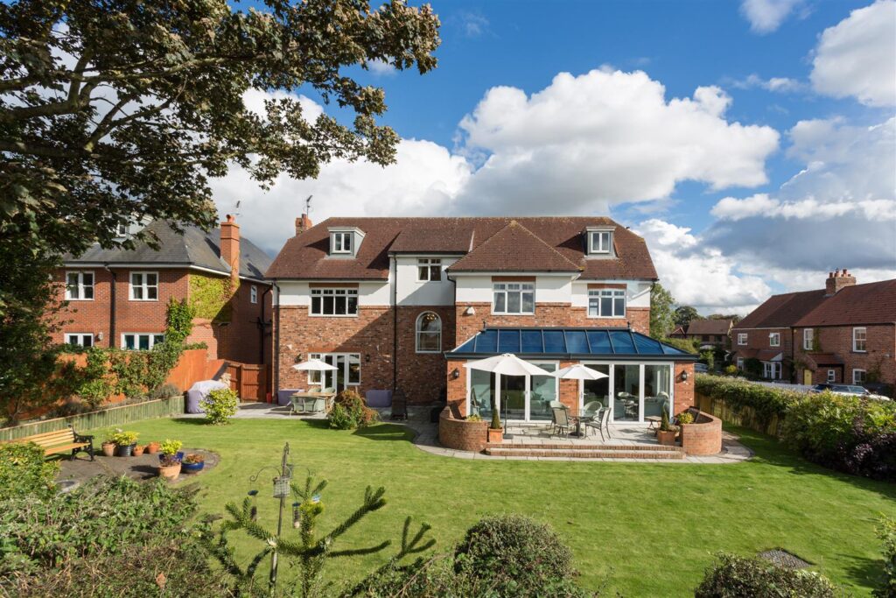
Landscaped gardens with terraced seating areas and open views
Accommodation comprises:-
Reception Hall, Drawing Room, Kitchen/Breakfast Room, Utility, Dining Room, Sitting Room, Garden Room, Master Bedroom with En suite bathroom, 3 further En Suite Bedrooms, Bedroom 5/Cinema Room, Family Bathroom, Study/Library
Double Garage, External Store and Gardener's WC, Plentiful Parking
Landscaped gardens with terraced seating areas and open views
Full description
Features
- Significant detached house in excess of 4,000 square feet
- Versatile and well presented accommodation over 3 floors
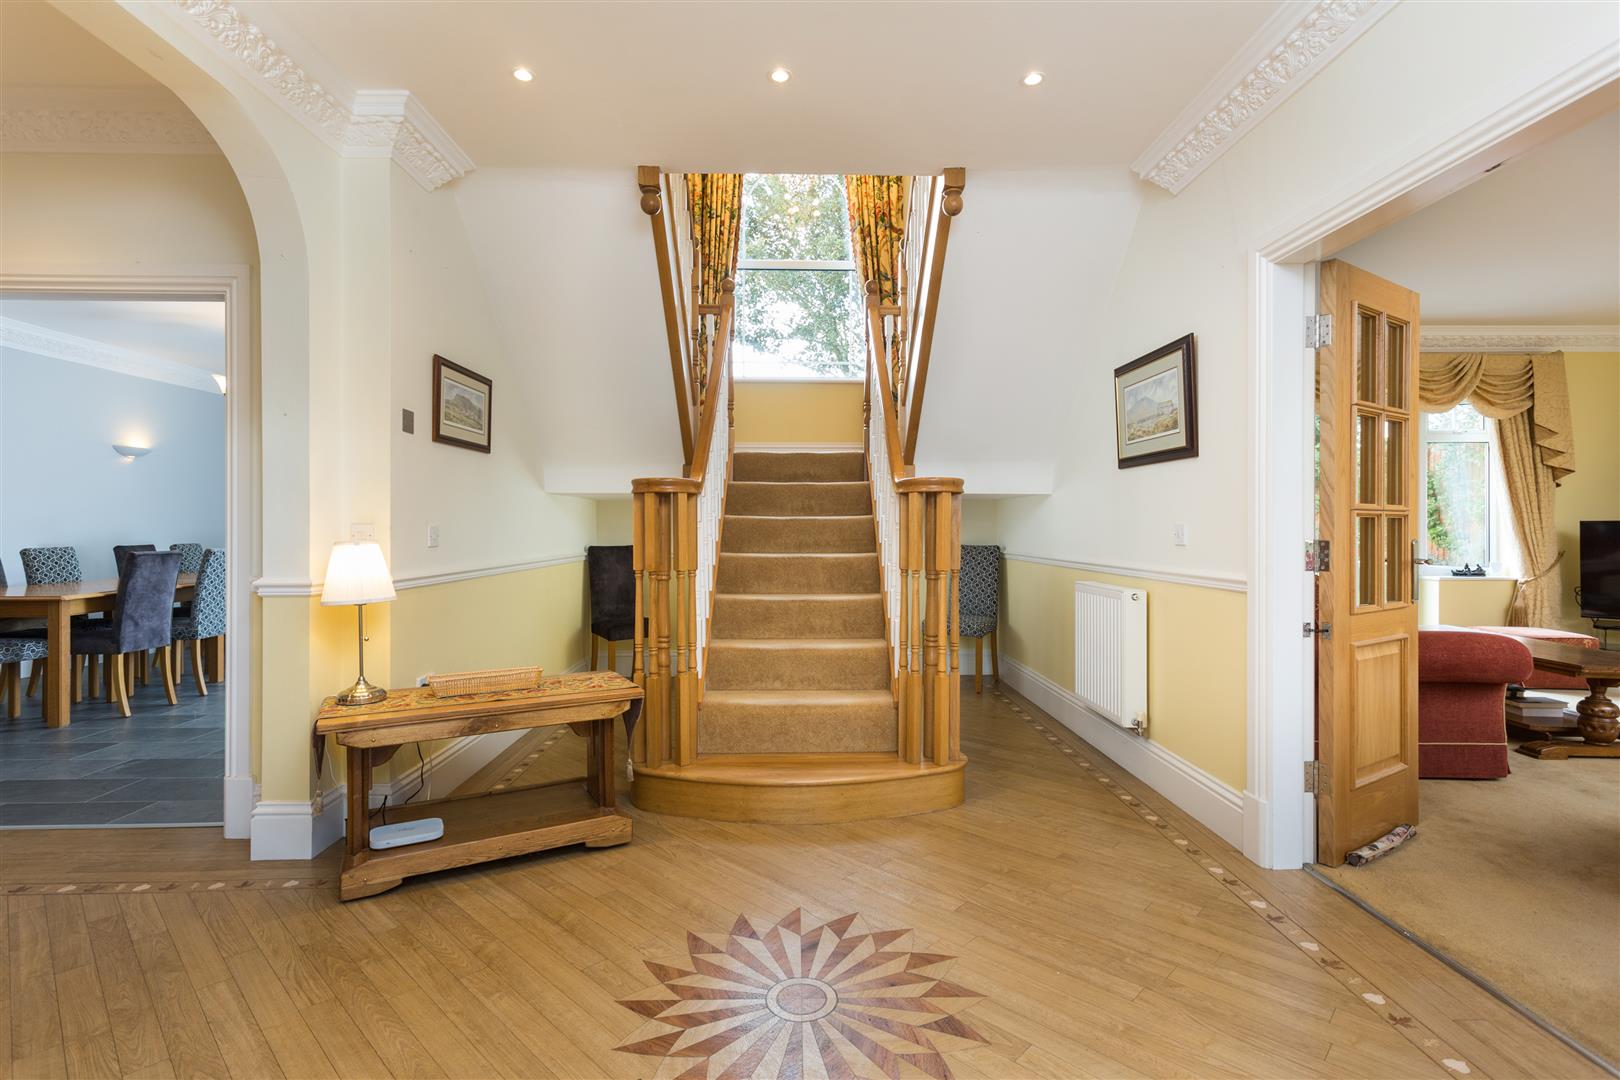
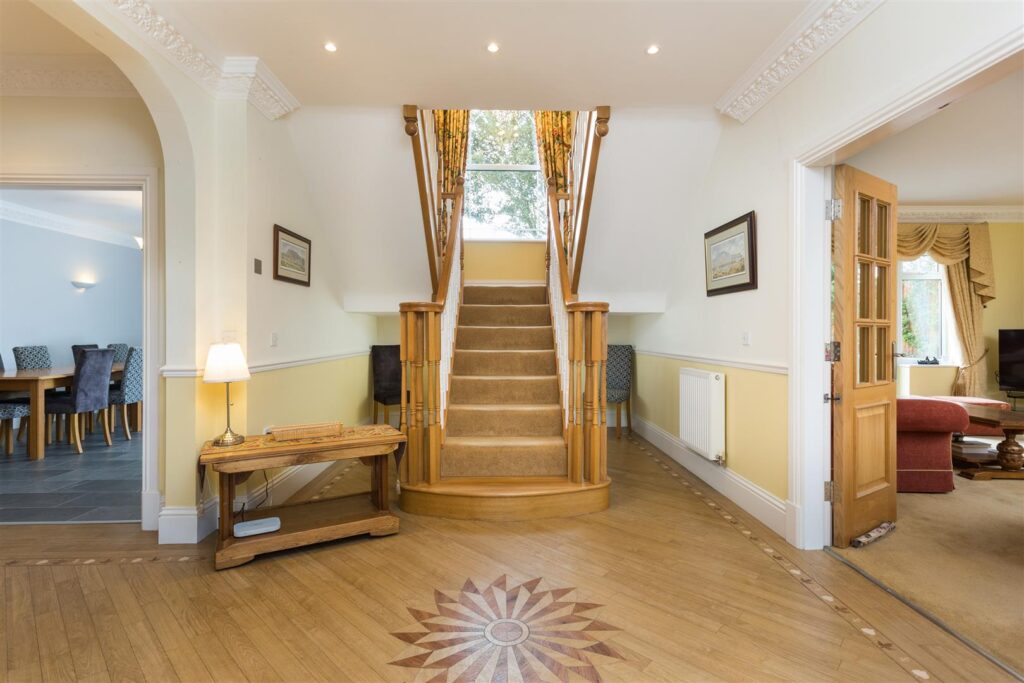
- Impressive central entrance hall with stunning Imperial staircase
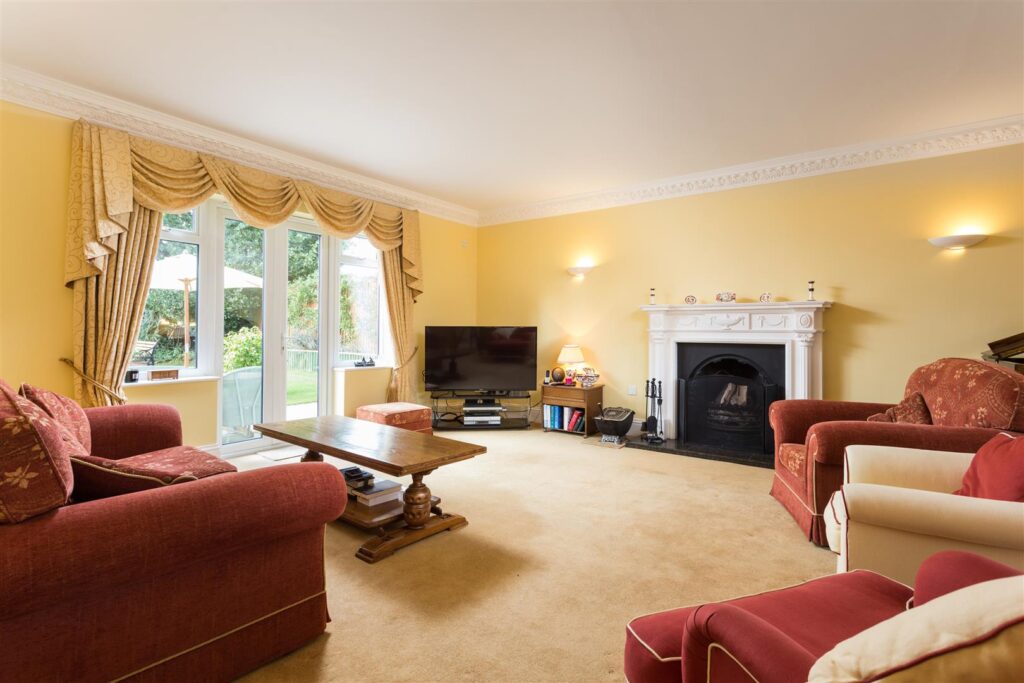
- Large drawing room with french doors to the garden
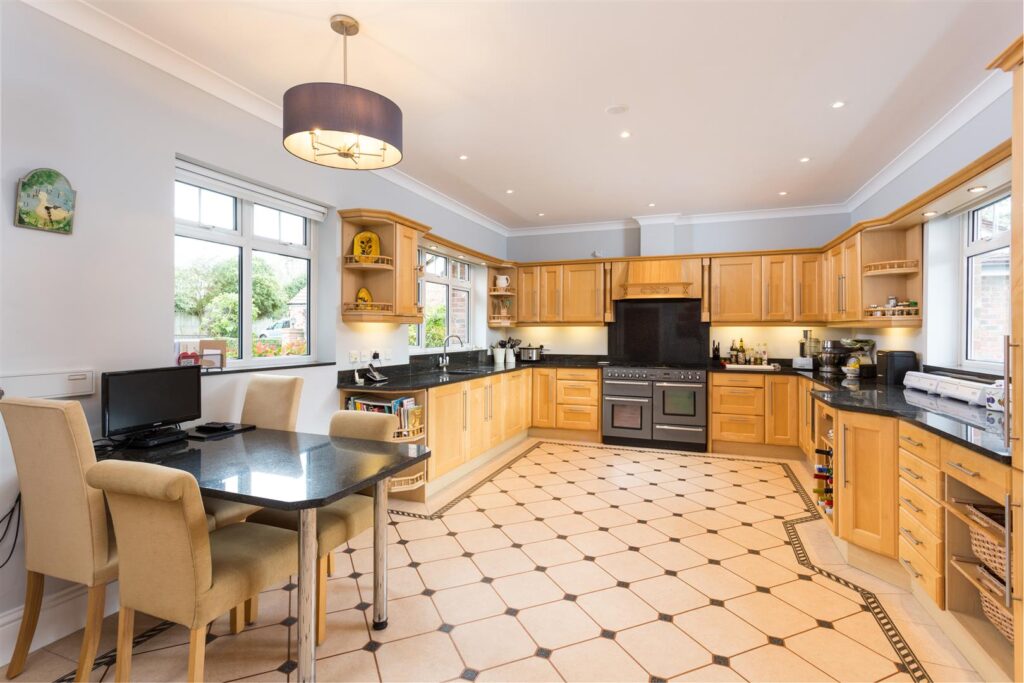
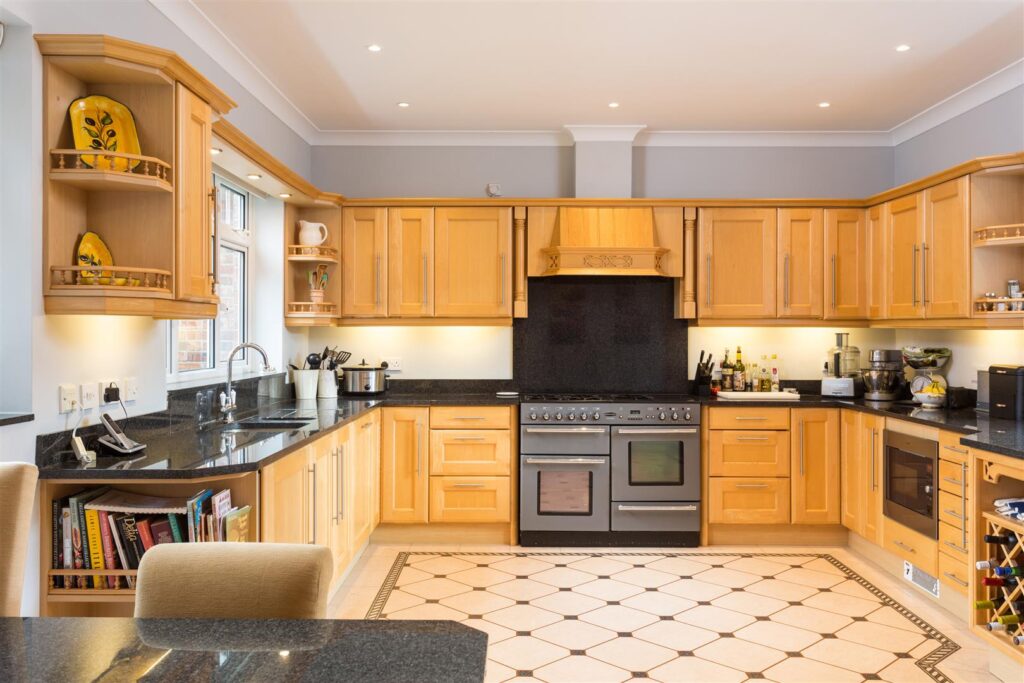
- Contemporary breakfast kitchen with generous separate utility
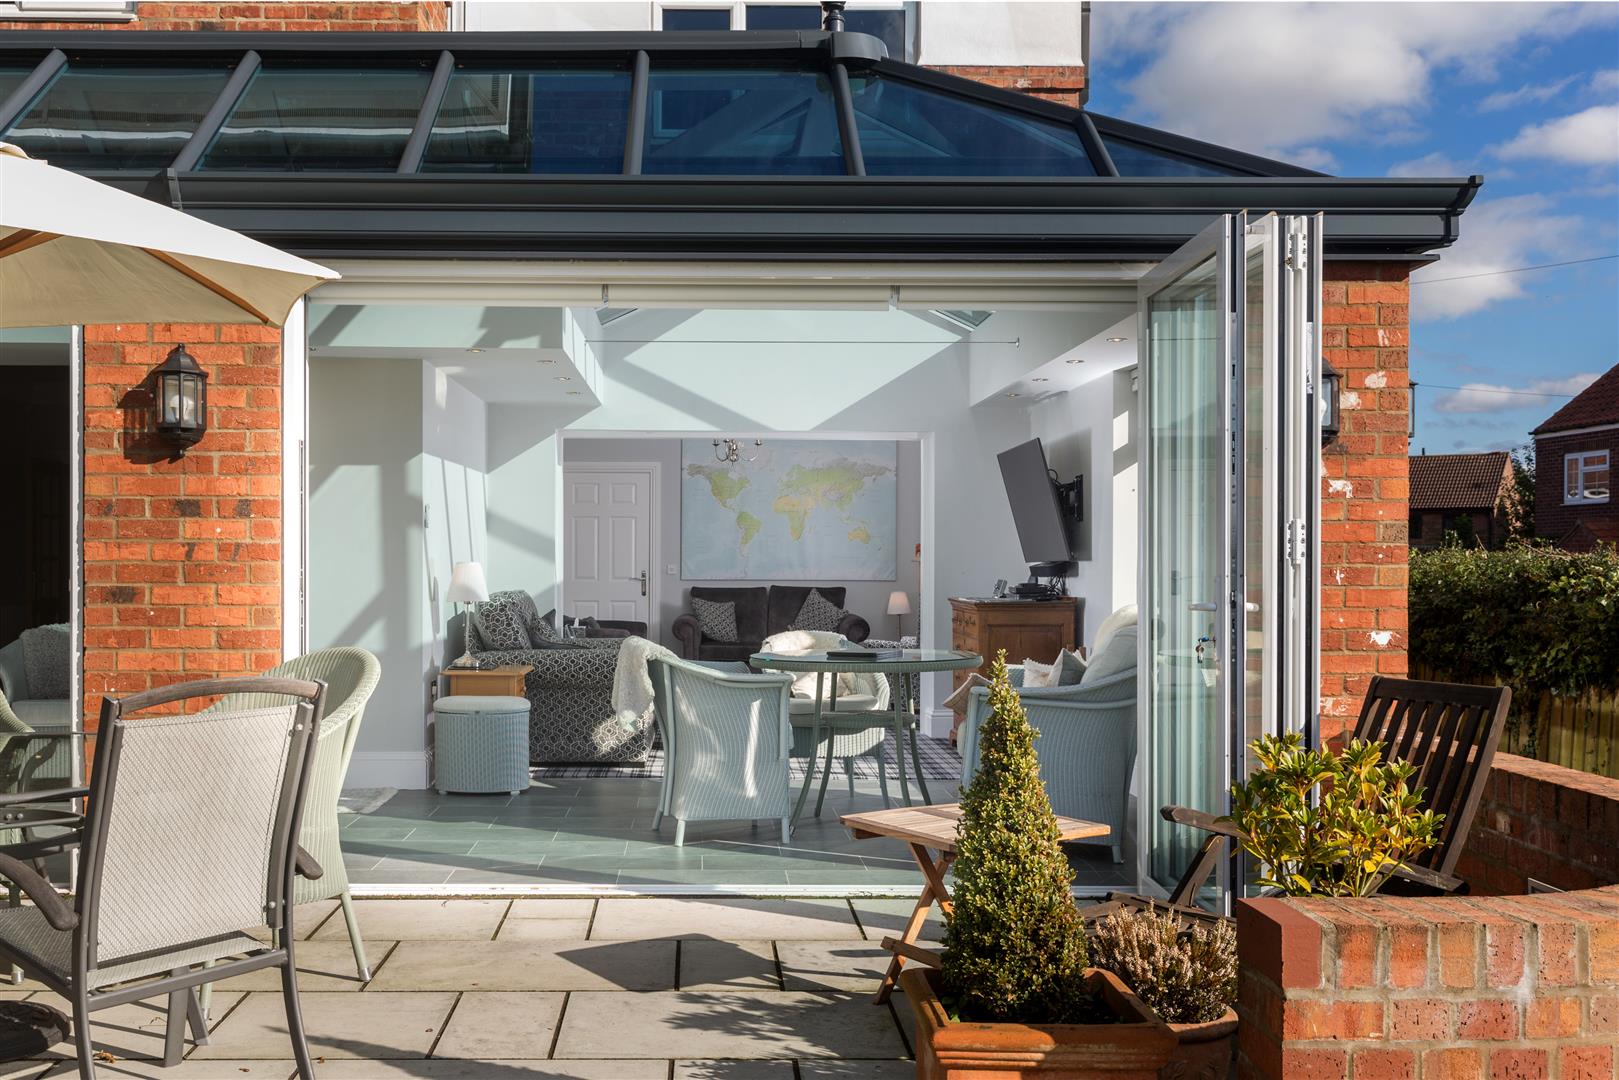
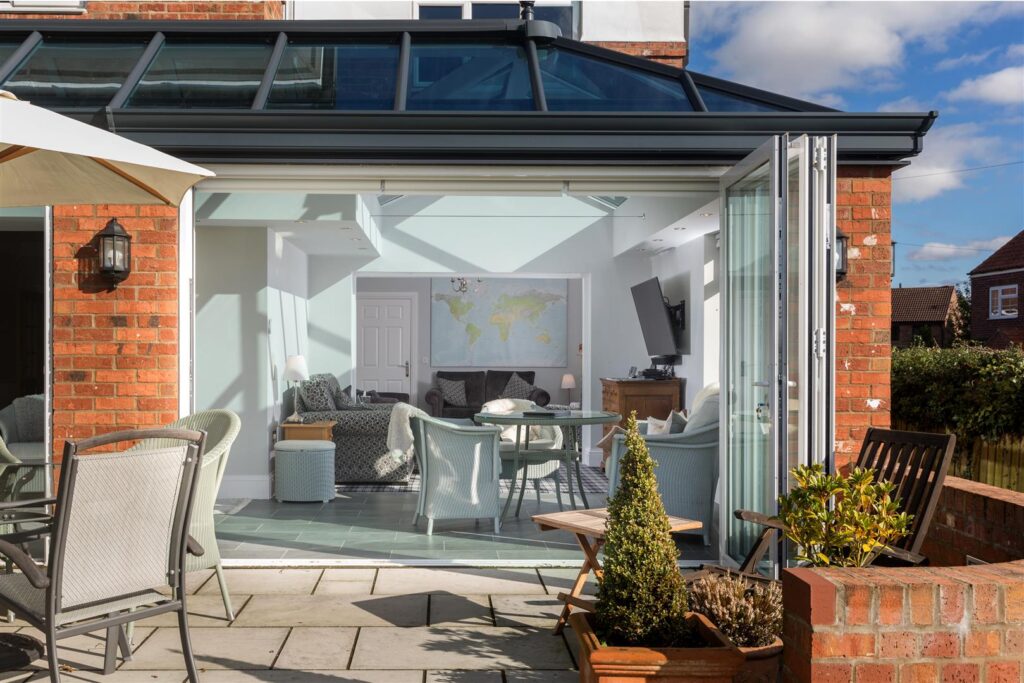
- Delightful garden room/orangery with bi-fold doors to the garden
- 4/5 generous bedrooms 4 with ensuite facilities
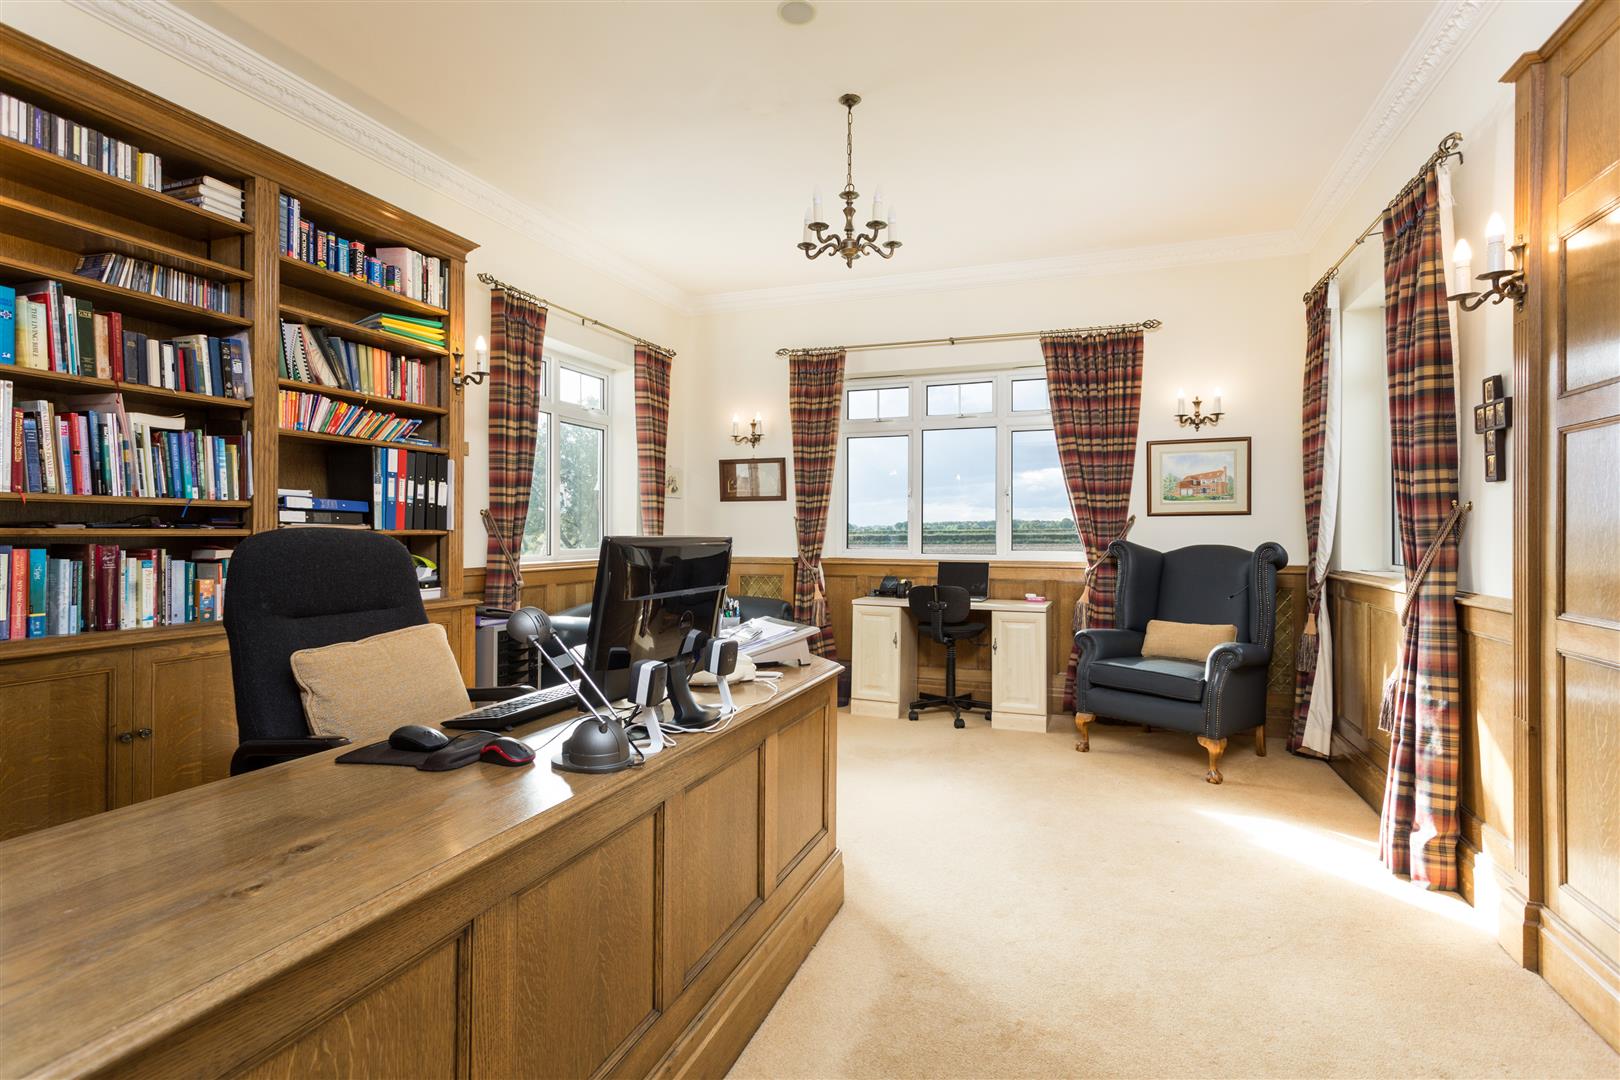
- Bespoke office/library
- Cinema Room/Bedroom 5
- Landscaped gardens with views across open fields to the rear
Tenure: Freehold
Image Gallery
Video Tour
Floorplan
Floorplans
Location