The Coach House, Terrington
£750,000 Guide Price
Sold

4

2

2
Download Property Brochure
Description
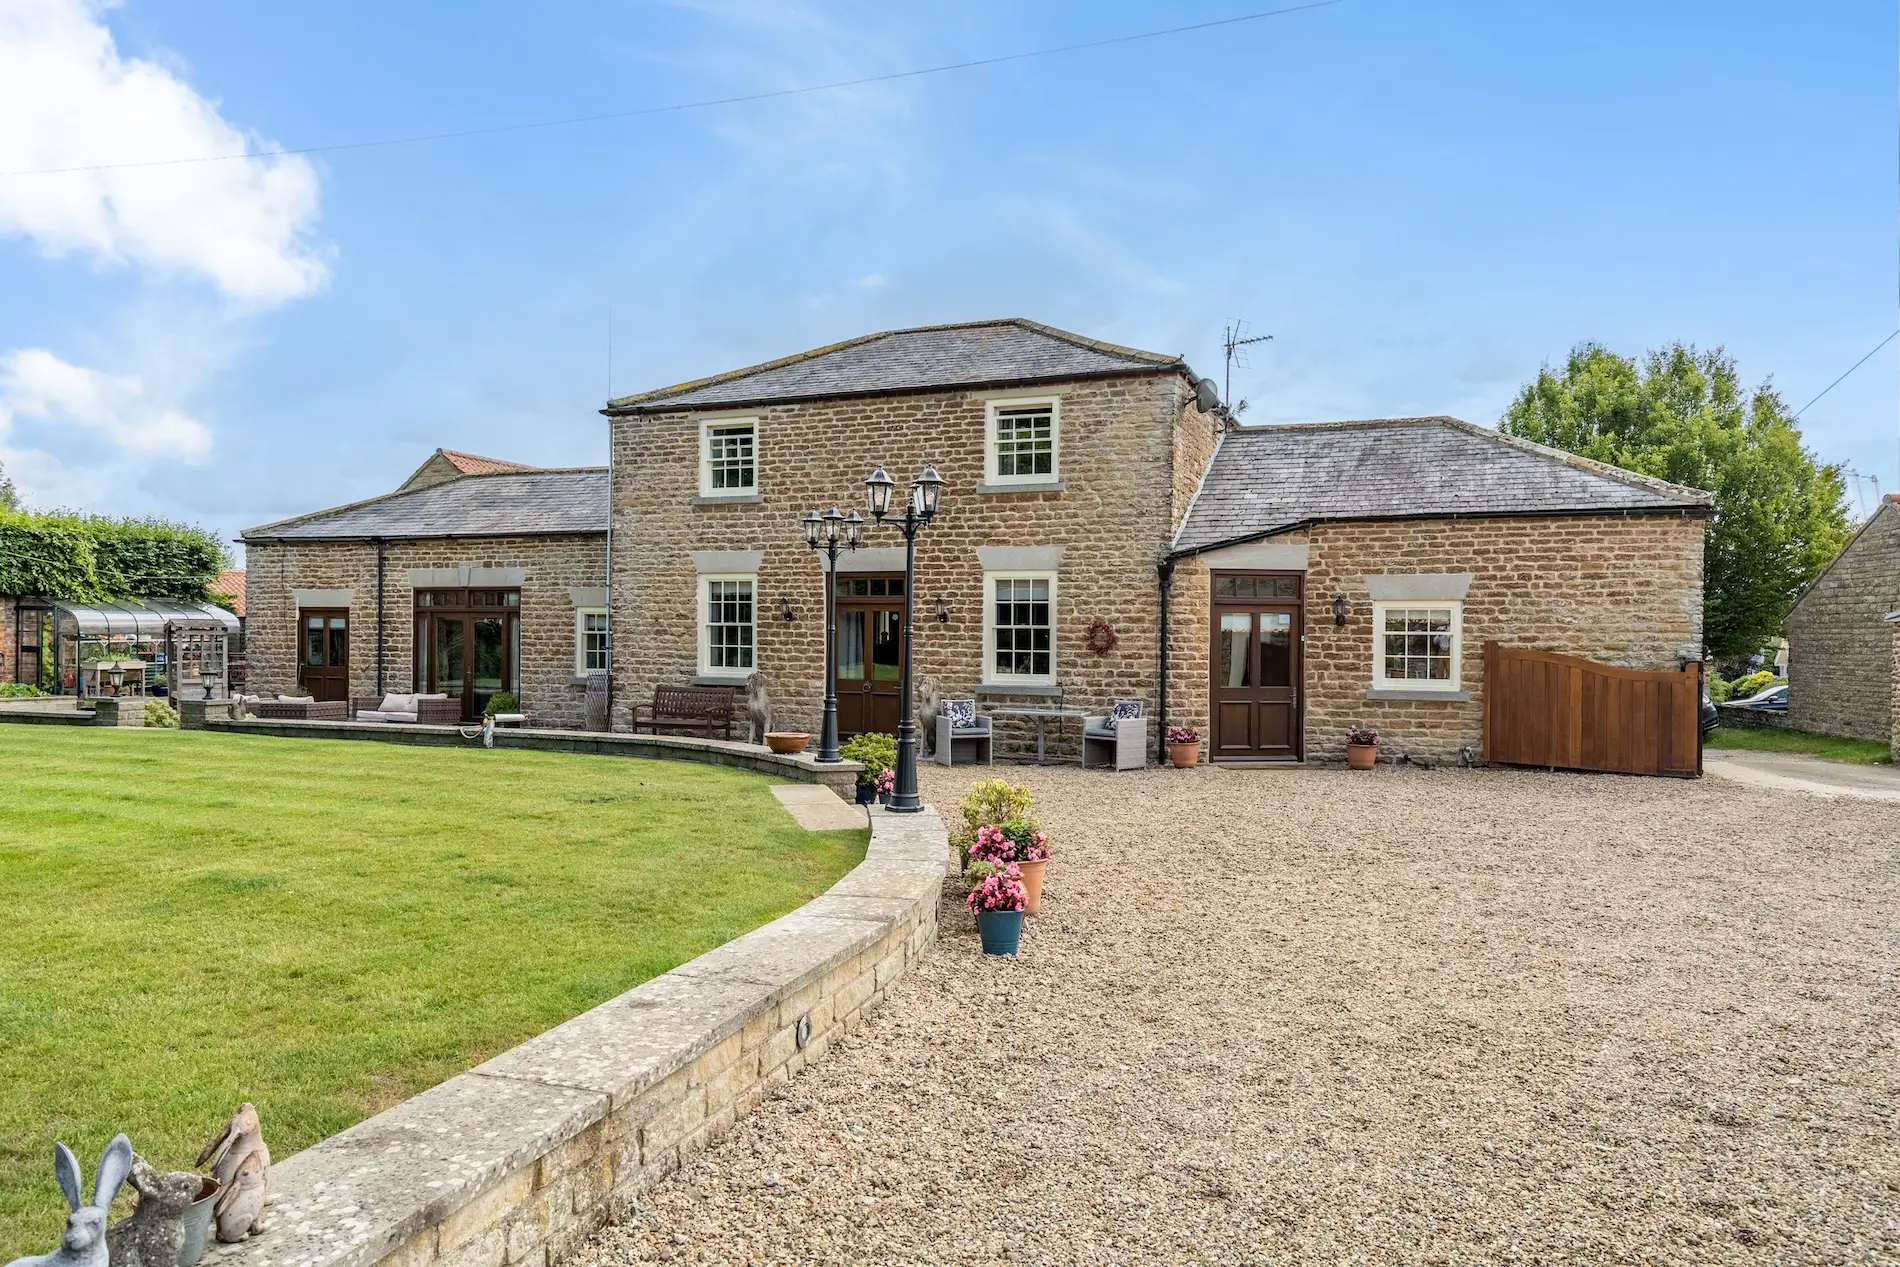
Handsome detached former coach house, sensitively converted and beautifully appointed with large private gardens, significant detached double garage, outbuilding and secure parking for multiple vehicles.
Accommodation comprises:-
Dining hall, breakfast kitchen, sitting room, study/bedroom 4, WC/cloakroom, utility, 3 bedrooms (one currently used as a dressing room), 2 bathrooms, primary en-suite. Iroko electric gates, double garage, outbuilding/utility, large walled West facing gardens, kitchen garden
Full description
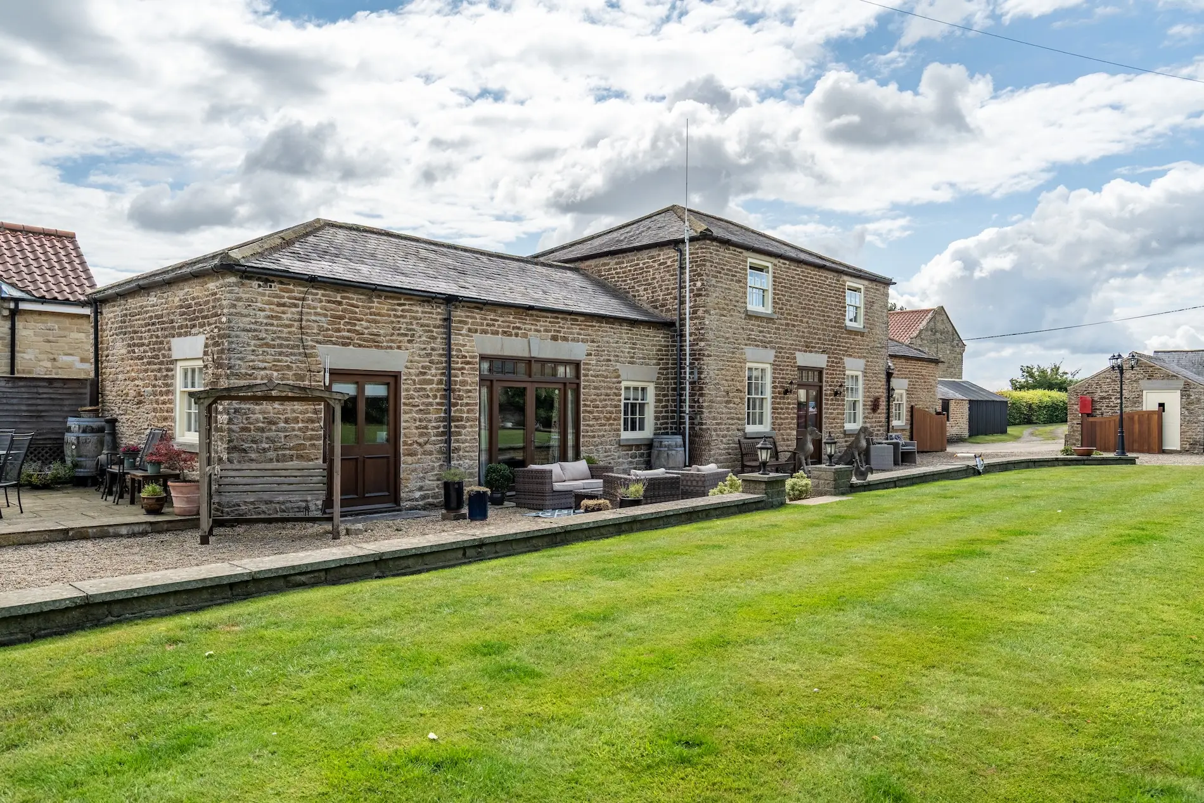
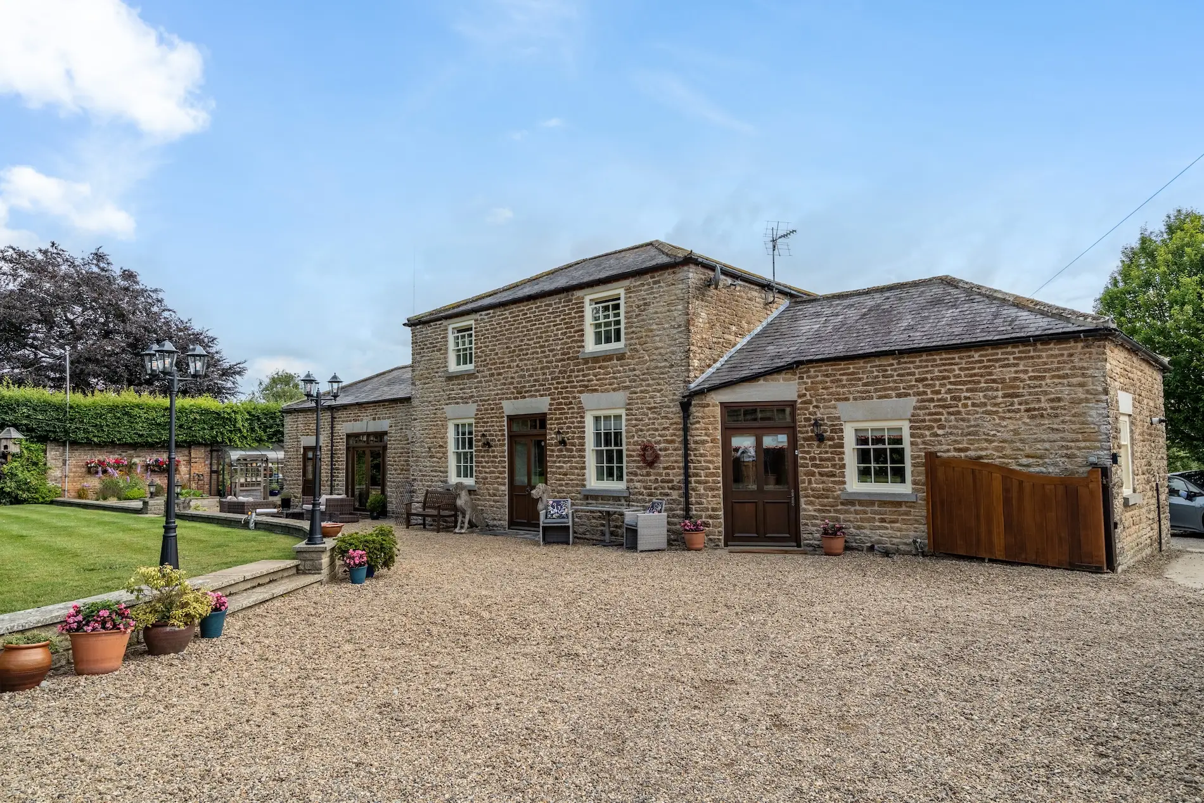
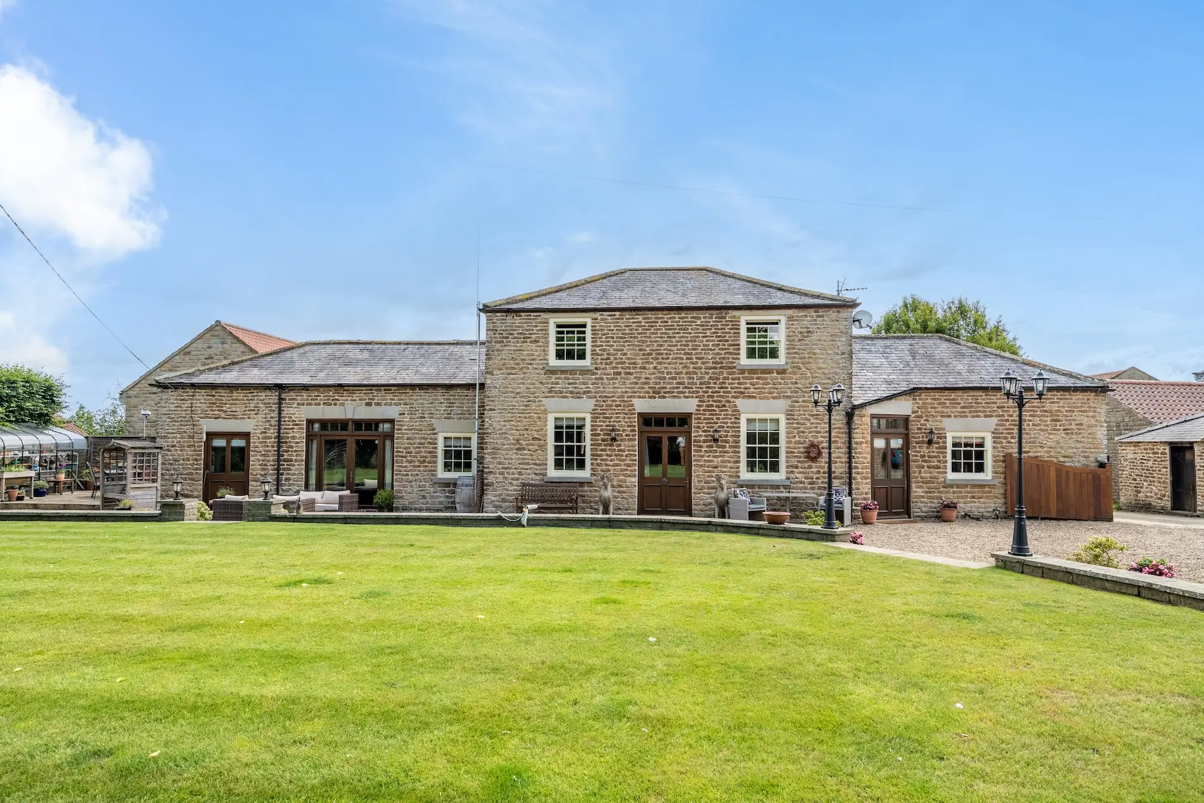
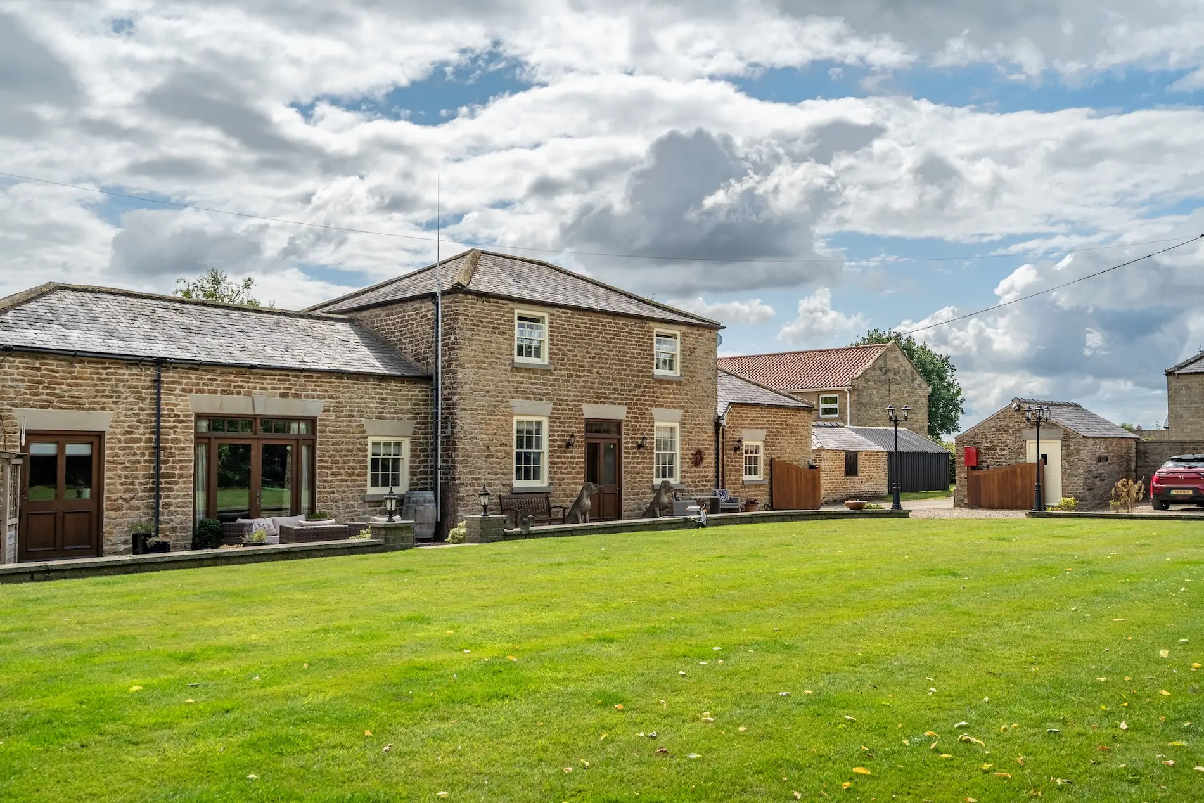
Originally serving as coach house to The Lodge in the 18th century, this handsome stone built home has been sympathetically converted and restored, preserving its original features while stylish, contemporary updates have been sensitively inserted throughout.
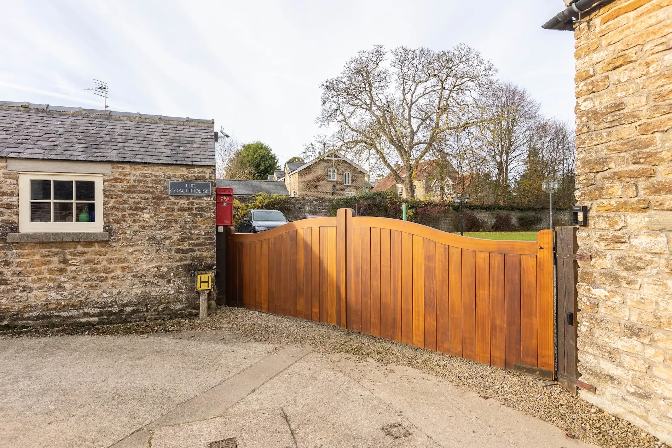
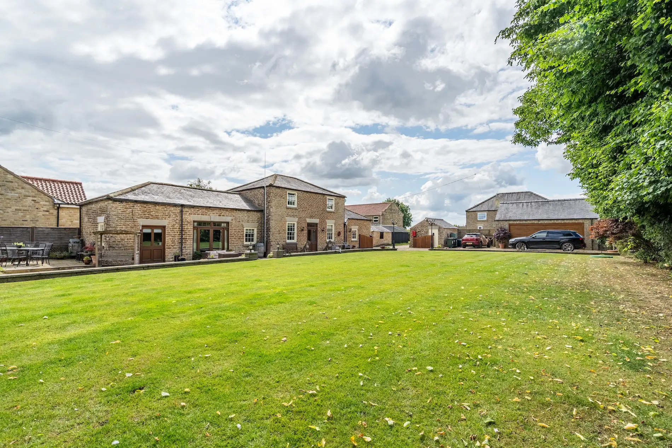
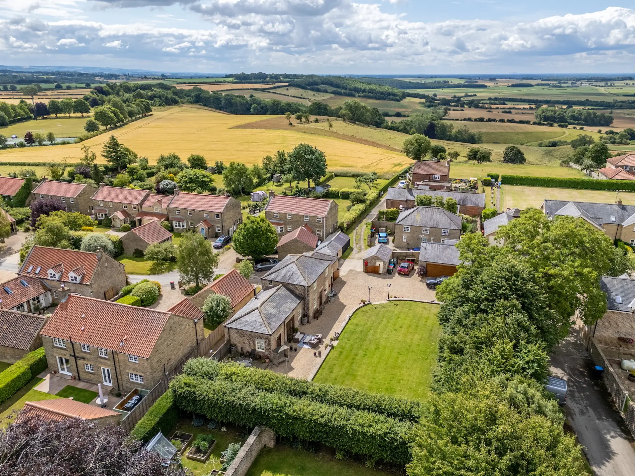
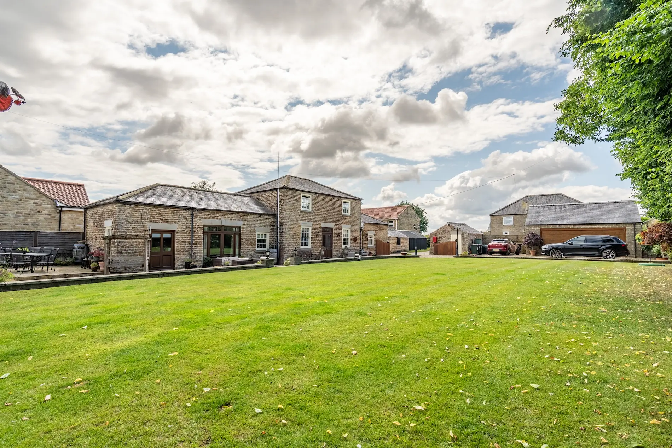
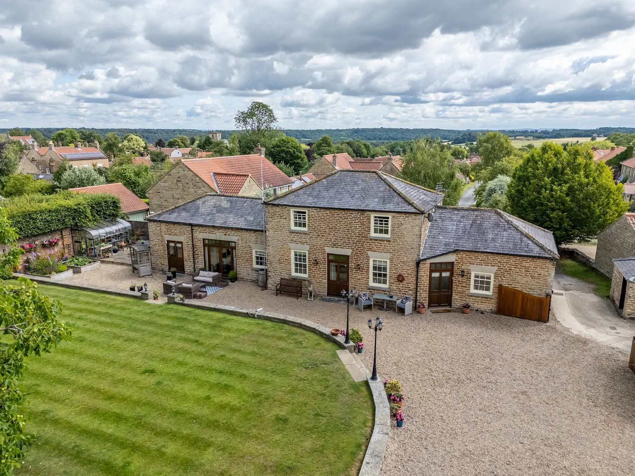
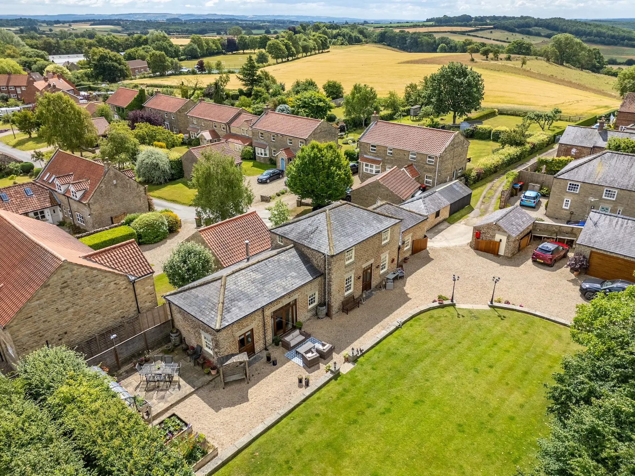
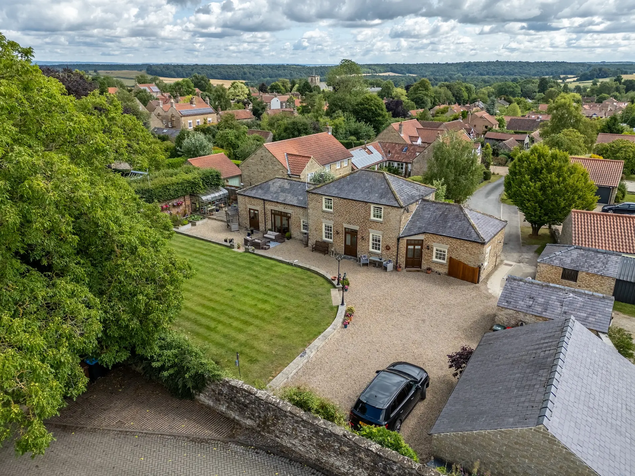
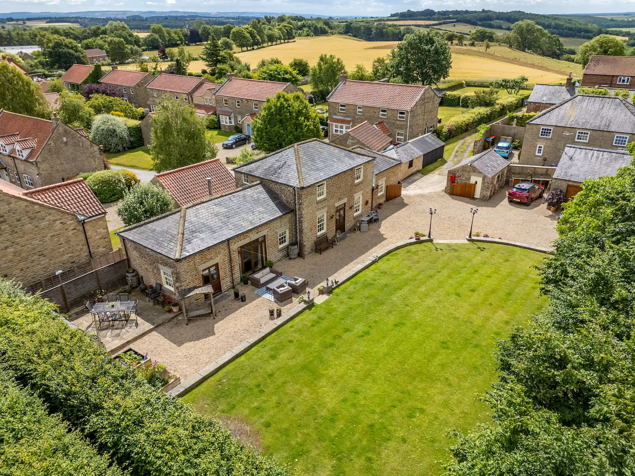
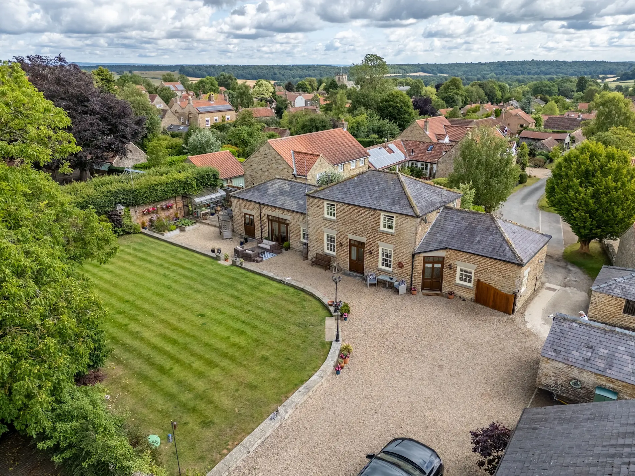
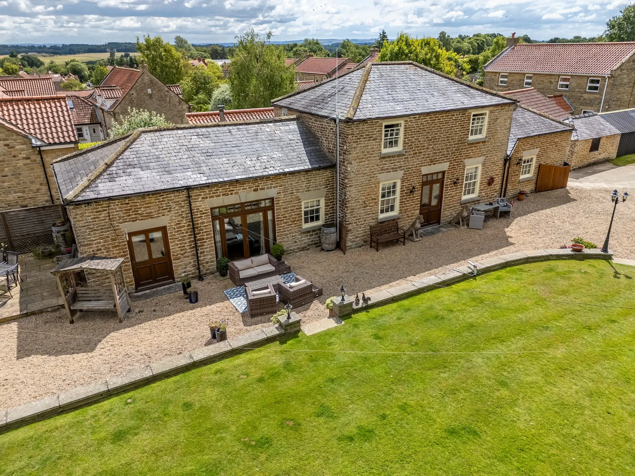
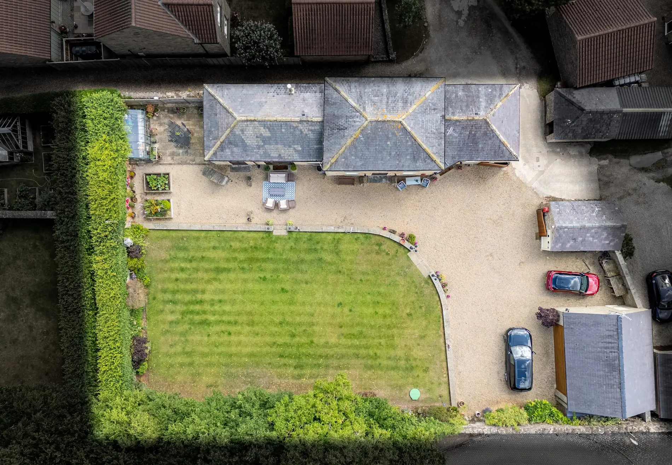
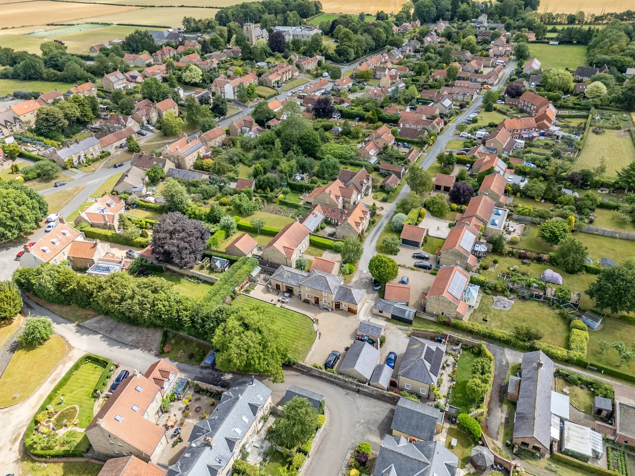
Discreetly positioned and approached via electric gates, the property features delightful west facing gardens and enjoys a private position, providing almost 1900 square feet of living space, together with a large detached garage, separate brick outbuilding and plentiful secure parking. The versatile accommodation is both well-considered and beautifully appointed, with stylish lateral living arranged over 2 floors. Generous and characterful rooms are ideal for those wishing to downsize without compromising on space, and the ground floor living rooms enjoy access to the beautiful walled gardens via impressive oak framed doors.
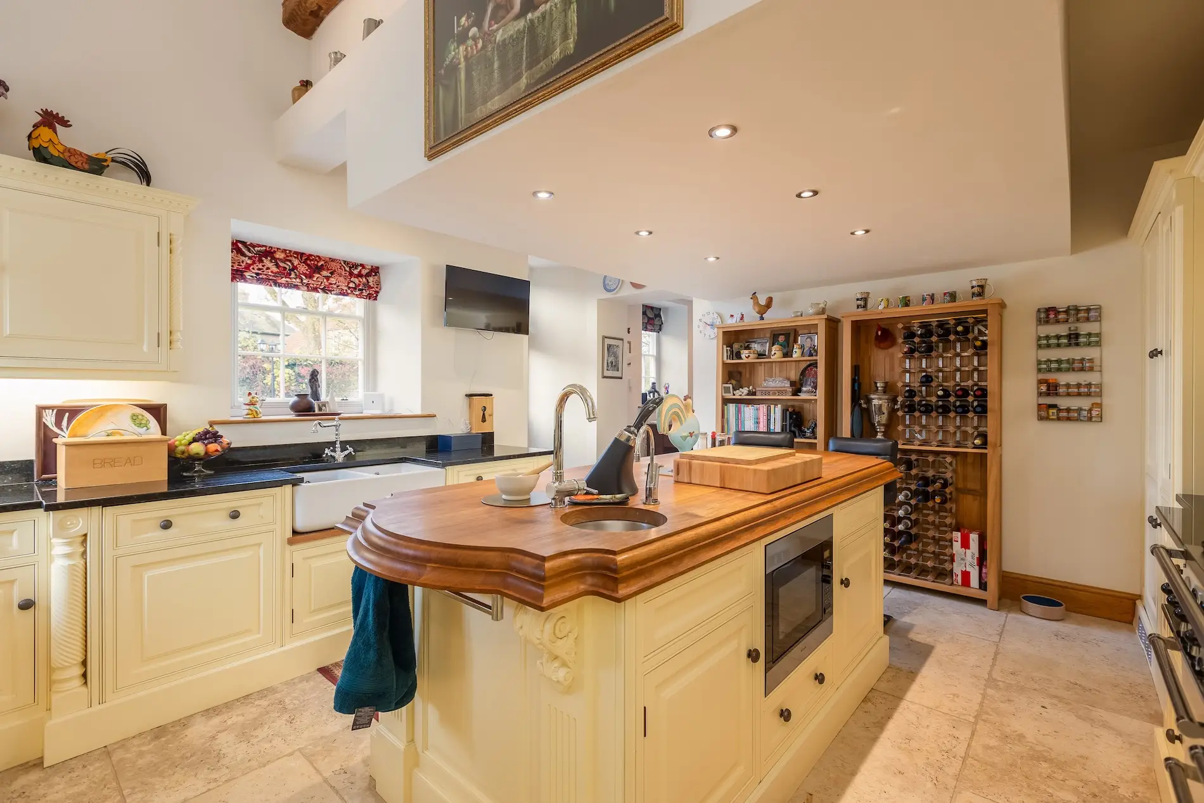
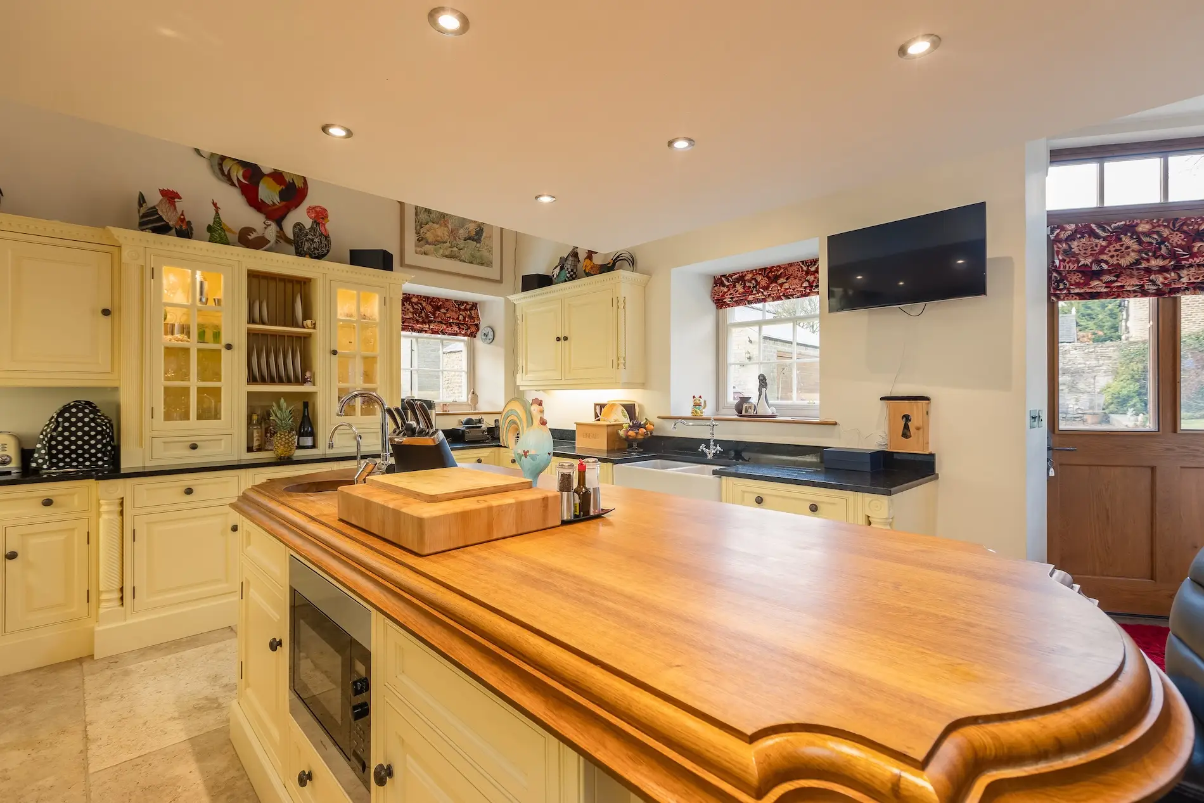
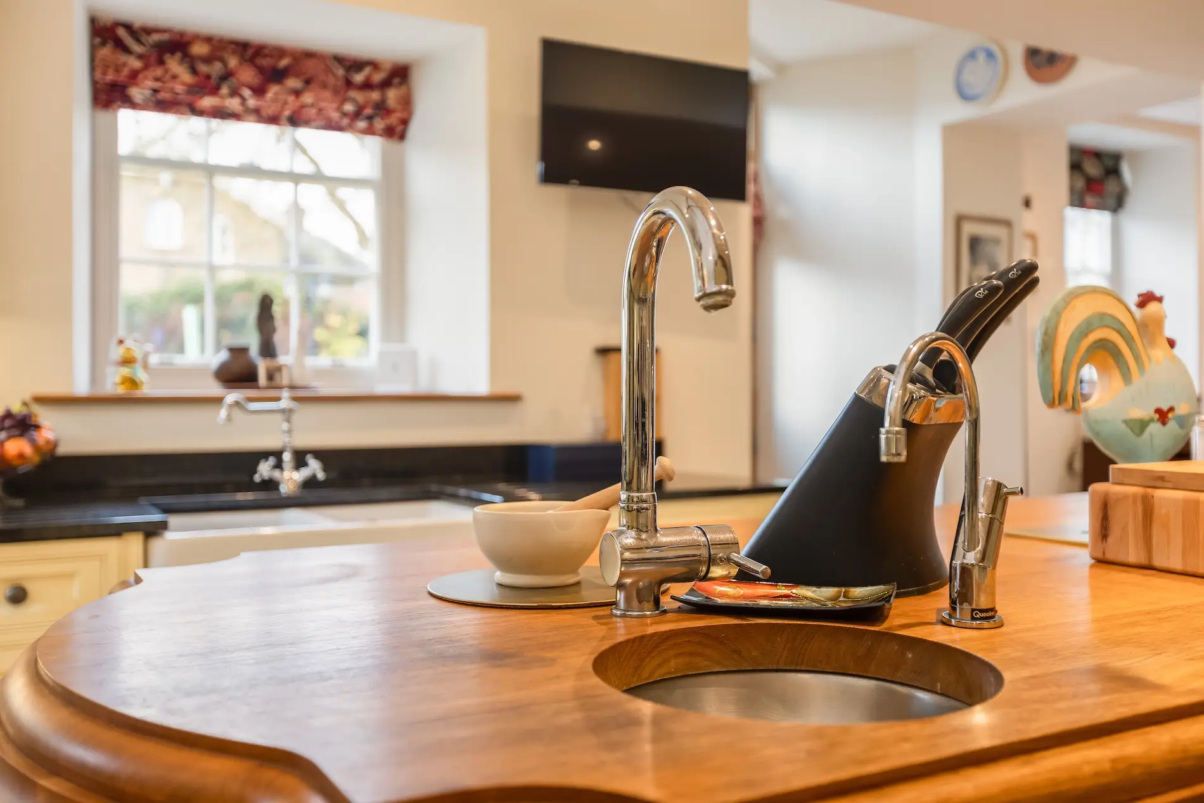
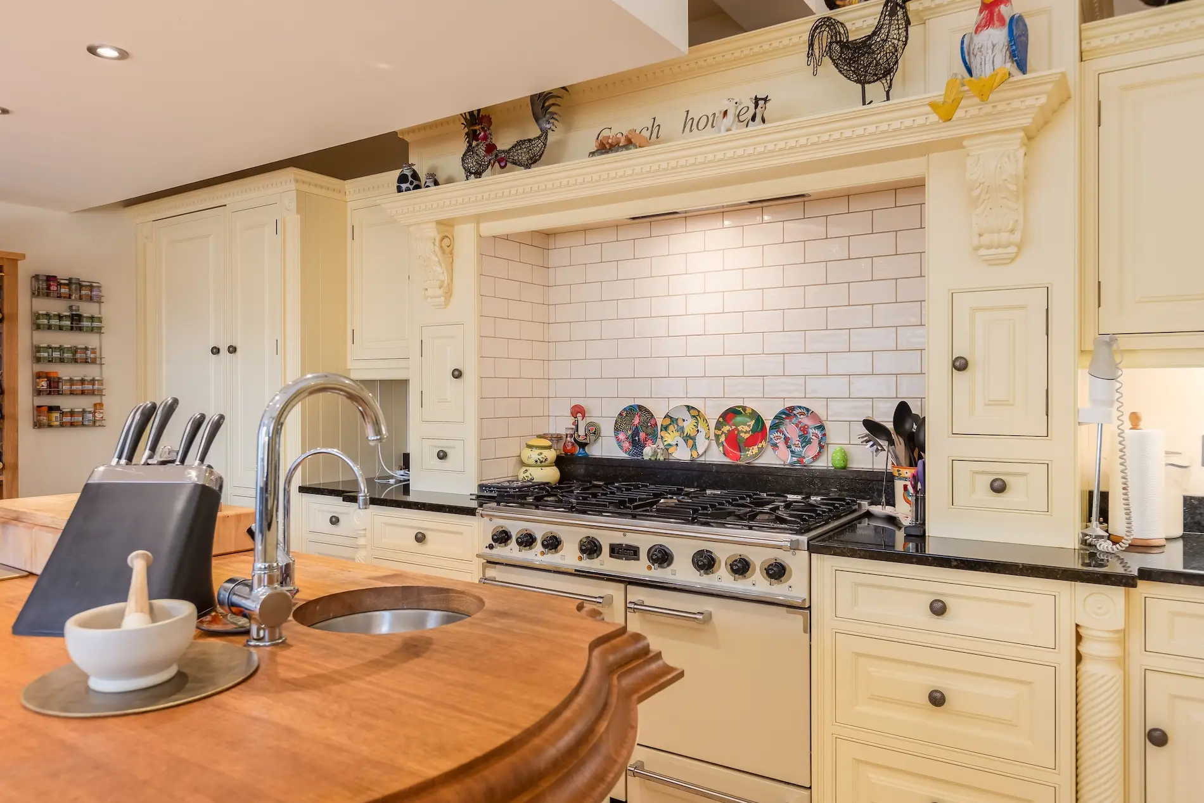
At the heart of the property is an impressive Charles Yorke kitchen with granite worktops, featuring integrated Miele appliances, a double Butler sink and Falcon range cooker with gas hob and electric oven. There is an impressive central island with oak worktop, a further prep sink and Quooker tap, integrated microwave and freezer.
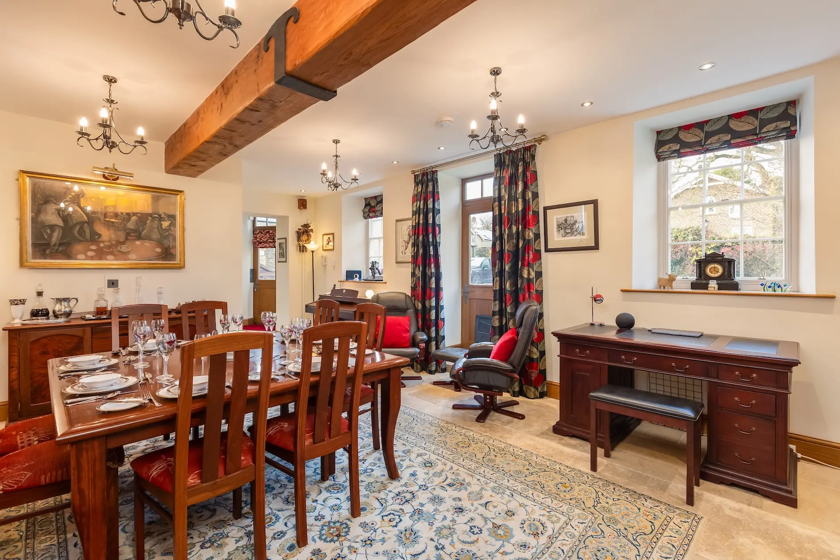
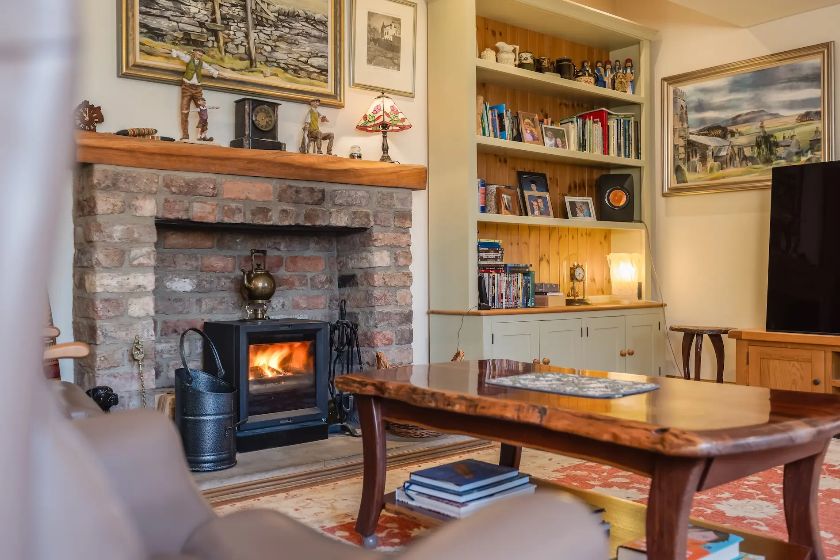
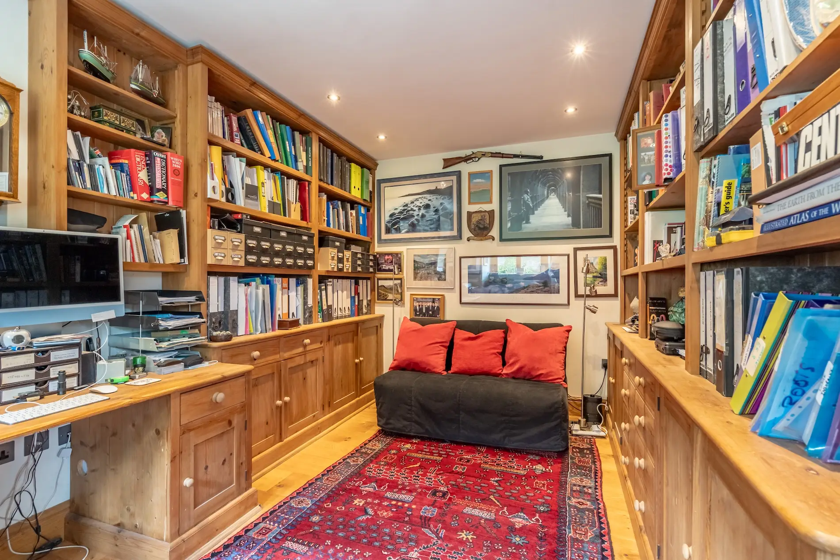
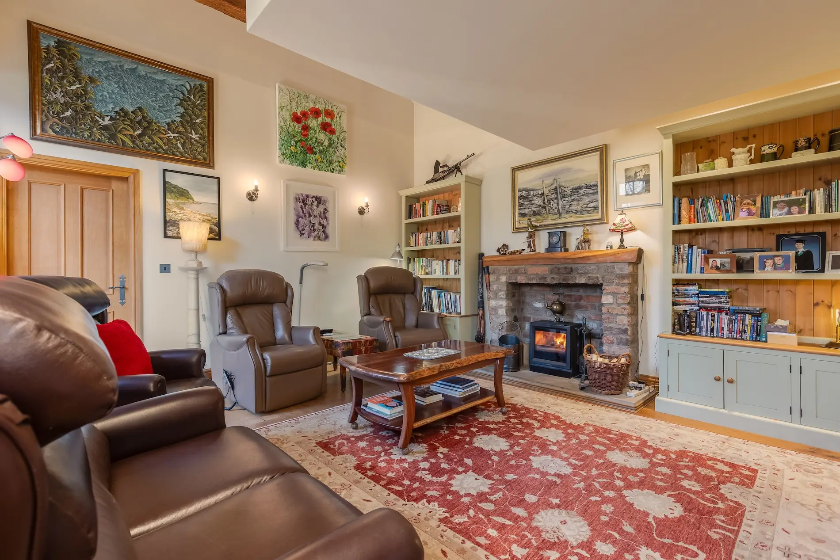
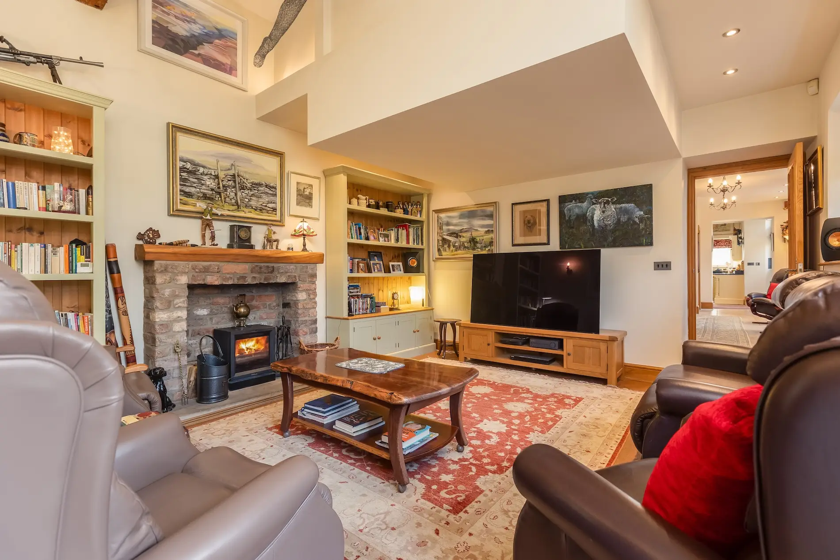
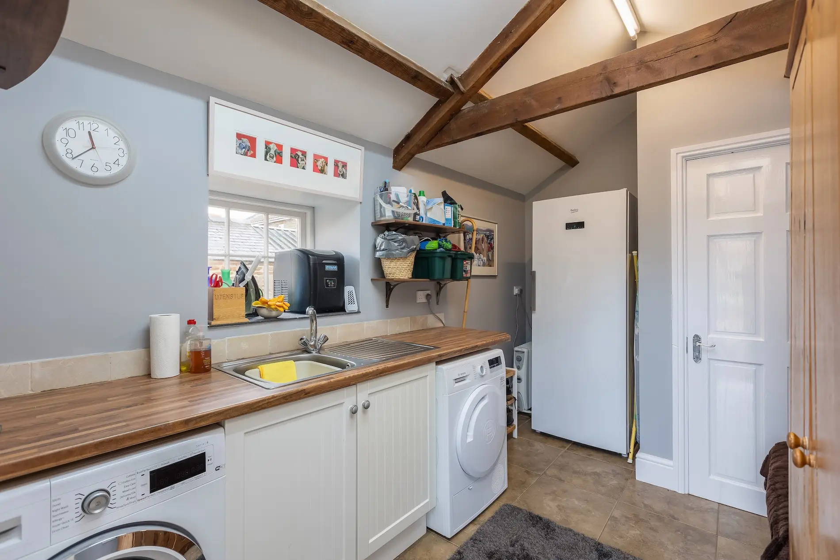
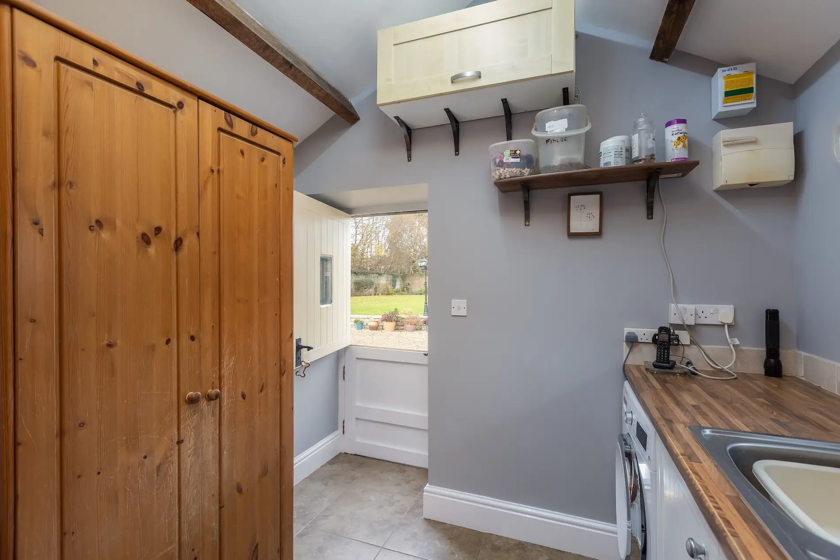
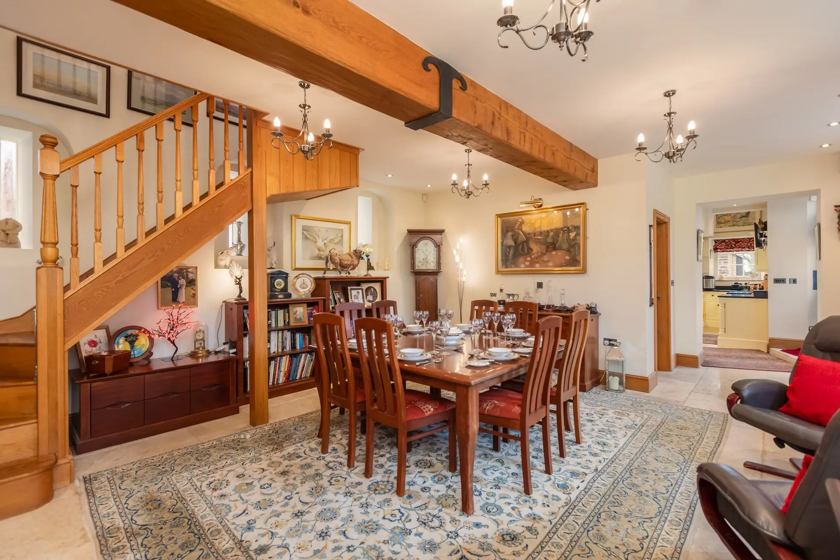
The sitting room is an elegant and well-proportioned space, part double-height, with impressive beams/trusses and wide oak floorboards, French doors lead to the garden and a Stovax dual-fuel stove sits within a brick-built fireplace. A generous dining hall joins the kitchen and sitting room with access to a well-appointed boot room and WC. There is a bespoke fitted study, which would work equally well as a snug or ground floor/occasional bedroom. It has a drop-down ladder to a large boarded-out storage loft with light.
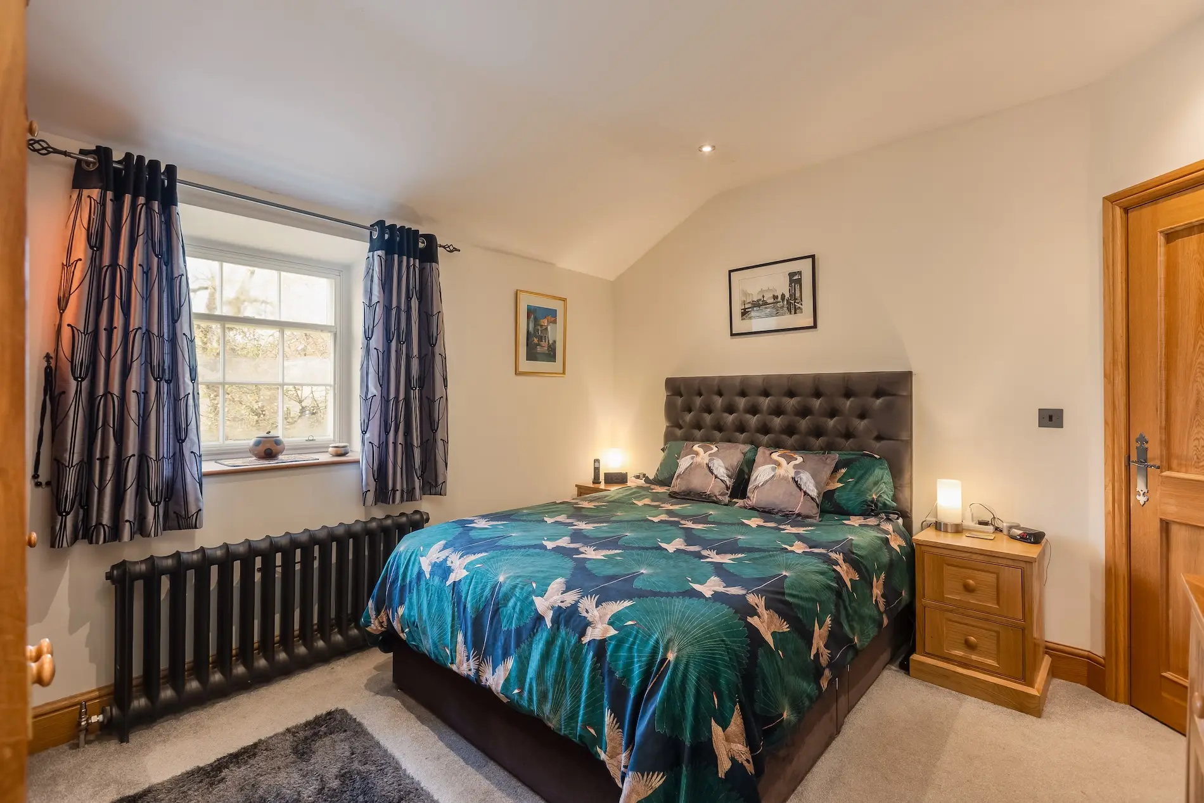
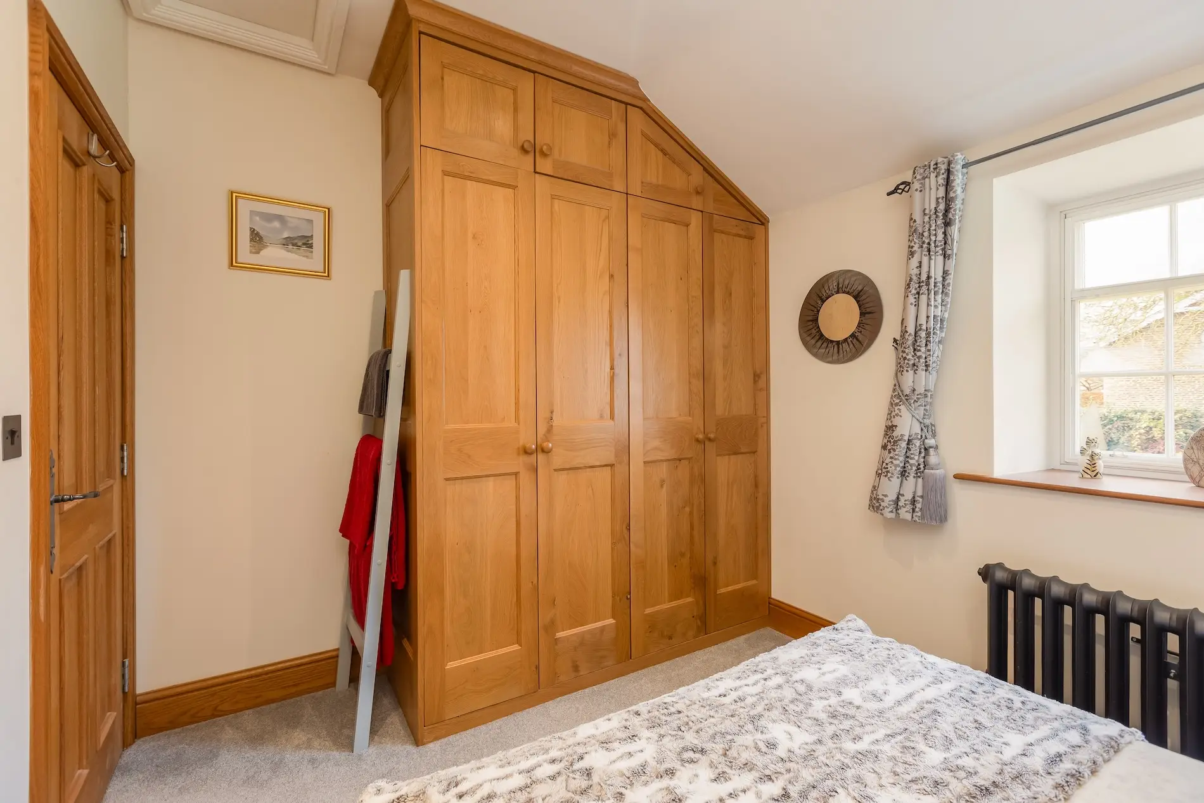
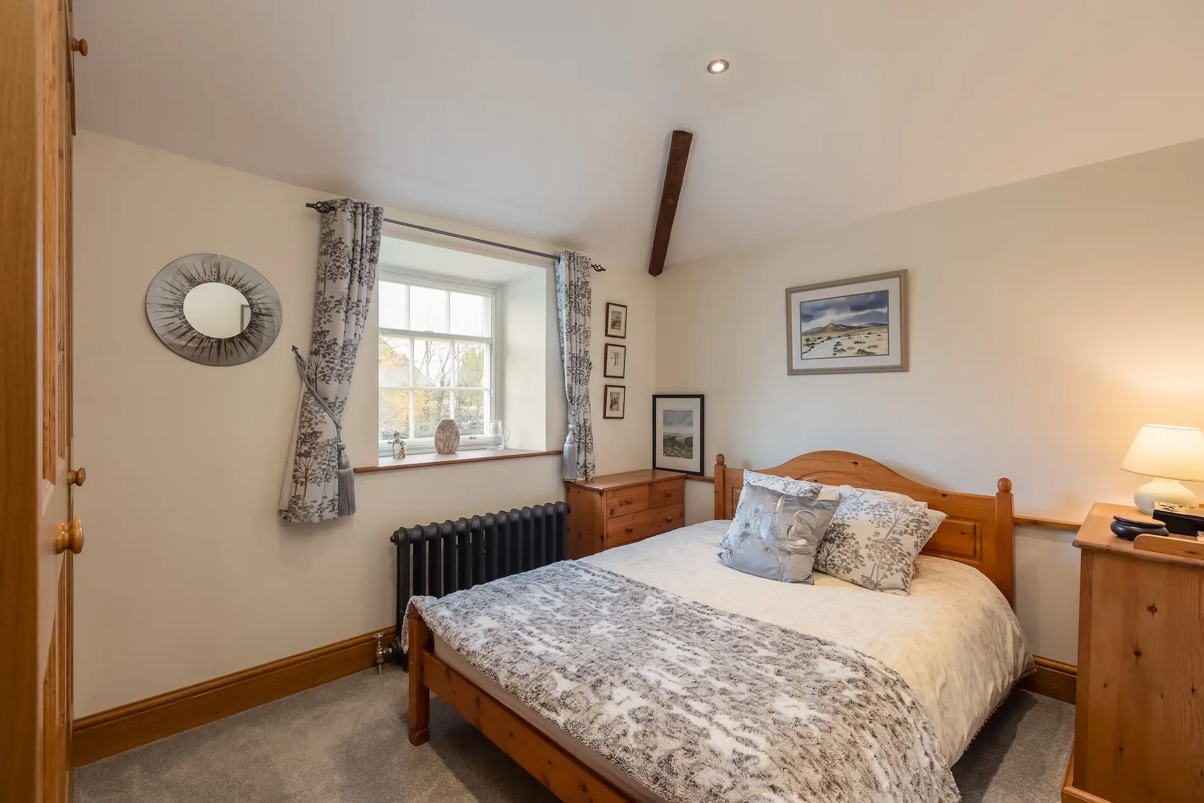
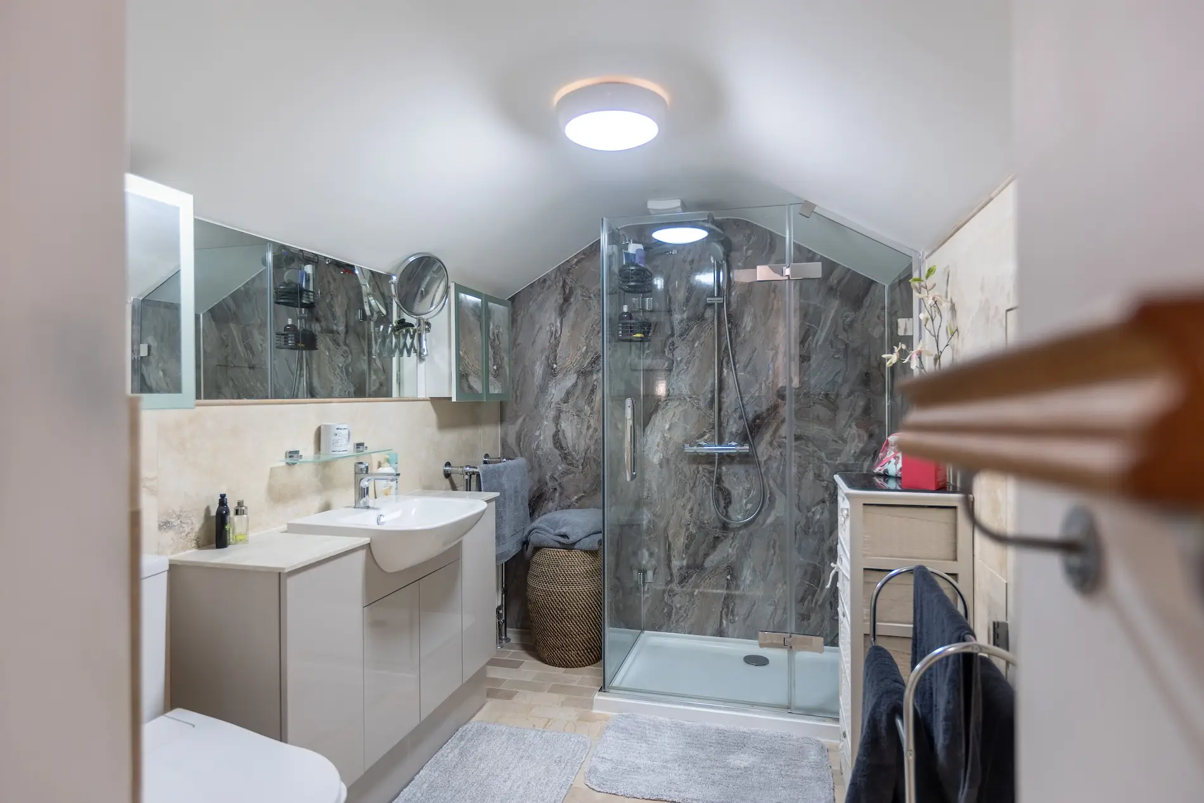
Upstairs there are 3 bedrooms, all with bespoke fitted wardrobes, one currently used as a dressing room, and 2 stylish bathrooms, both with underfloor heating and large walk-in showers. The principal ensuite features a Japanese style ' Toto washlet ' WC and ample storage.
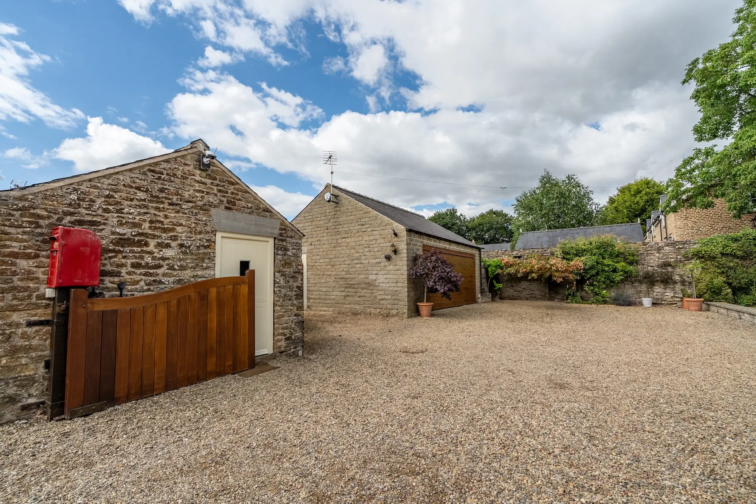
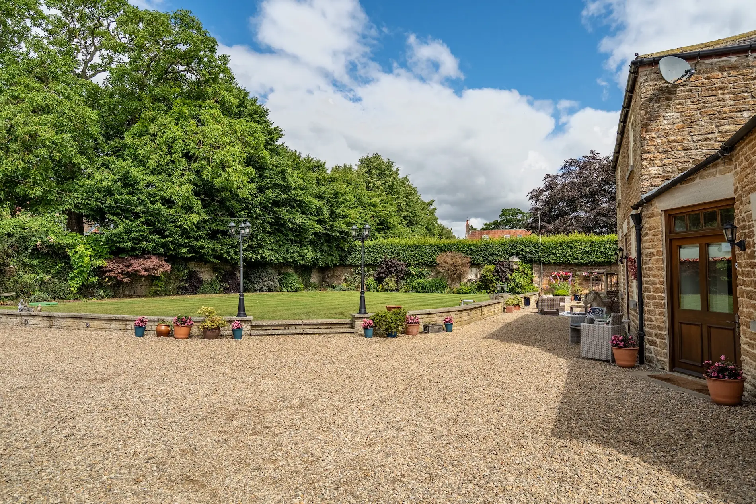
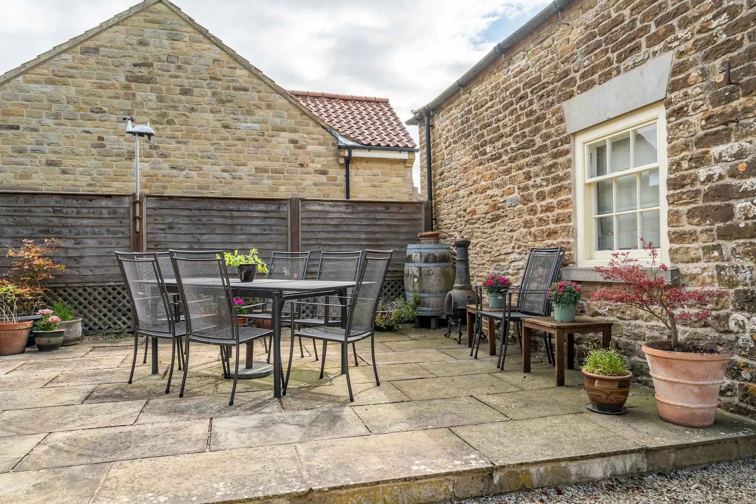
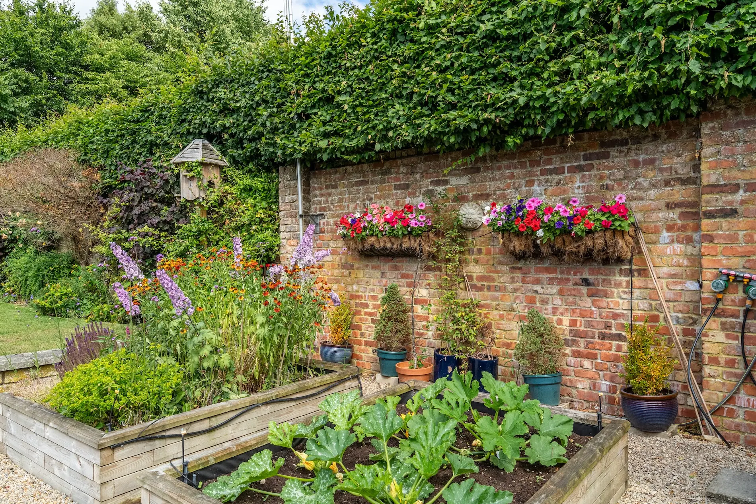
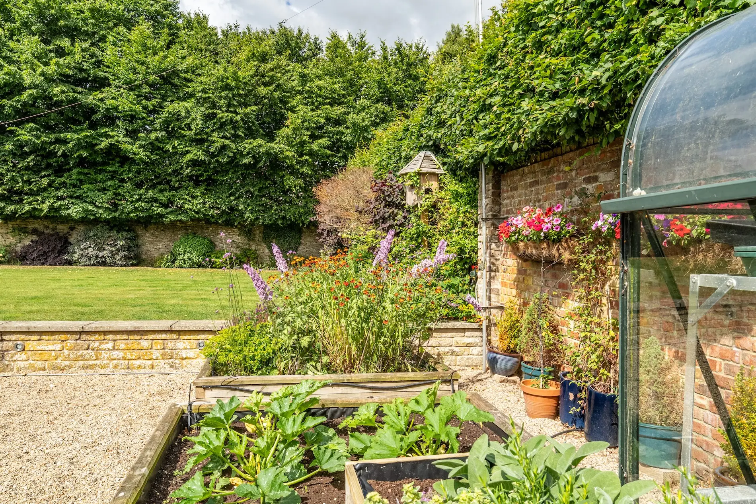
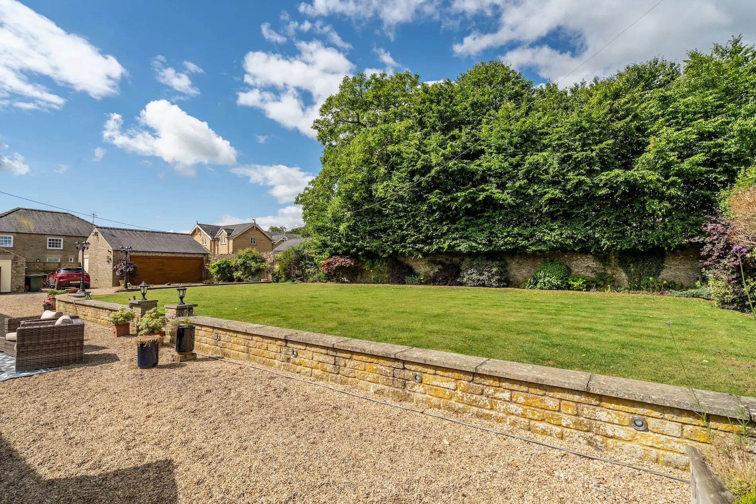
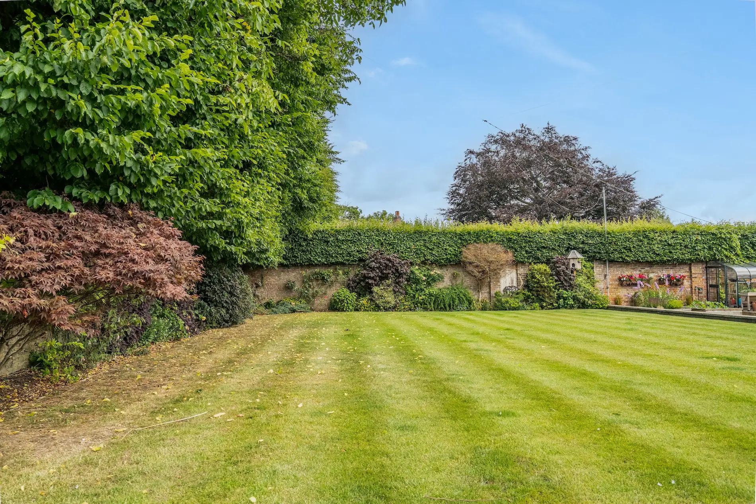
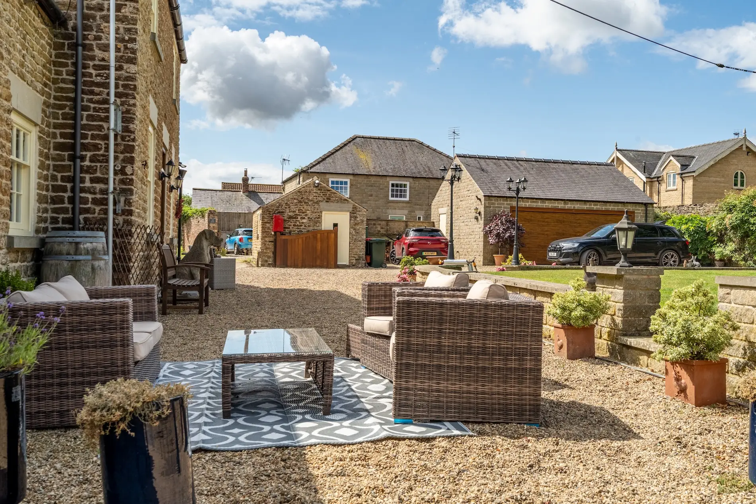
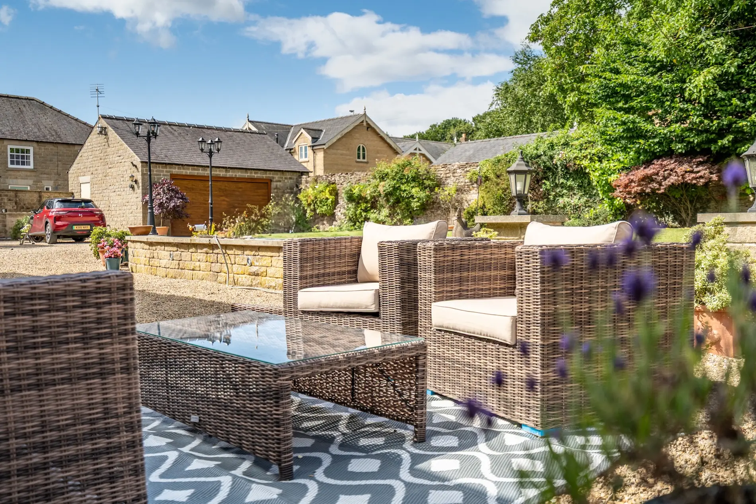
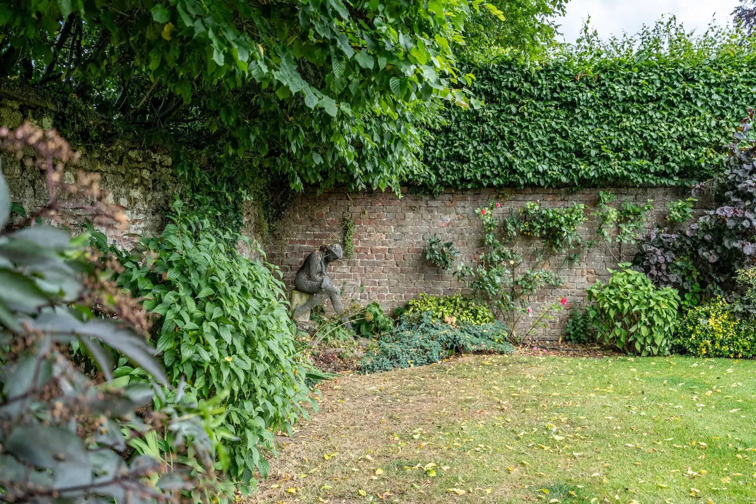
A sweeping gravelled drive provides ample parking and turning area and gives access to the outbuilding and garage. The walled gardens are a particular delight and face due west with an expanse of lawn and planted beds and borders. The gravelled terrace extends across the front of the house where there are two raised vegetable beds and a greenhouse on a paved terrace. There is outdoor lighting, an outside tap and an EV charging point.
Features
-
Architecturally sensitive conversion of a stone-built former coach house in a discreet position with Iroko electric gates
-
Approaching 1900 sq ft of beautifully proportioned accommodation
-
Bespoke Charles Yorke kitchen with Miele appliances and Falcon range cooker
-
Three bedrooms plus a versatile fourth bedroom/home office
-
Two contemporary bathrooms with premium fittings including Japanese style WC to primary ensuite
-
Seamless blend of period character and modern detail with underfloor heating to the ground floor
-
Private walled garden with mature planting. kitchen garden and entertaining space
-
Detached double garage with ample driveway parking for multiple vehicles
-
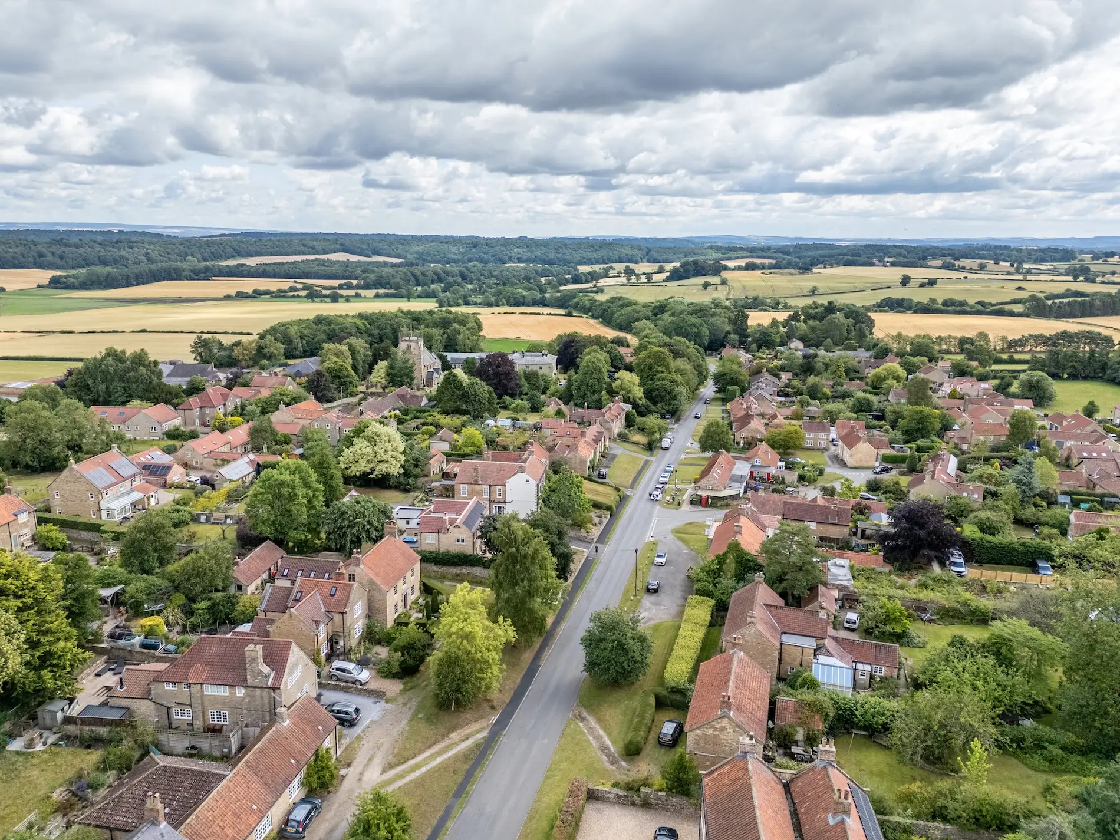
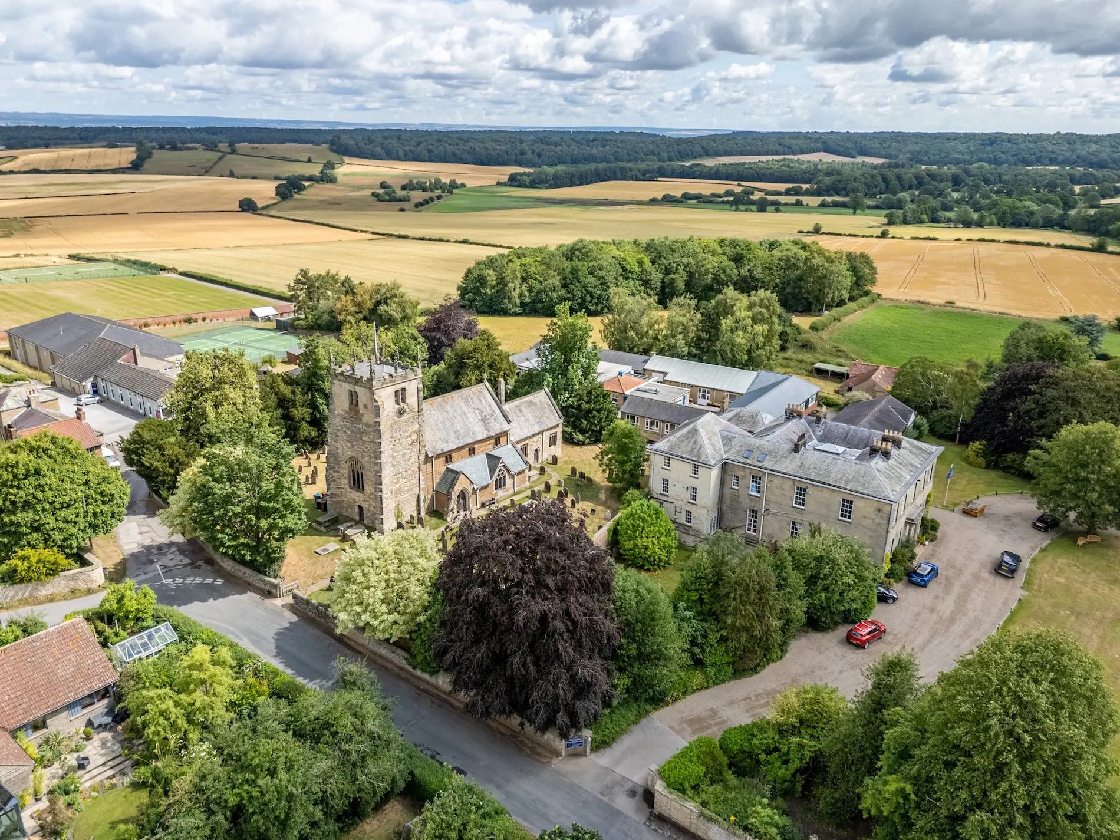
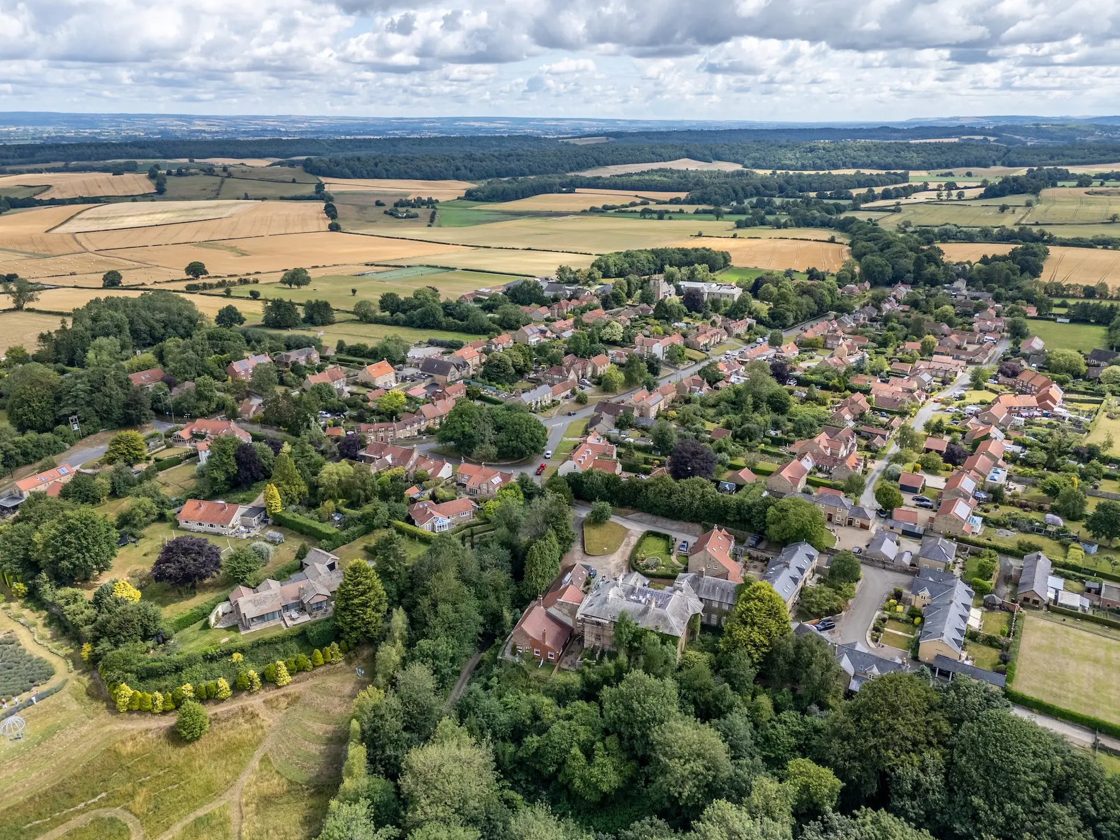
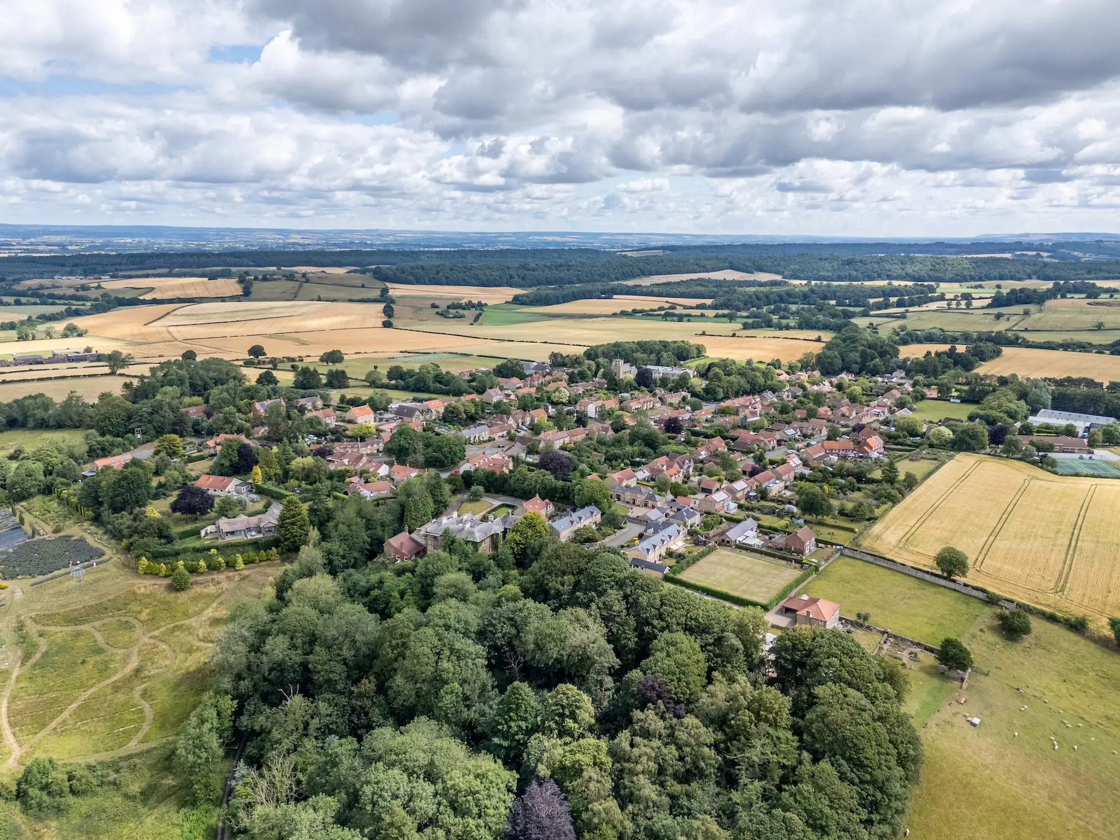
Located in the popular village of Terrington with excellent local amenities including a doctors' surgery
-
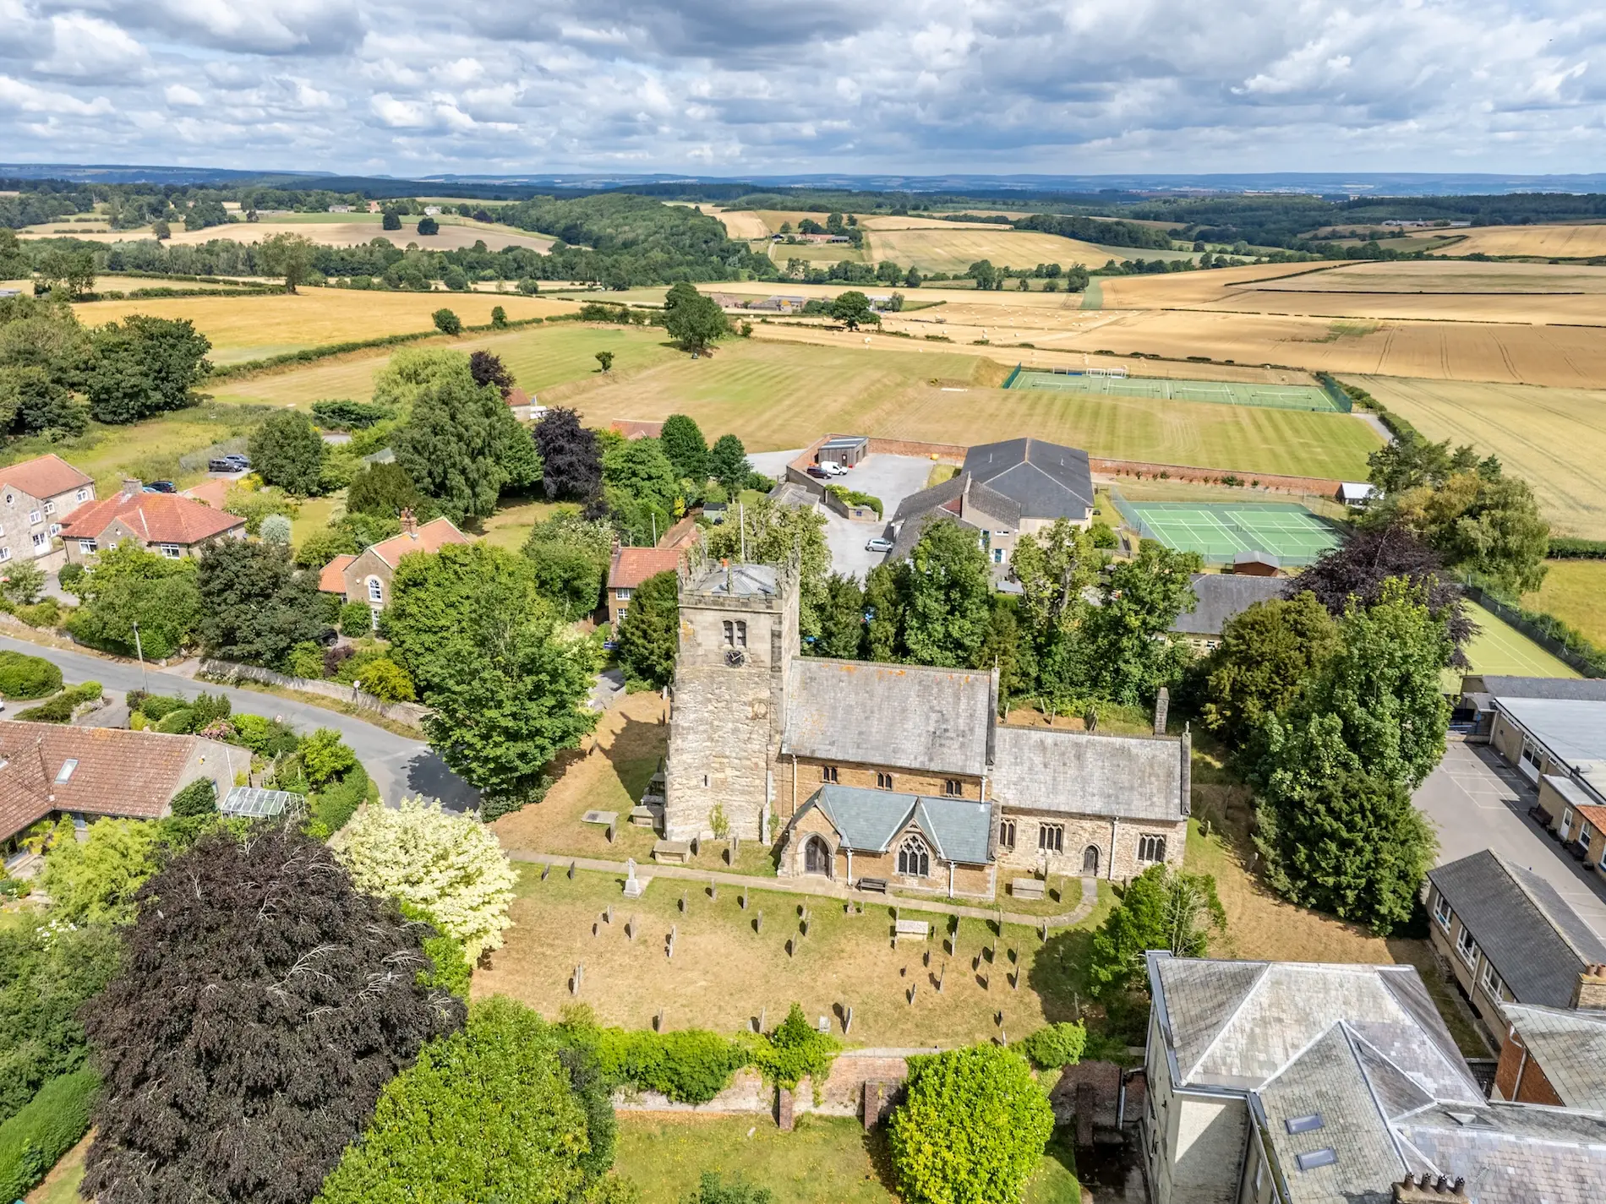
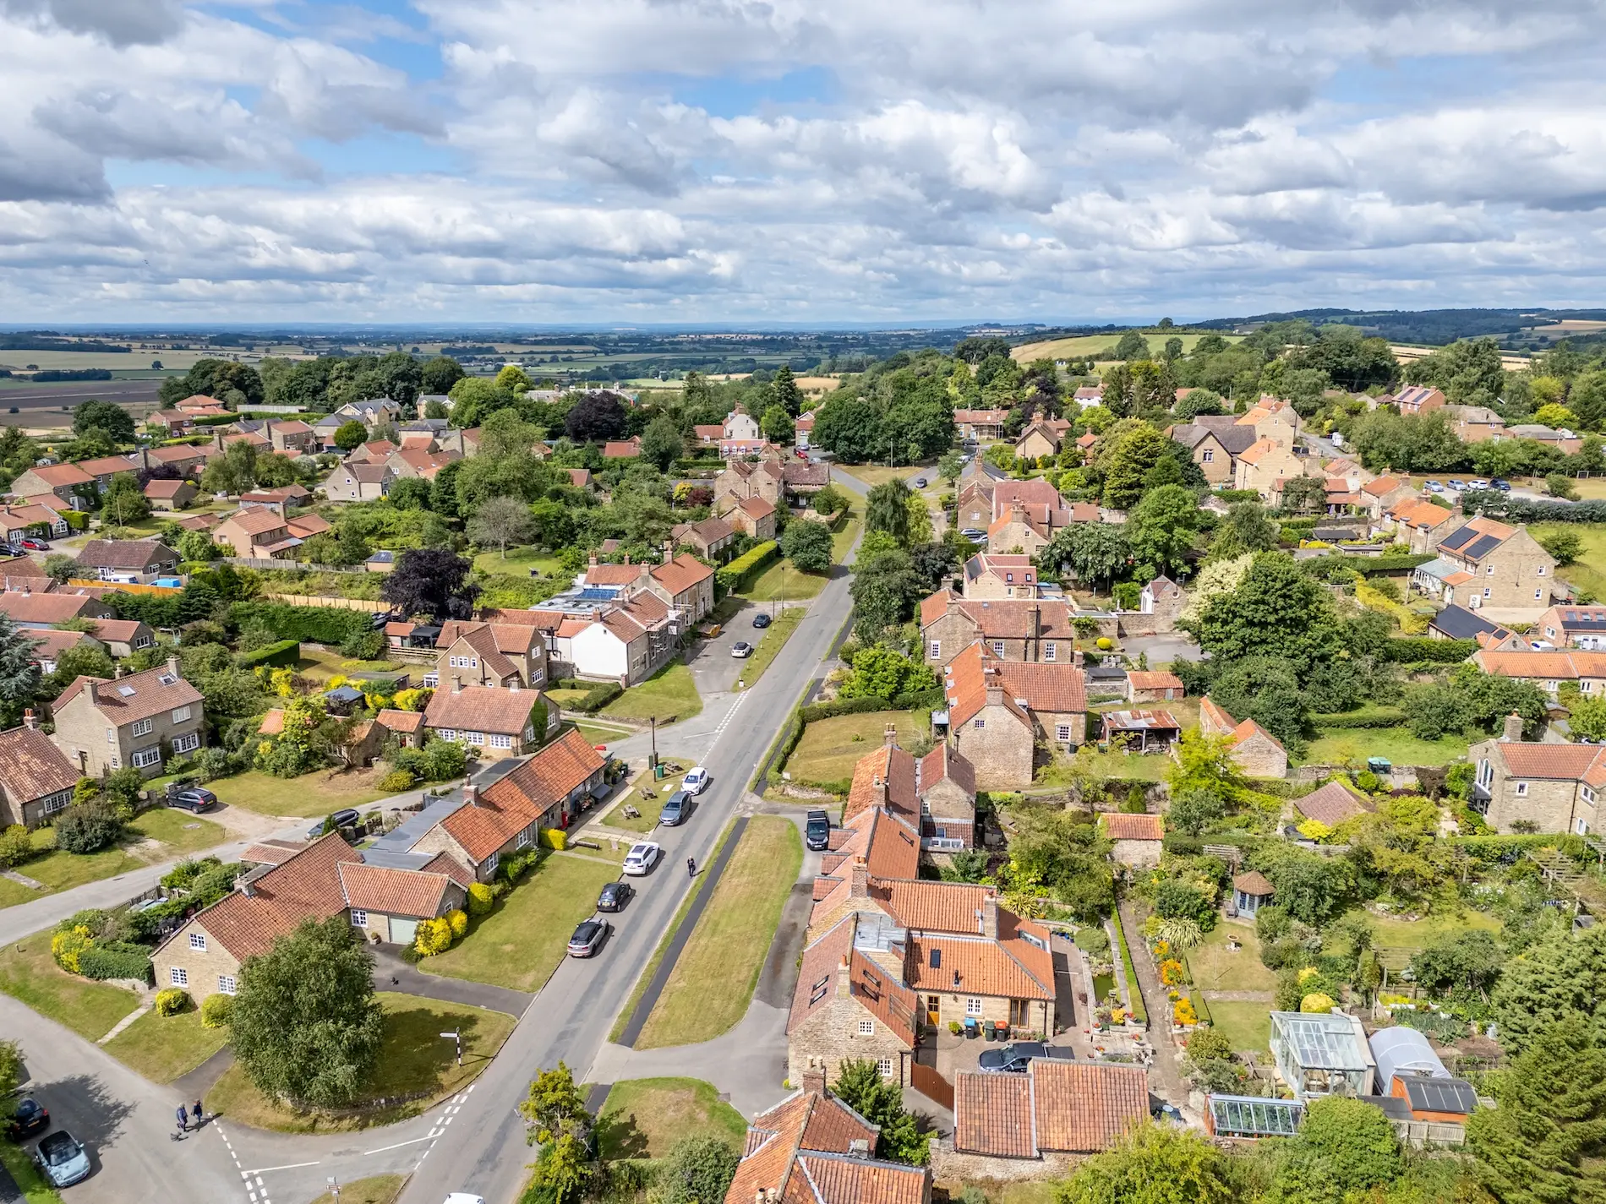
Within the Howardian Hills National Landscape close to York and Malton
Image Gallery