


Description
Property Summary
ONLY 2 PLOTS REMAINING
Plot 2
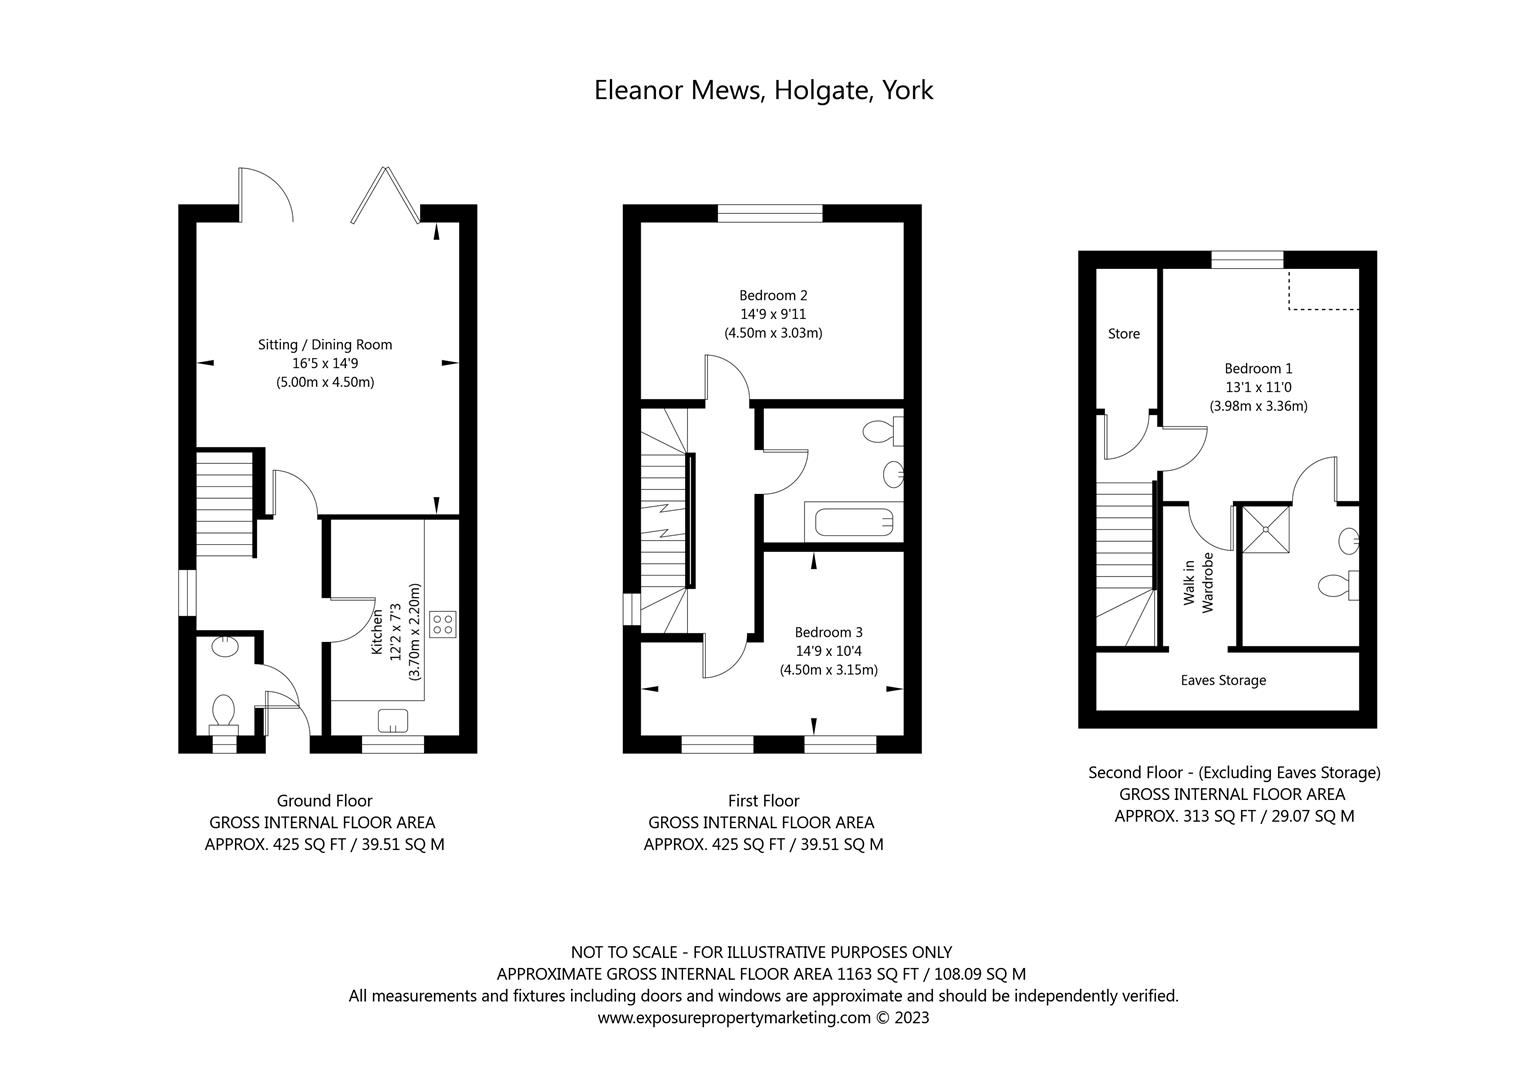
Entrance hall, WC, kitchen, Sitting room with bi-fold doors, 3 generous double bedrooms, principal bedroom with en suite shower room and walk in wardrobe
Full description
Full Details
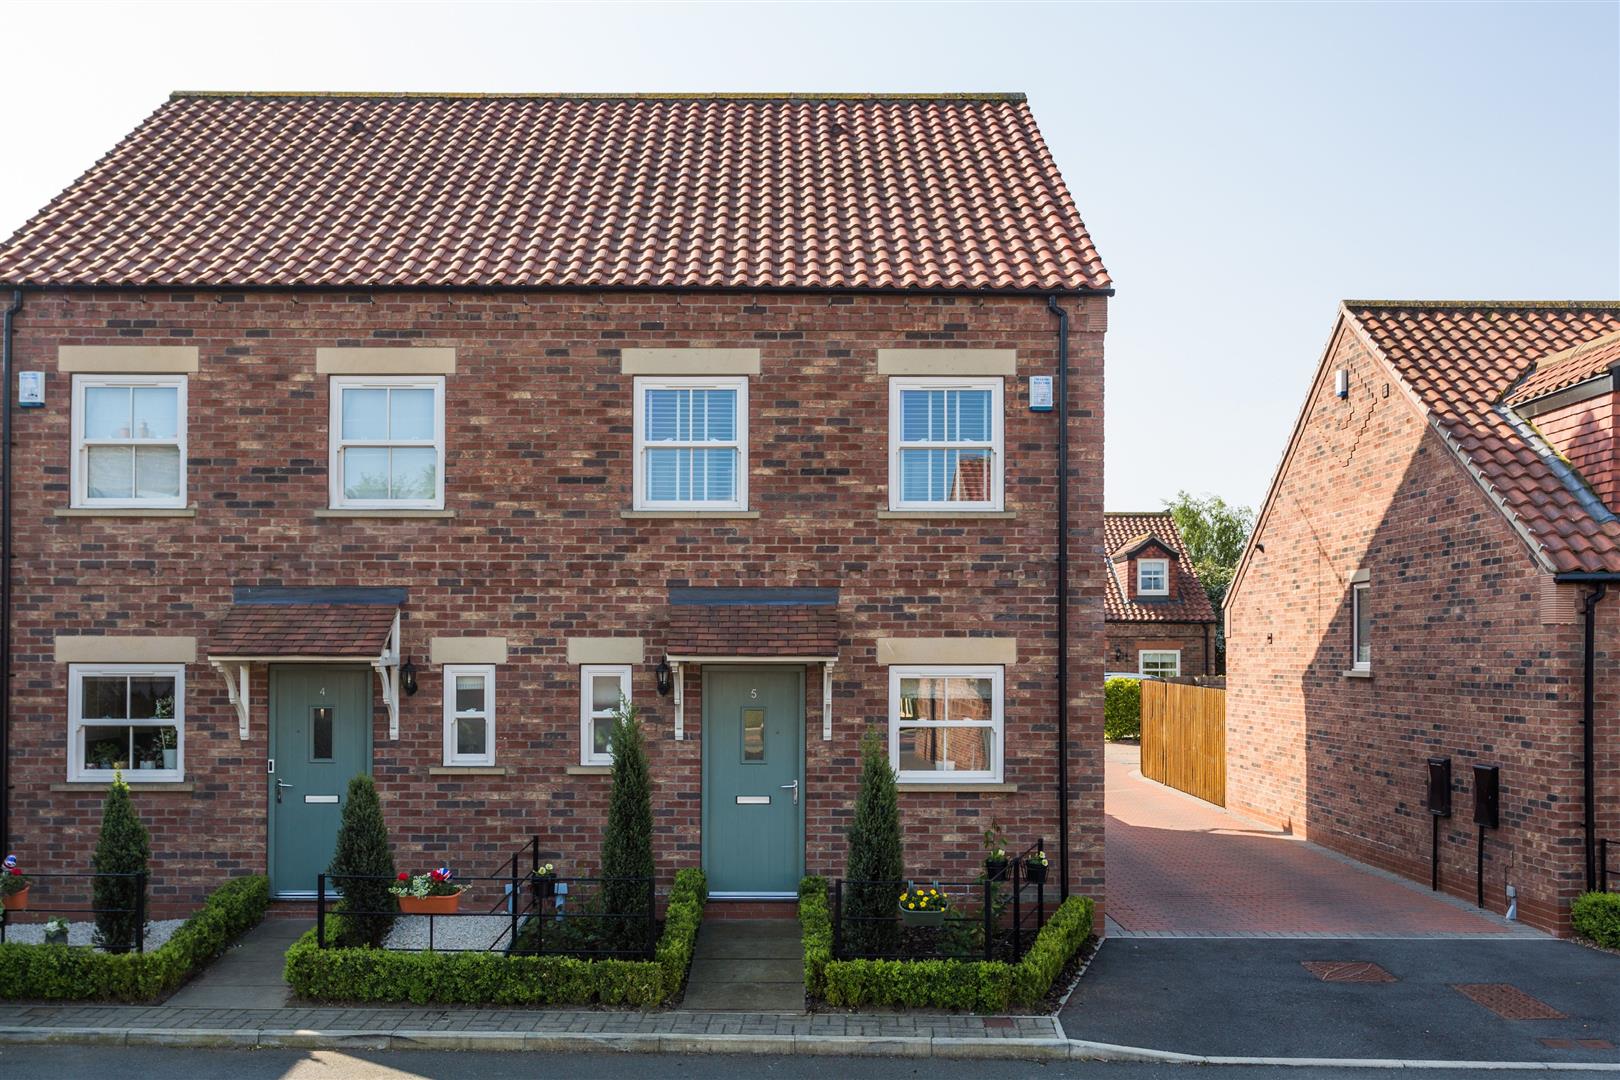
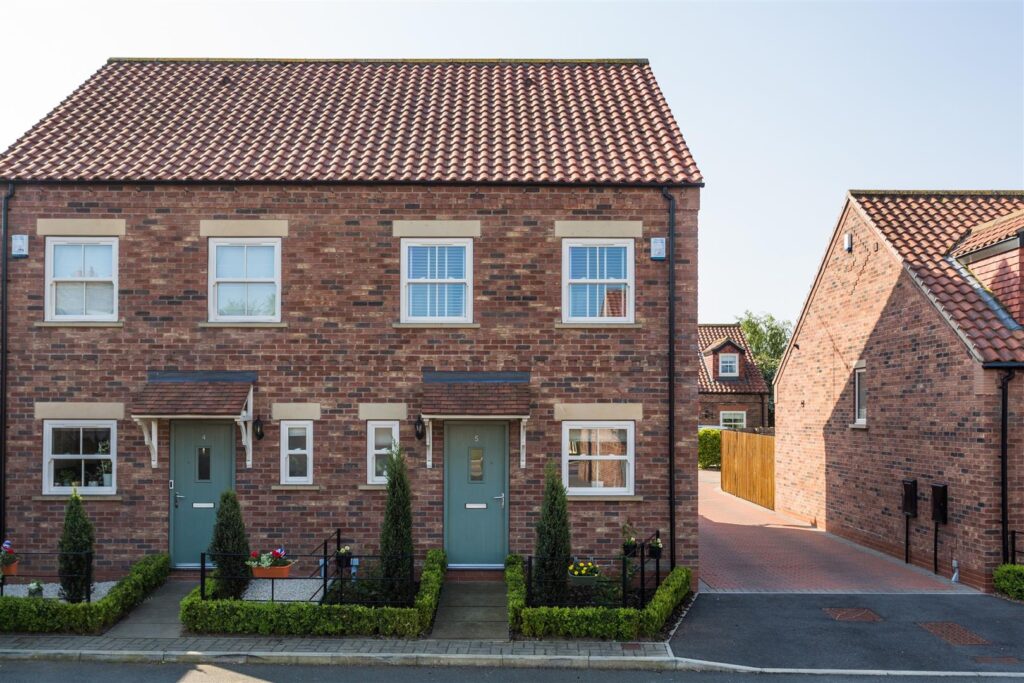
Nearing completion this select development of just 6 high quality townhouses enjoys a highly convenient position close to the railway station and all the amenities within the city centre, yet just a short walk from the delightfully green open spaces of West Bank Park.
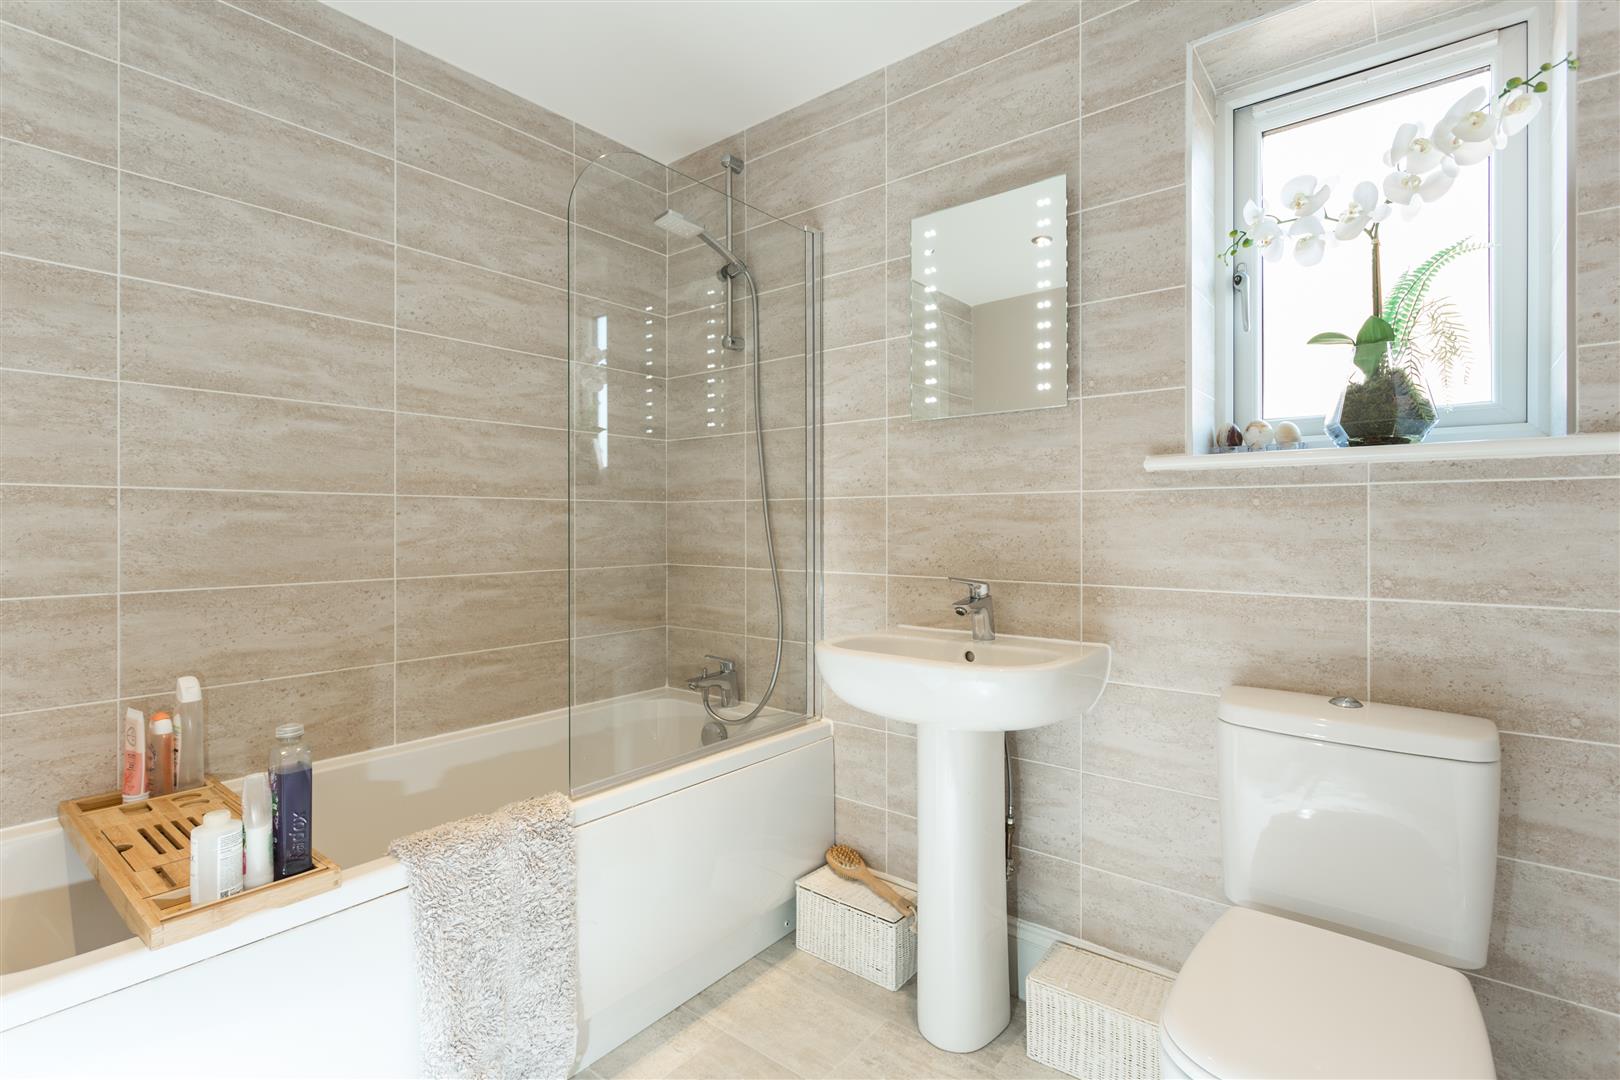
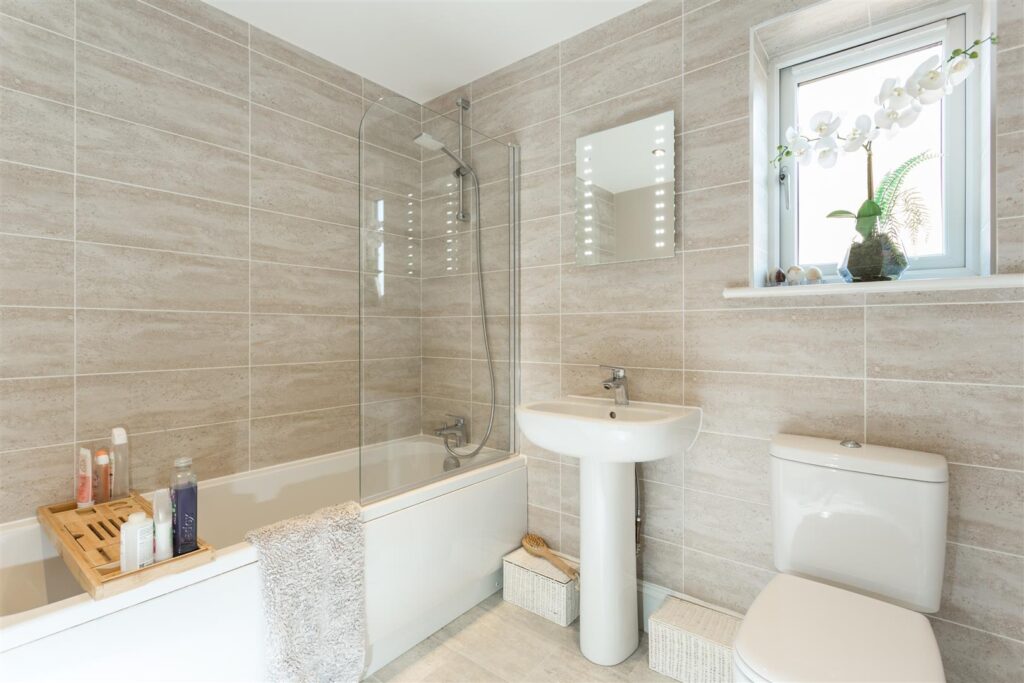
The houses have been thoughtfully designed to provide all modern comforts and feature generously proportioned rooms teamed with very high quality finishes including solid oak doors throughout.
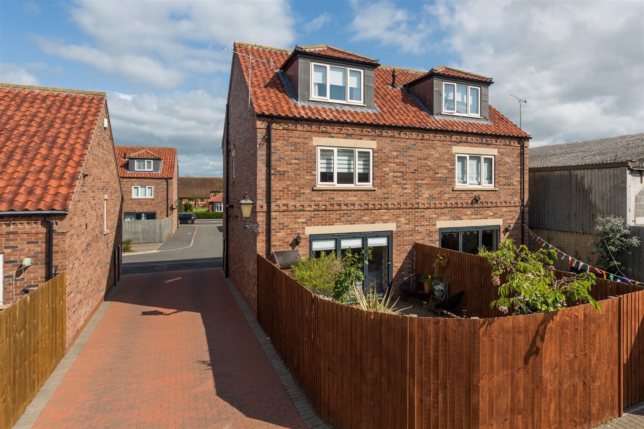
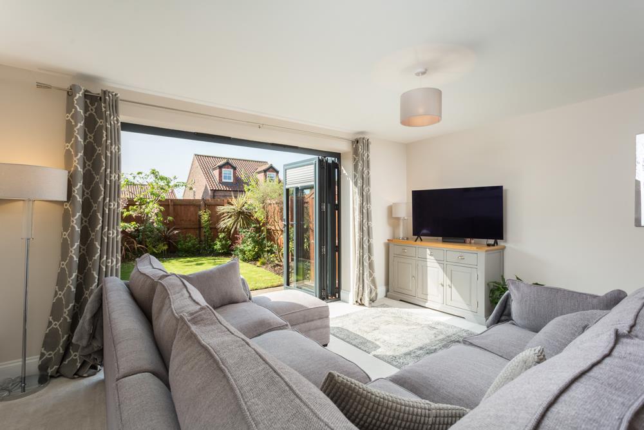
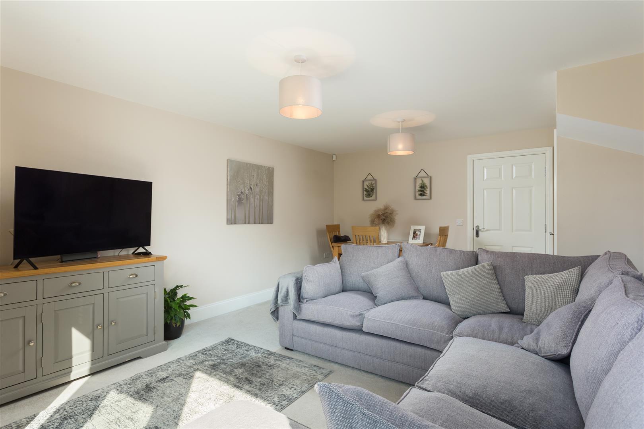
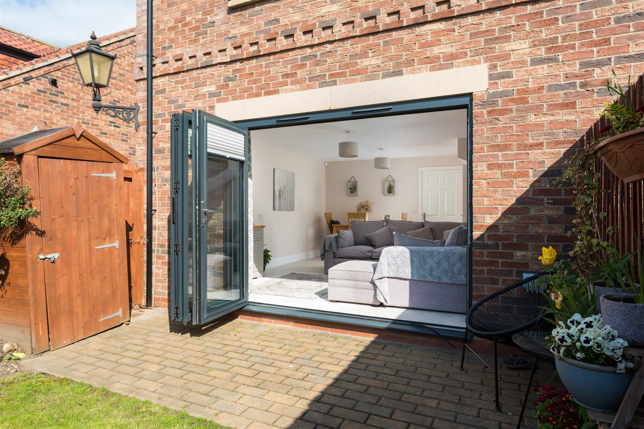
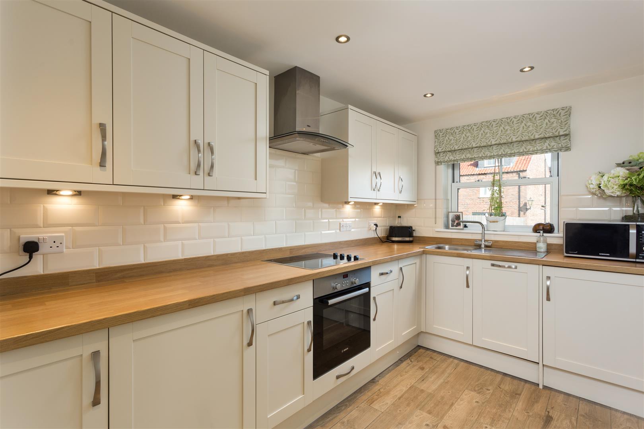
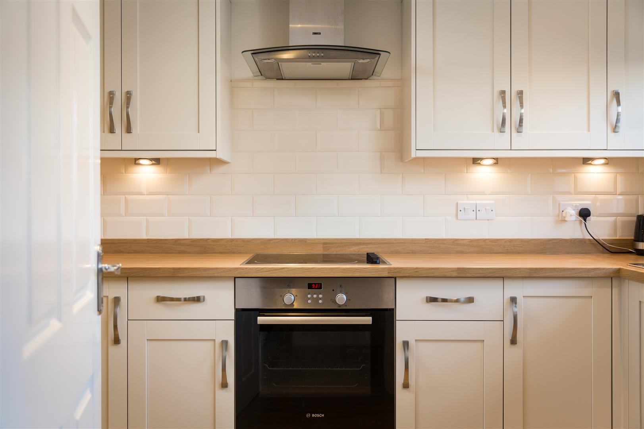
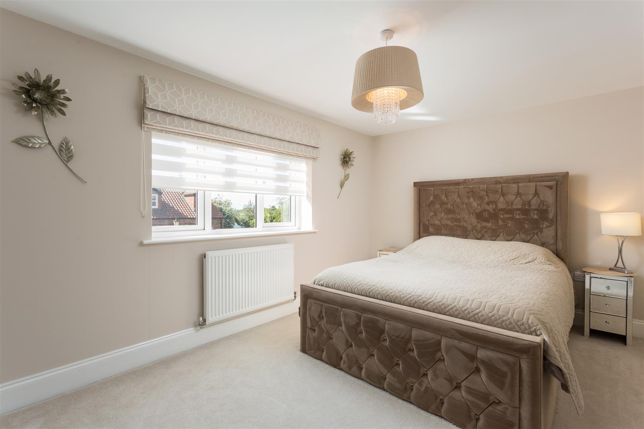
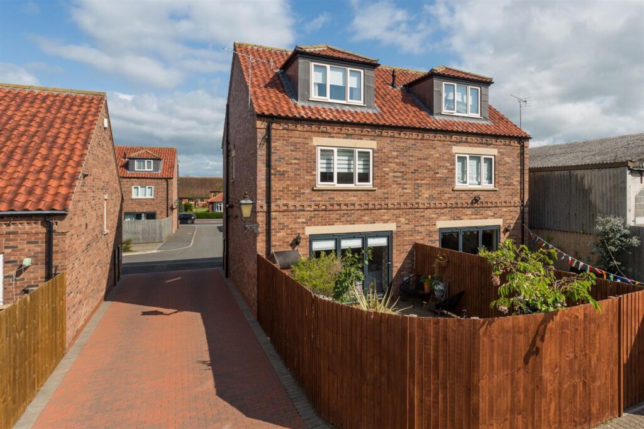
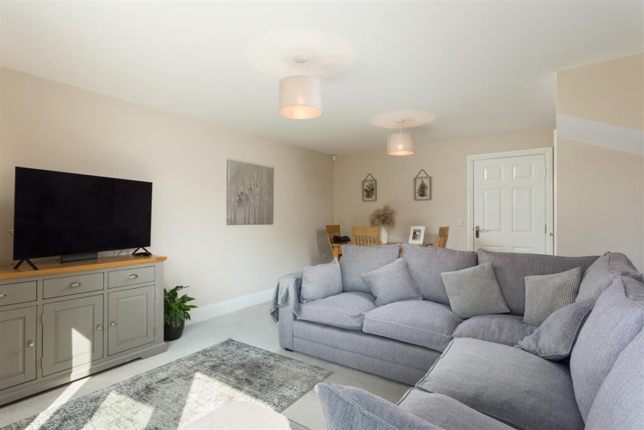
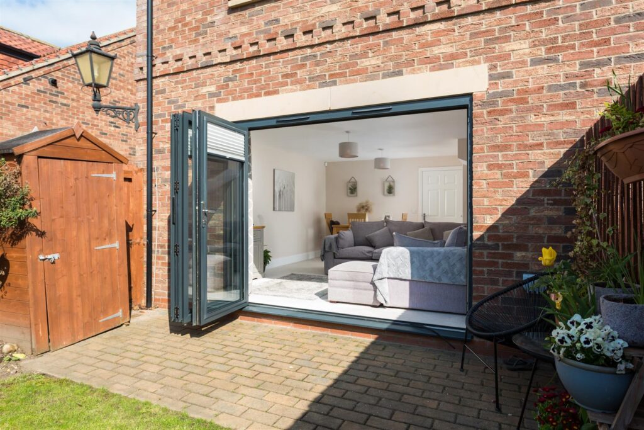
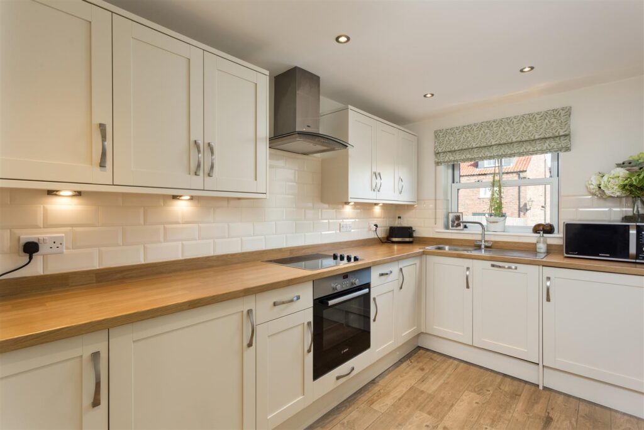
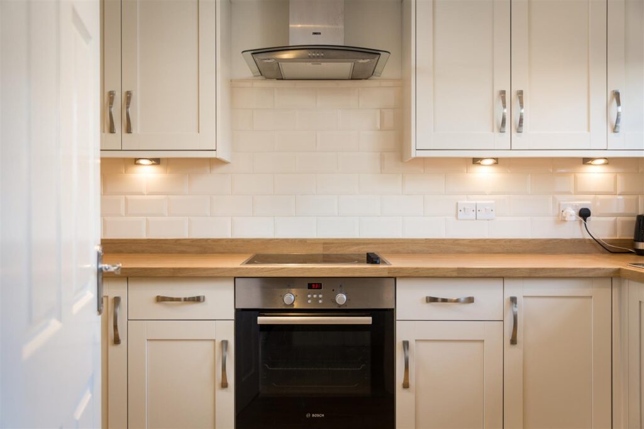
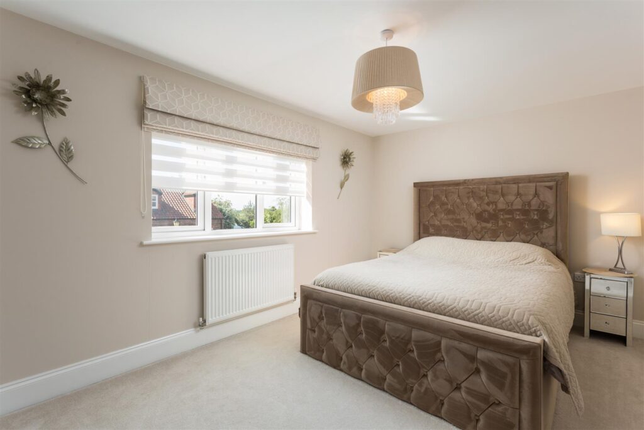
The versatile accommodation is arranged over 3 floors and provides a very generous sitting room with bi-fold doors leading onto the landscaped south facing gardens and terrace seating area. The kitchen features quality fitted appliances including fridge, freezer, dishwasher, oven with induction hob and washer/dryer. The 3 bedrooms are all generous doubles with the principal also having a walk in wardrobe and en suite shower room.
The ultimate turnkey properties, Eleanor Mews offer city living at its very best with the added benefit of private parking and sizeable gardens.
First plots available to reserve now.
Disclaimer – The images shown are of an existing Pilcher Home of the same type and are for illustrative purposes only. They are not plot specific and may vary from finishes within individual properties. The information given is without responsibility on the part of the agent (sellers) and you should not rely on the information being factually accurate about the property. The areas, measurements and distances are approximate only.
Features
- Brand new properties by Pilcher Homes with 10 year guarantee
- Select development of just 6 high quality houses
- 3 generous double bedrooms
- Quality shaker style kitchen with quartz worktops and Hansgrohe tap
- Impressive eco credentials including an air source heat pump
- Landscaped south facing garden and private driveway with 2 parking spaces
- High quality finishes throughout with flooring and white goods included
- 2 stylish bathrooms and contemporary finishes
- Low maintenance, high quality turnkey property
- Close to the station, schools and West Bank Park
Image Gallery
Video Tour
Floorplan
Floorplans
Location