


Description
Property Summary
Accommodation comprises:-
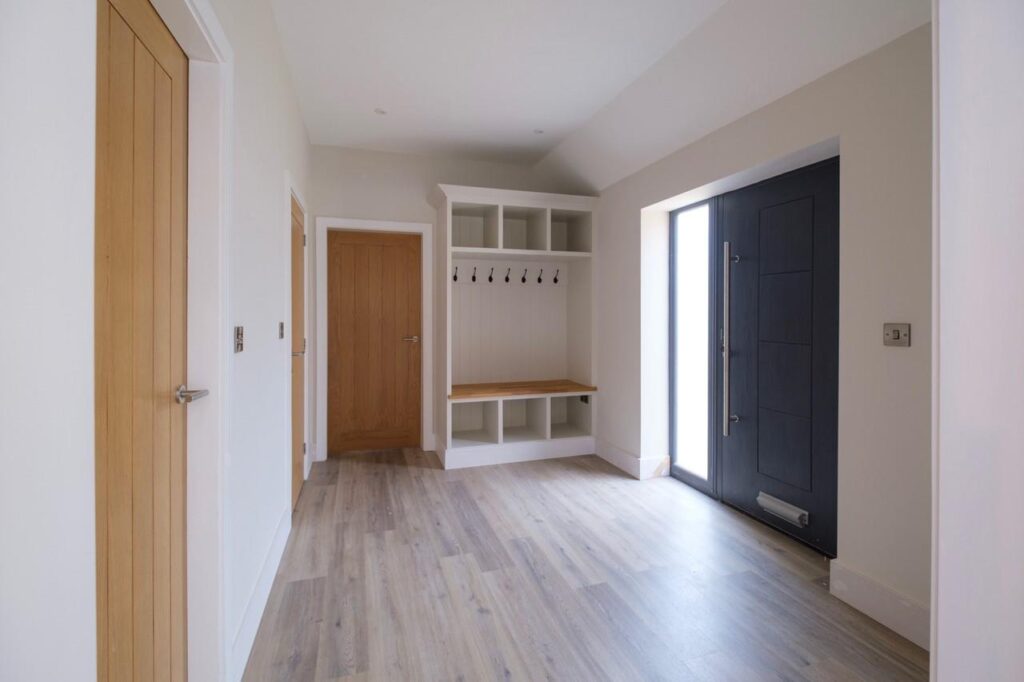
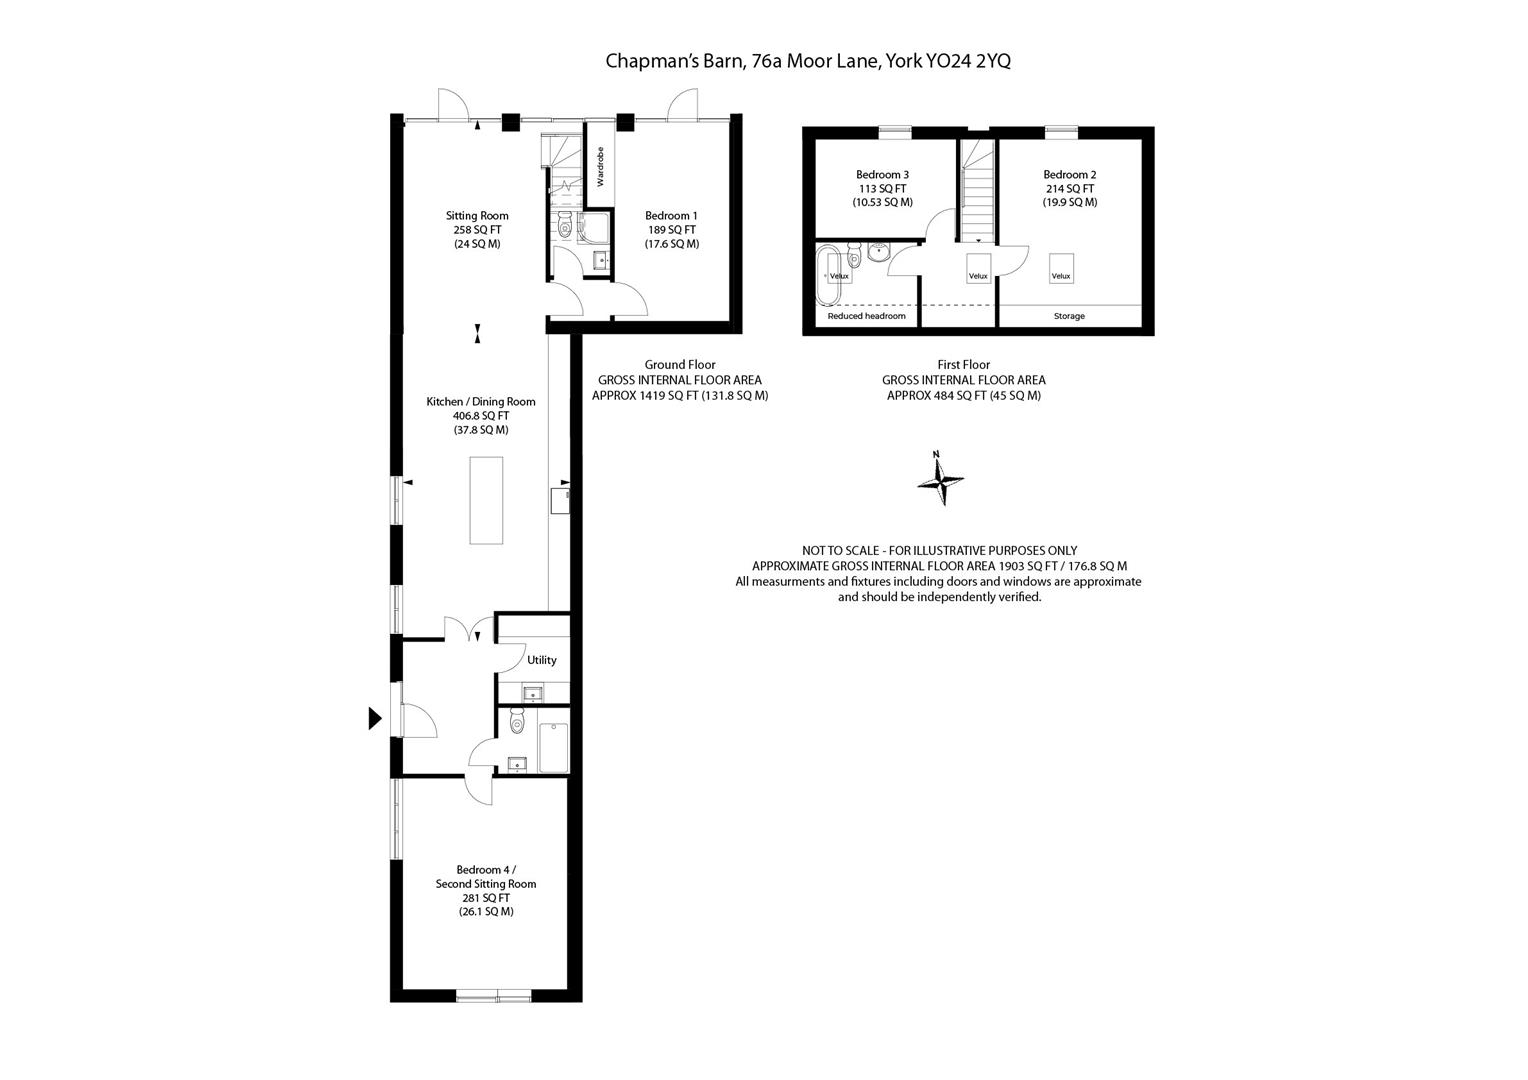
Entrance hall with built-in storage, Kitchen family room, utility/laundry, Sitting room, snug/bed 4, principal bedroom with en suite bathroom, 2 further bedrooms, 2 further bathrooms
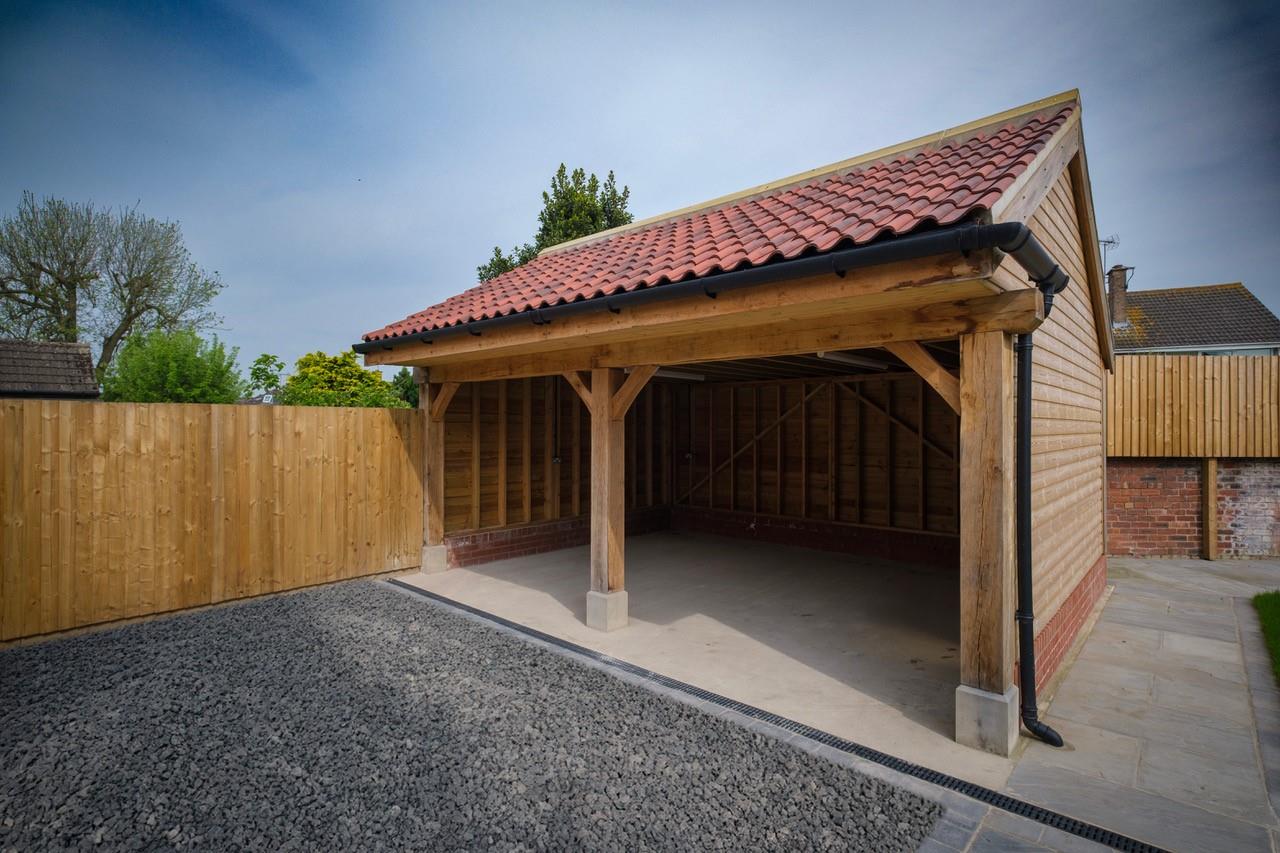
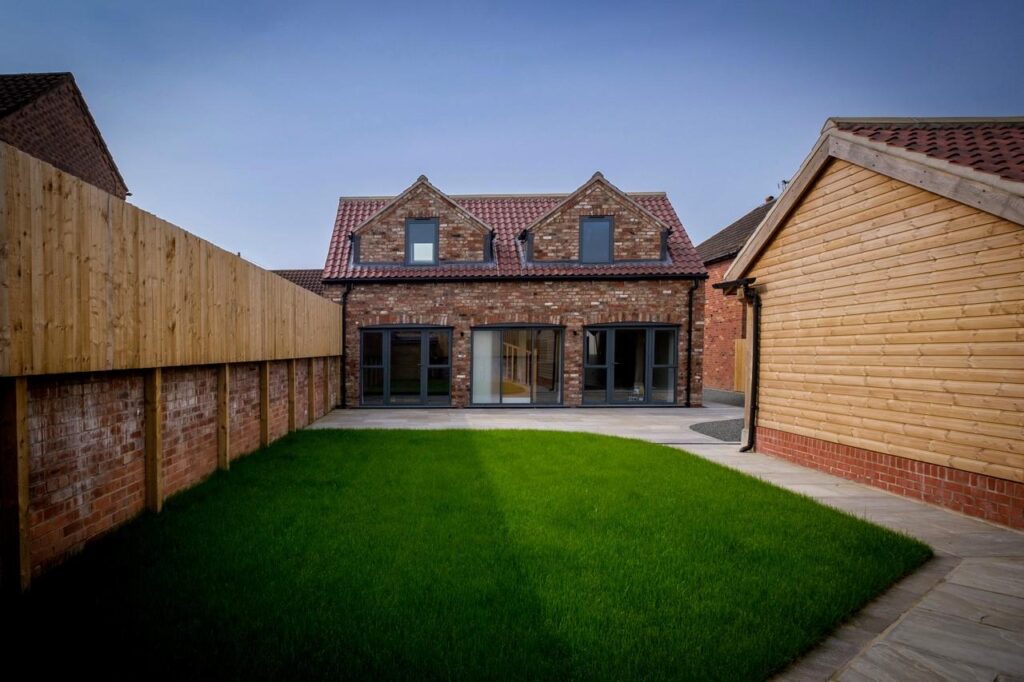
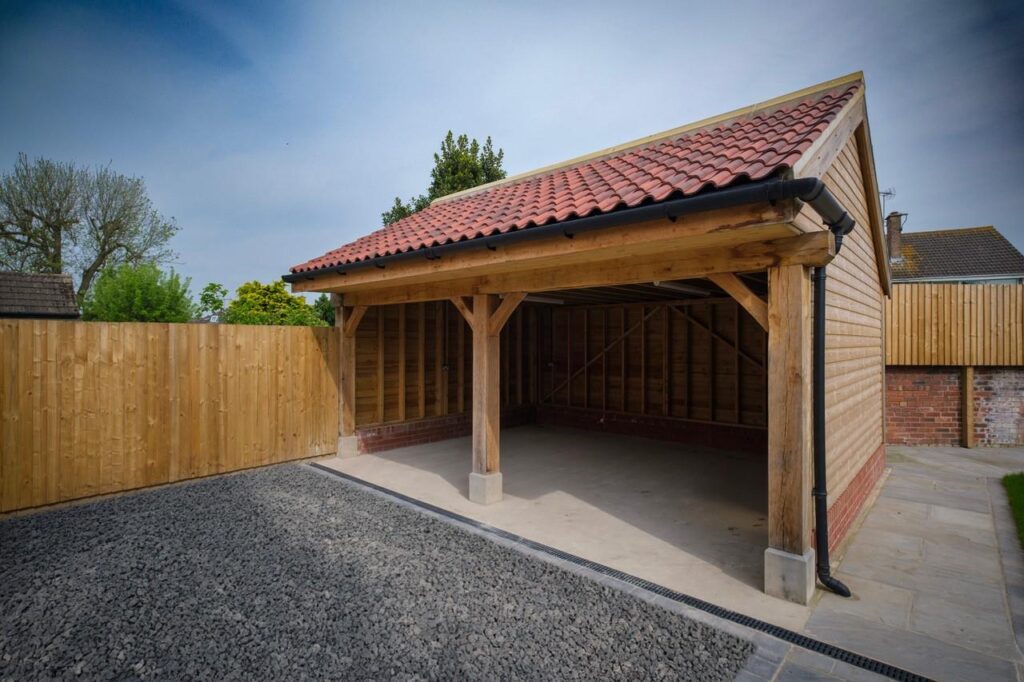
Private driveway with electric gates, landscaped gardens with Indian stone patio, Oak open fronted car port with EV charging unit and turning area, bicycle store.
Full description
Full Details
New Build Disclaimer
Disclaimer – The images shown are for illustrative purposes only. The information given is without responsibility on the part of the agent (sellers) and you should not rely on the information being factually accurate about the property. All specifications are intended for sales guidance only and do not constitute any contract or guaranteed level of ‘as built’ specification. Final specifications will be confirmed prior to legal exchange of contracts. The areas, measurements and distances are approximate only.
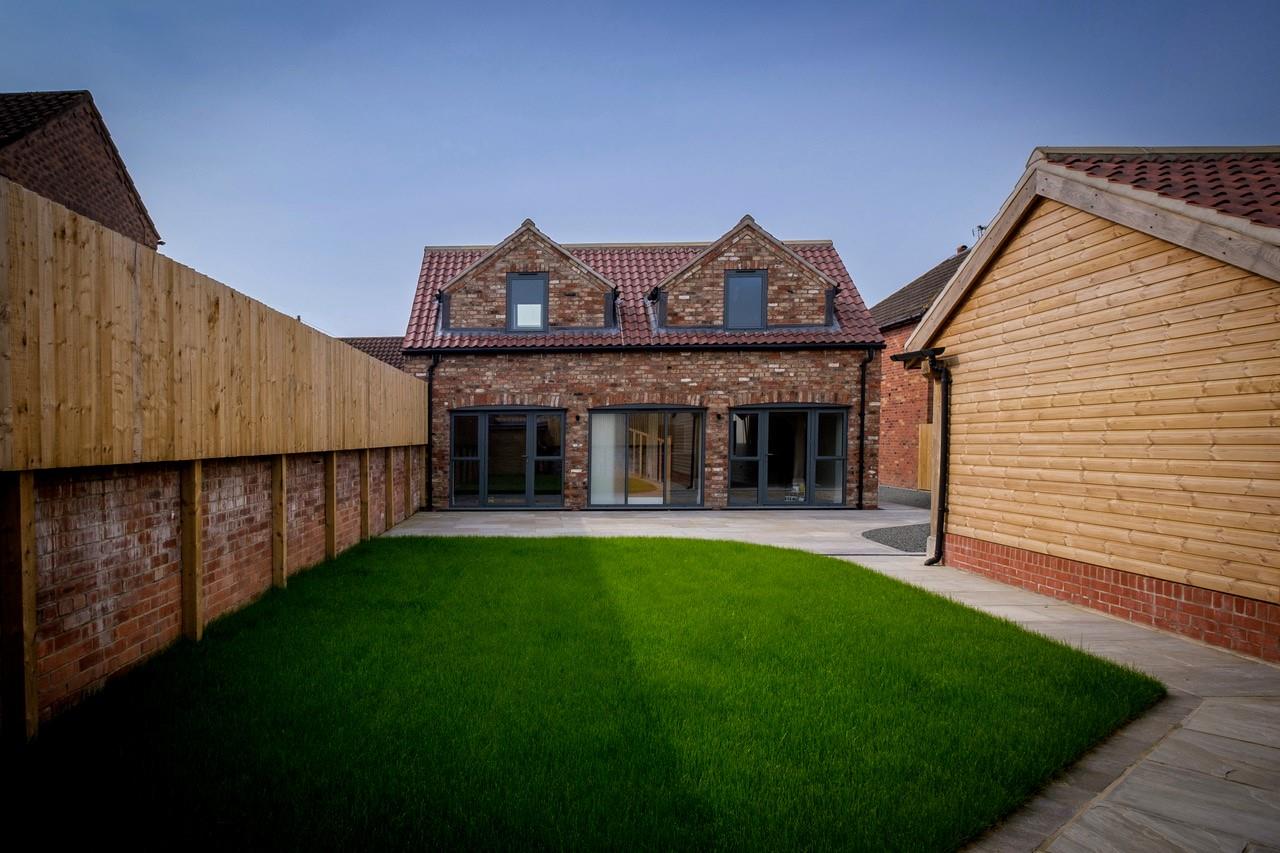
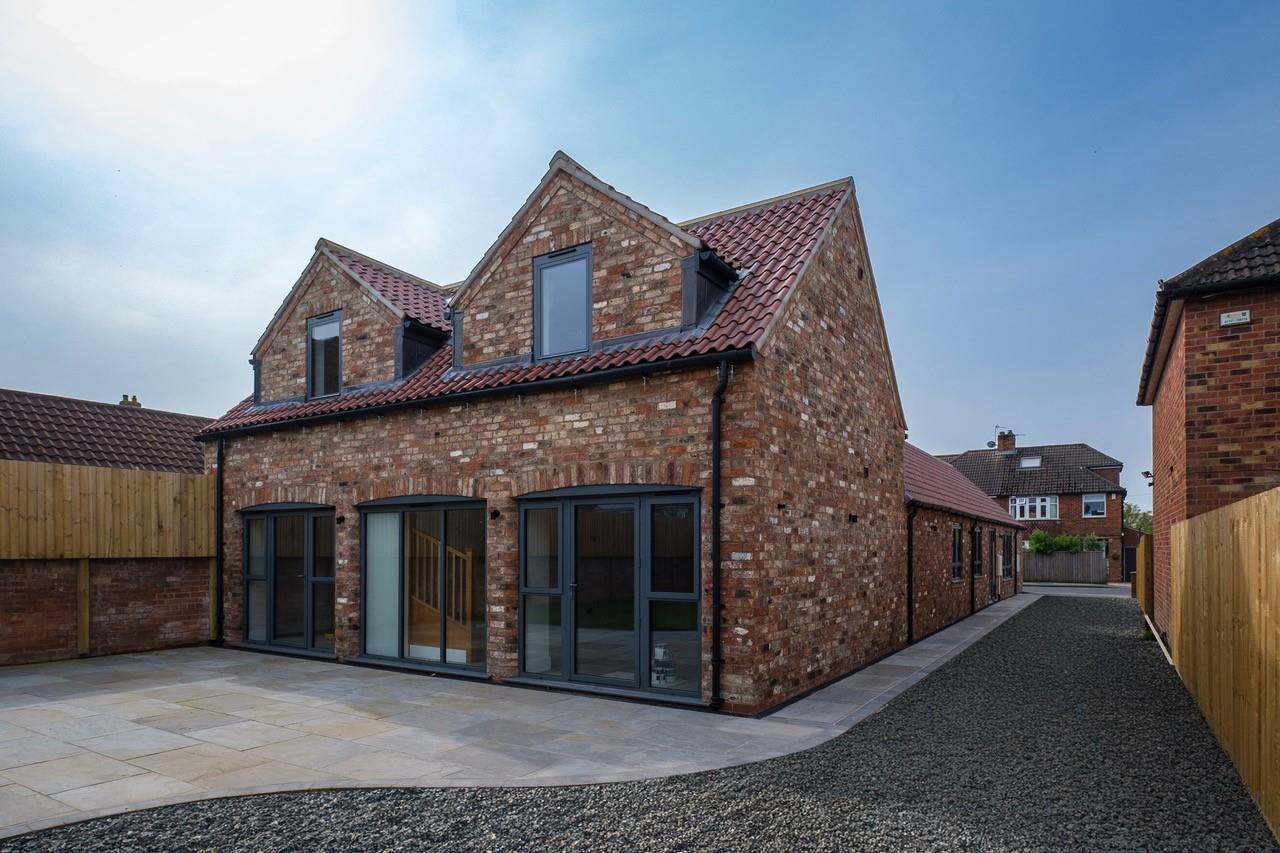
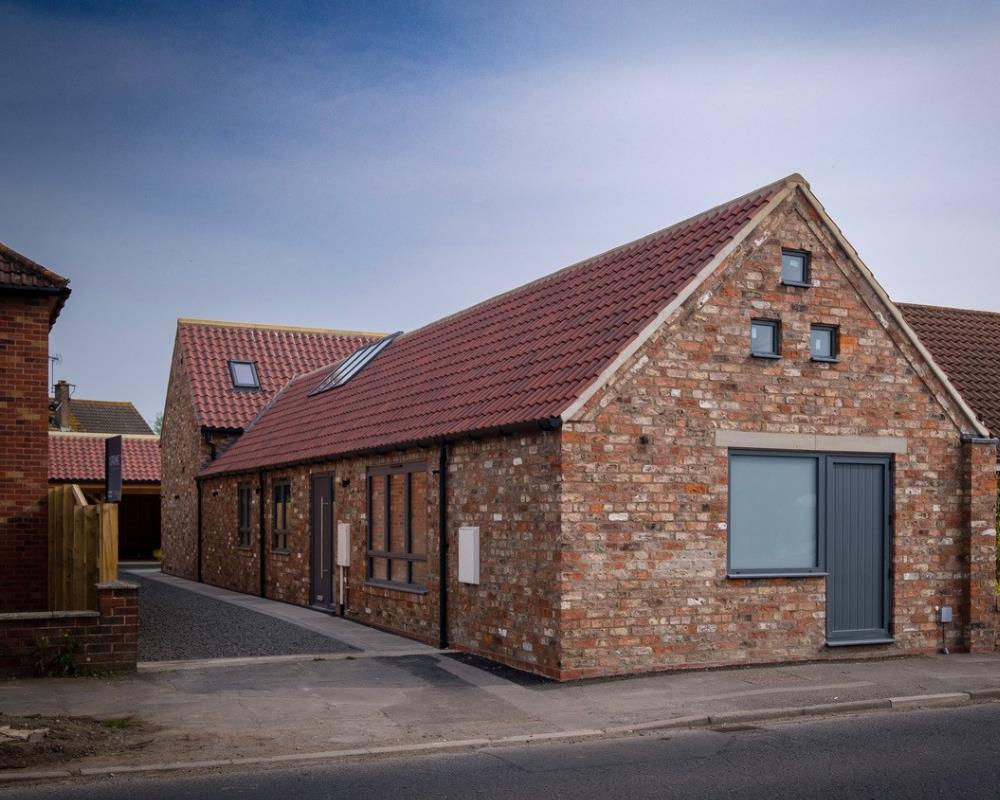
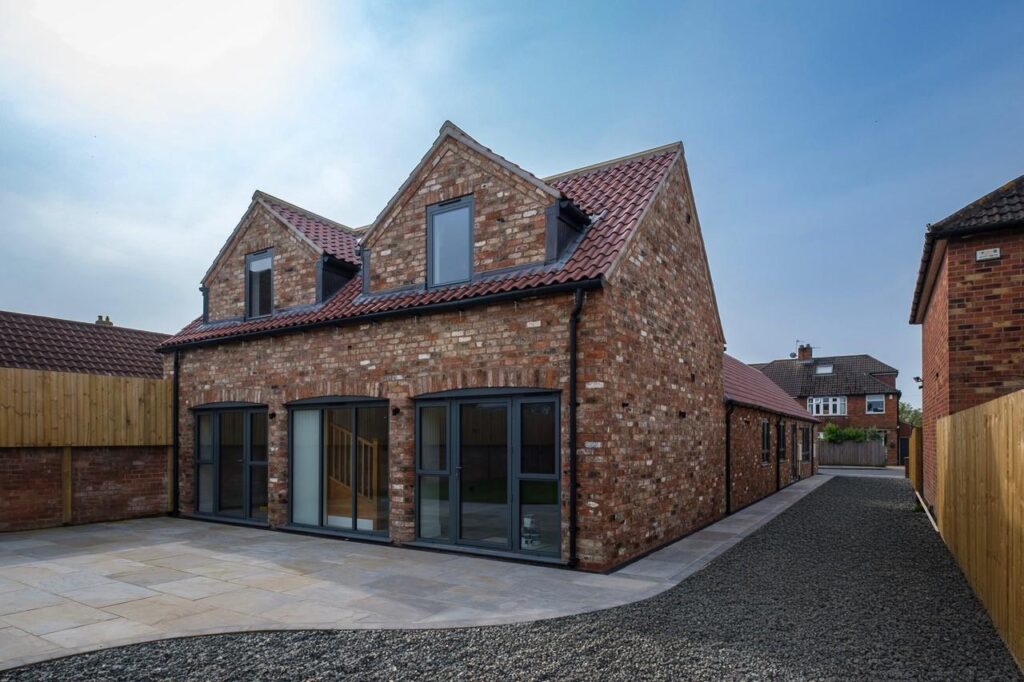
Unassuming on first approach, Chapman's Barn provides 1,900 square feet of beautifully designed and highly appointed living space over 2 floors. The barn has been completely re-built, re-using the original bricks to provide a property retaining enormous character whilst providing all modern comforts and exceptional style.
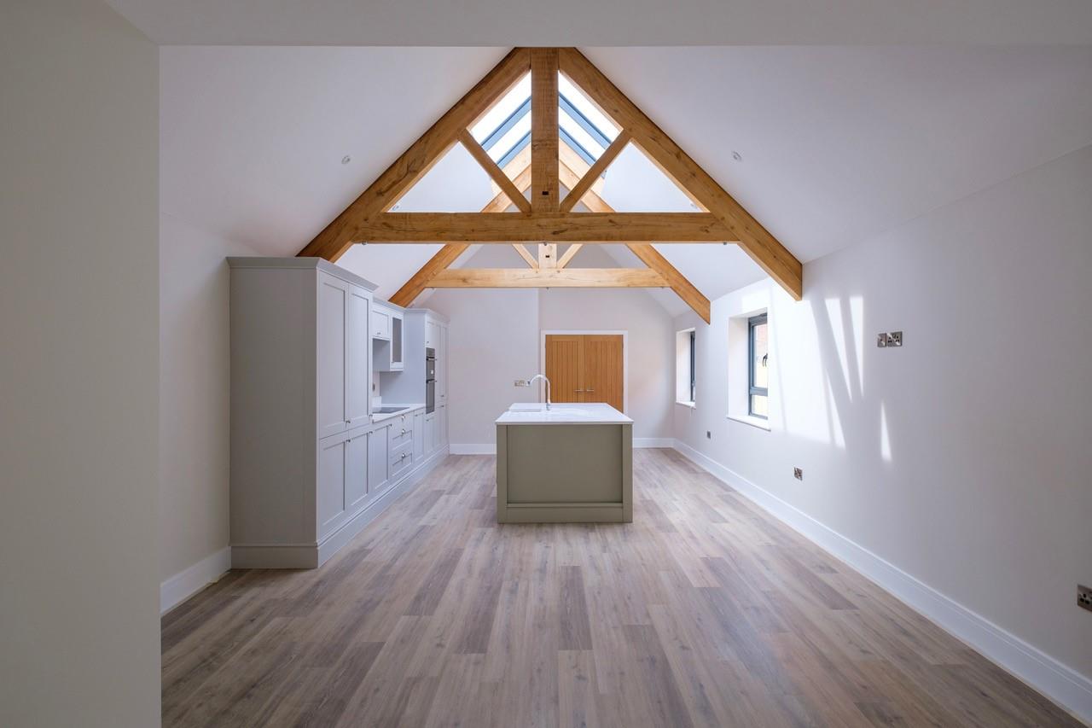
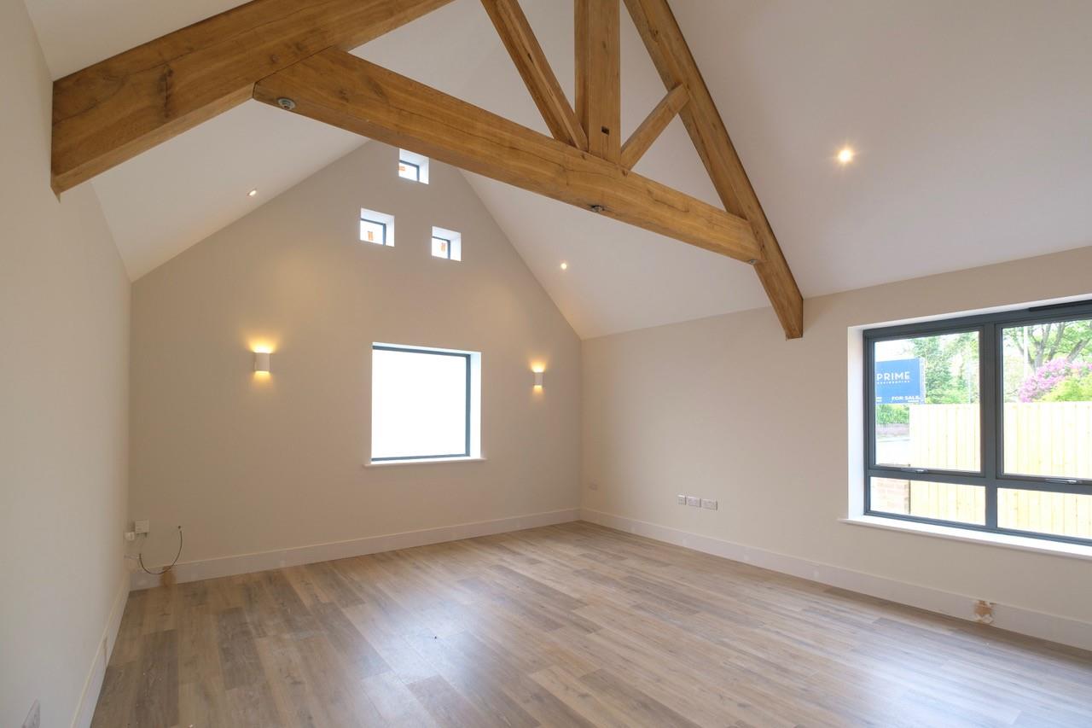
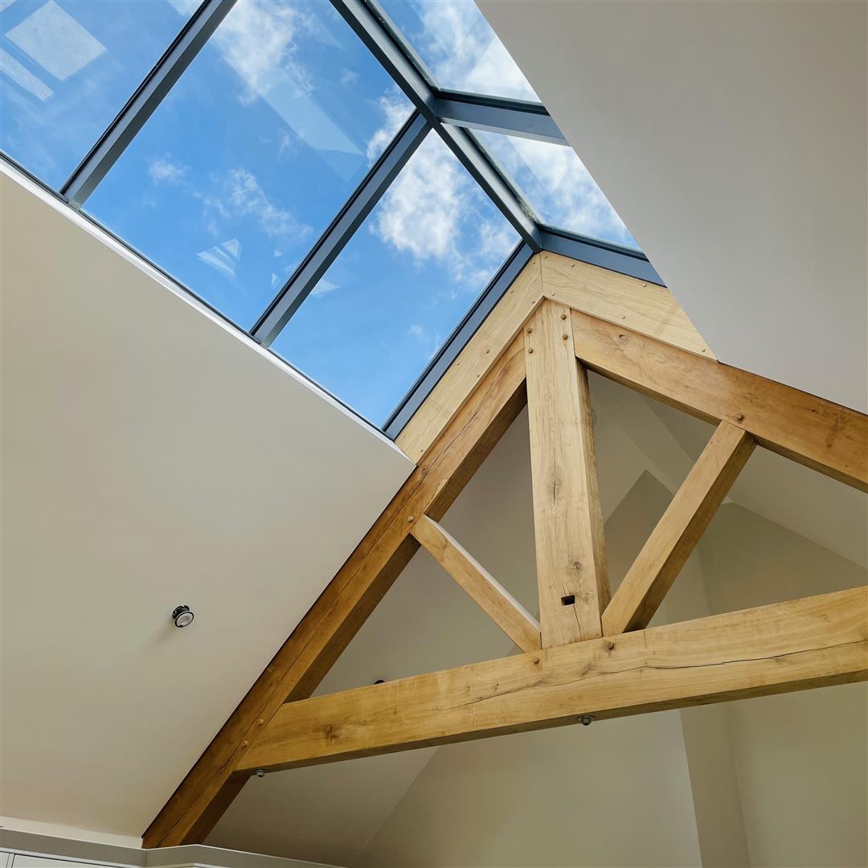
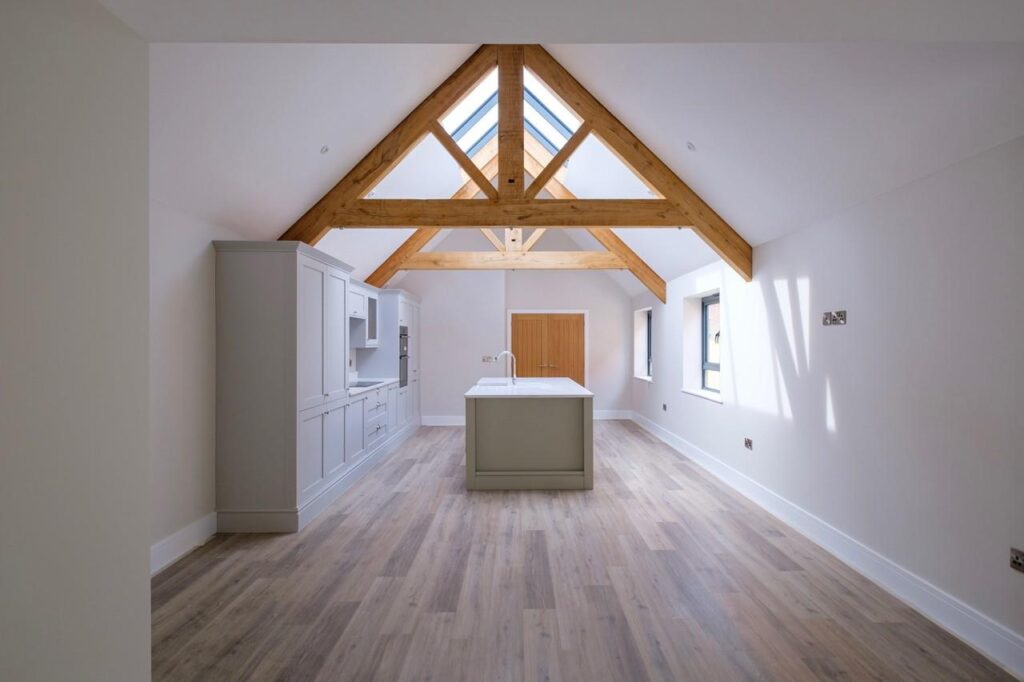
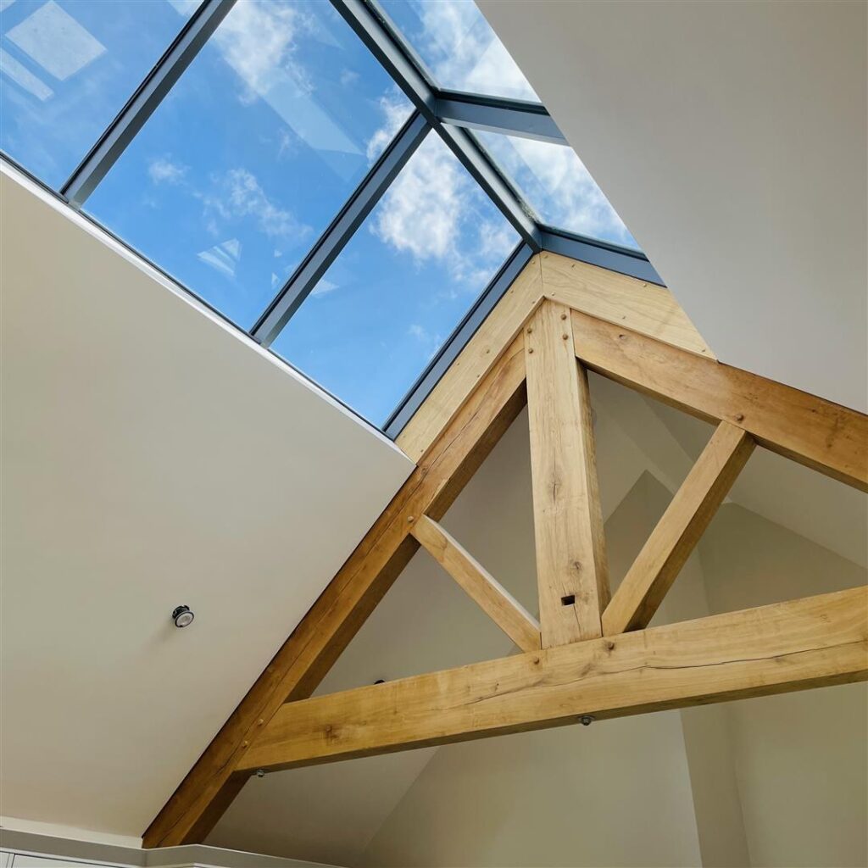
The largely free flowing footprint centres around a superb hand-painted kitchen with dramatic vaulted ceiling and significant oak trusses. The versatile accommodation can provide up to 4 bedrooms served by 3 stylish bathrooms and provides the option of both ground floor and first floor bedrooms. Large without being rambling, Chapman's Barn is an ideal downsizer property, with elegantly proportioned rooms featuring tall/vaulted ceilings offering the kind of space usually only found in much bigger houses. The layout works equally well for those seeking to work from home or requiring a potential annexe.
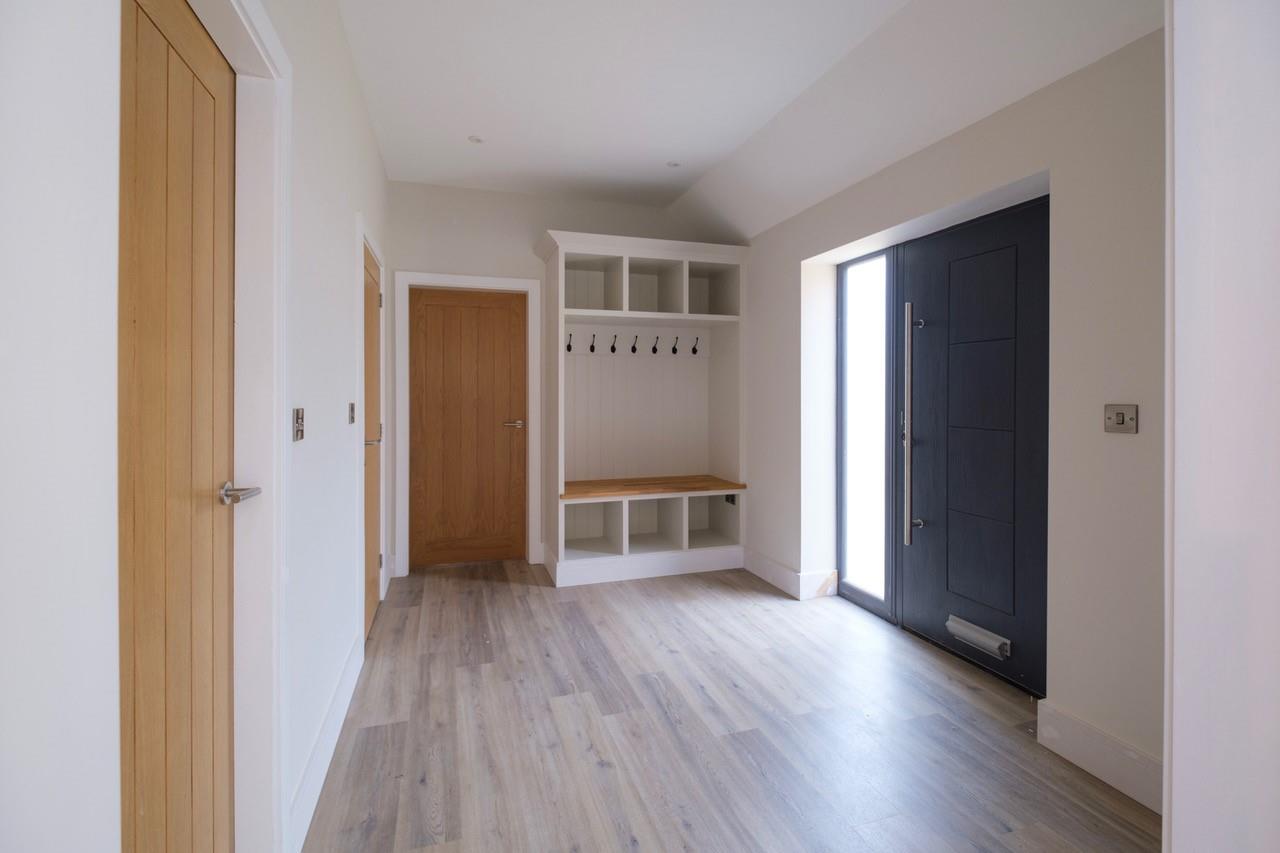
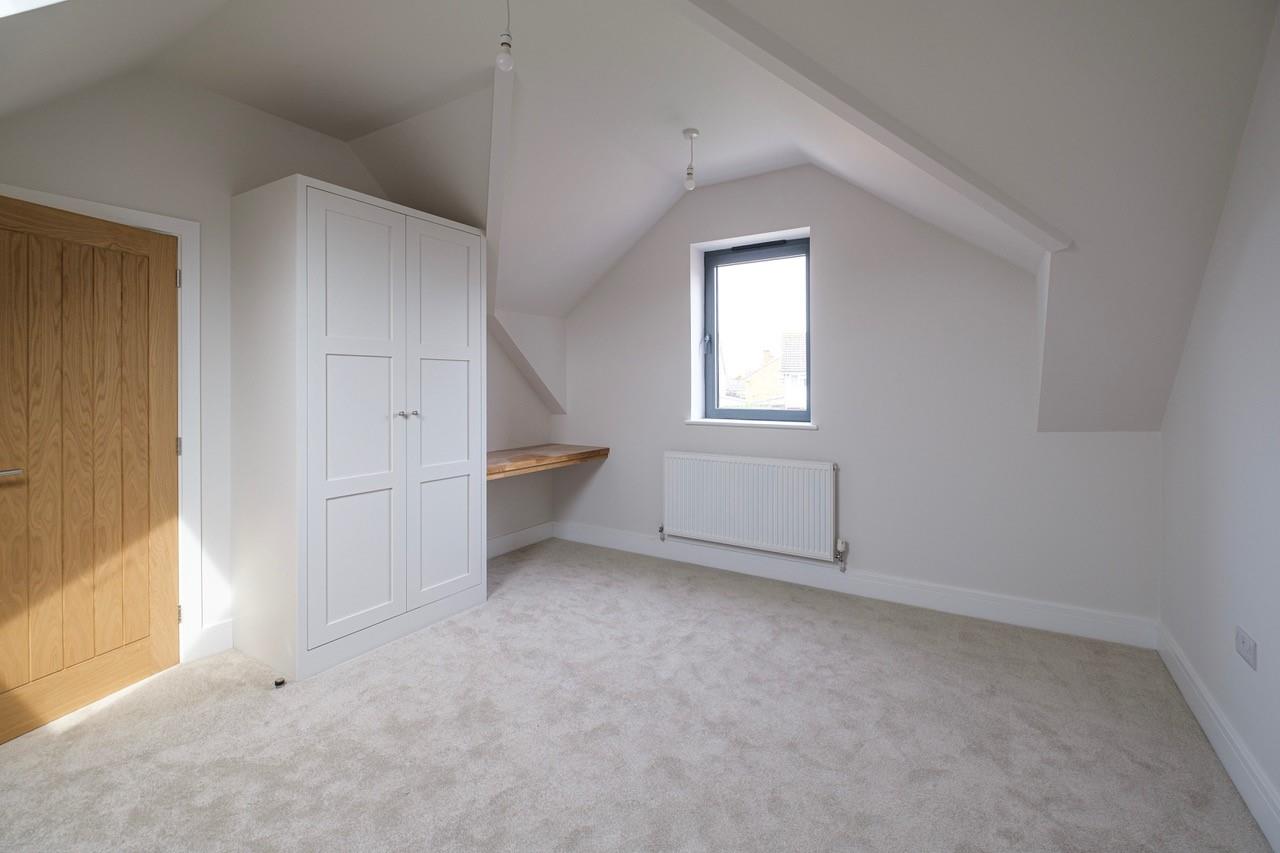
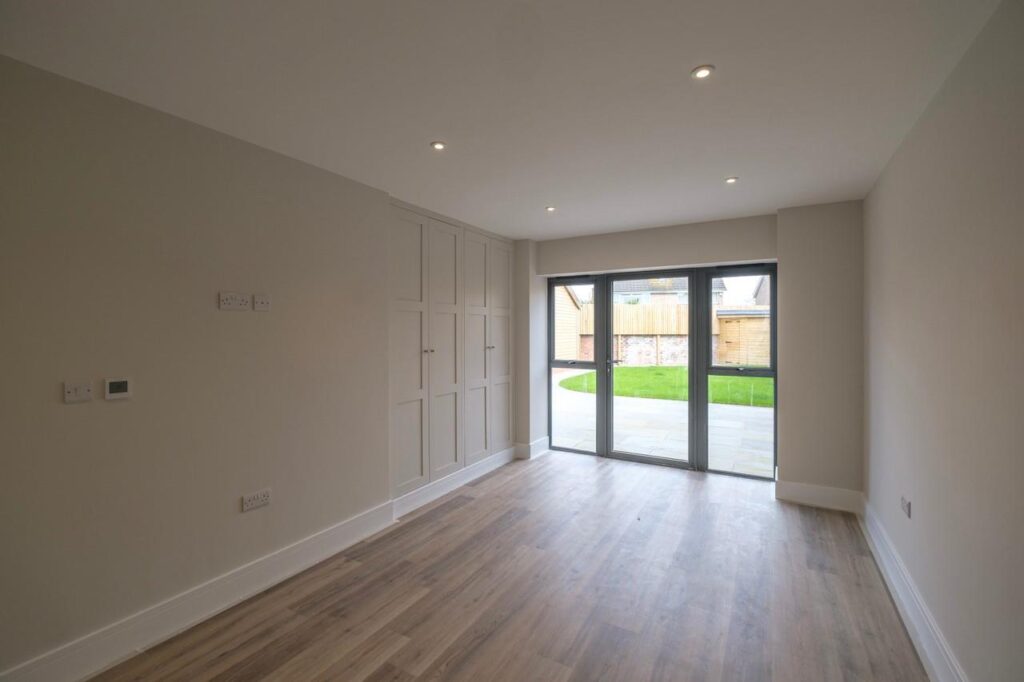
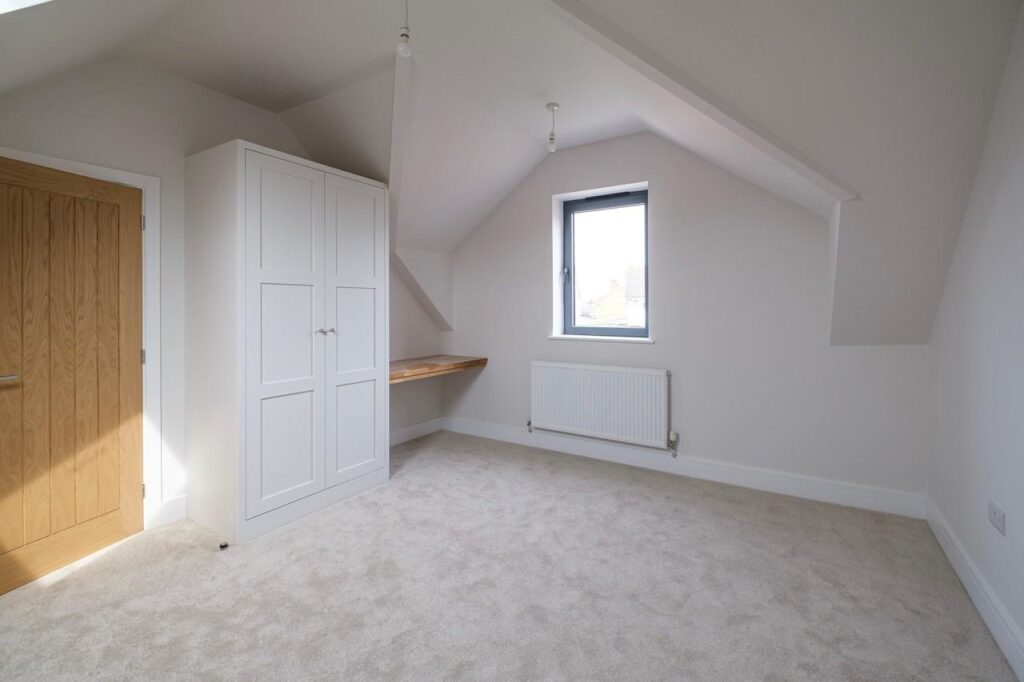
A bespoke build by Future Projects and designed by Mass Architecture, the property showcases artisan timber joinery throughout with hand-built storage to the hall and individually designed wardrobes which are both practical and attractive.
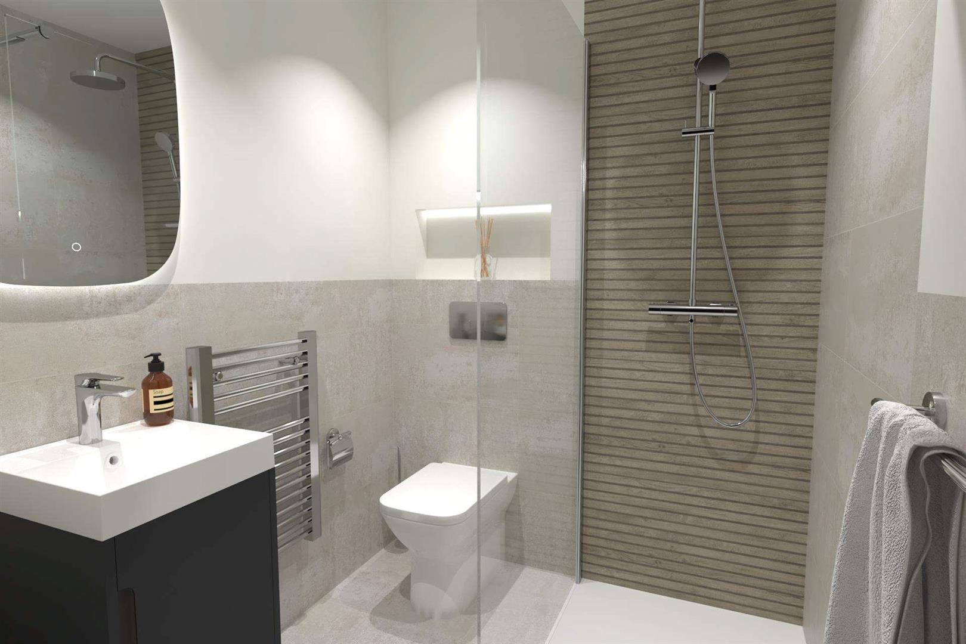
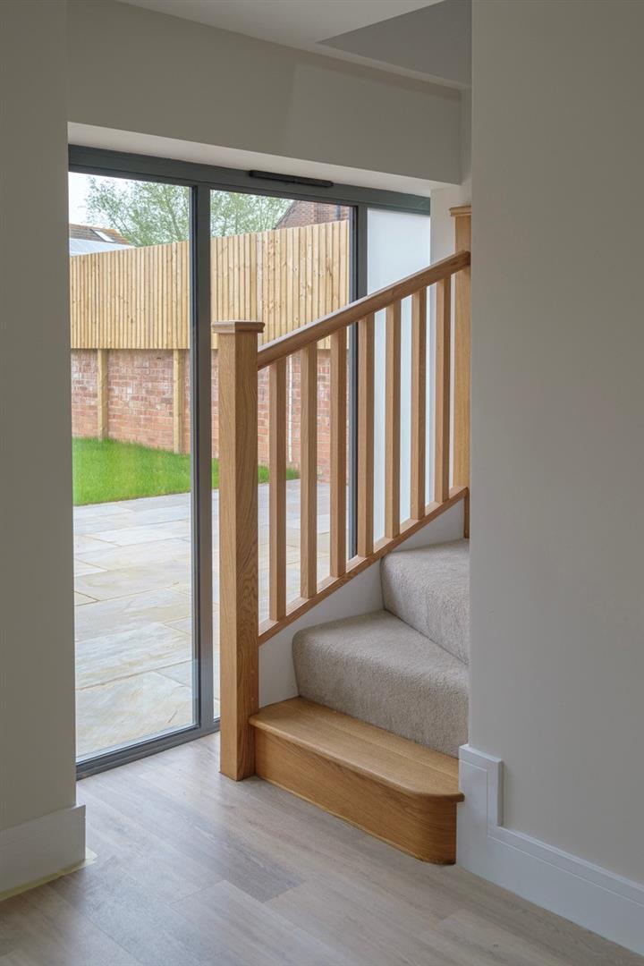
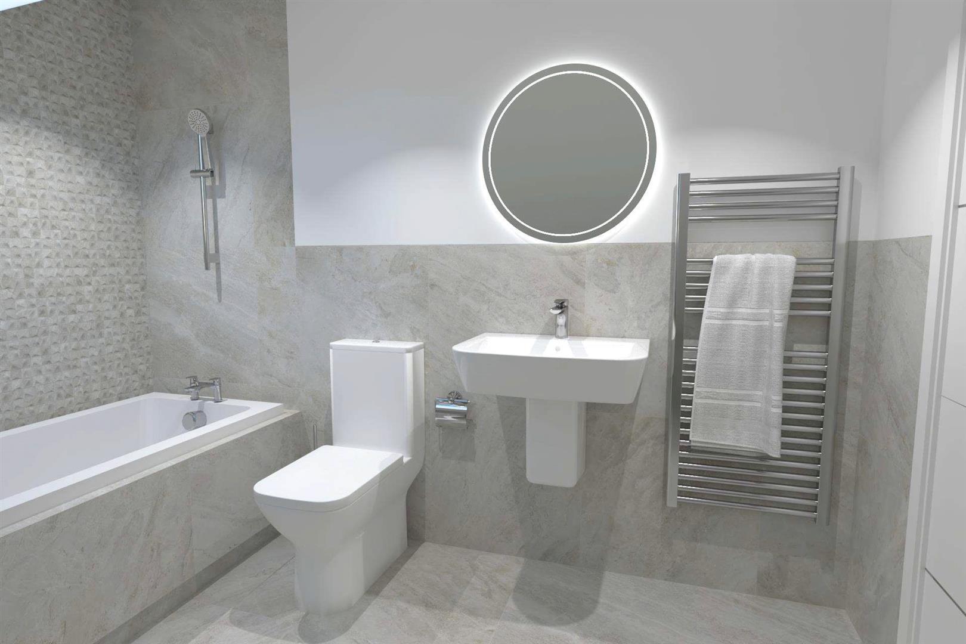
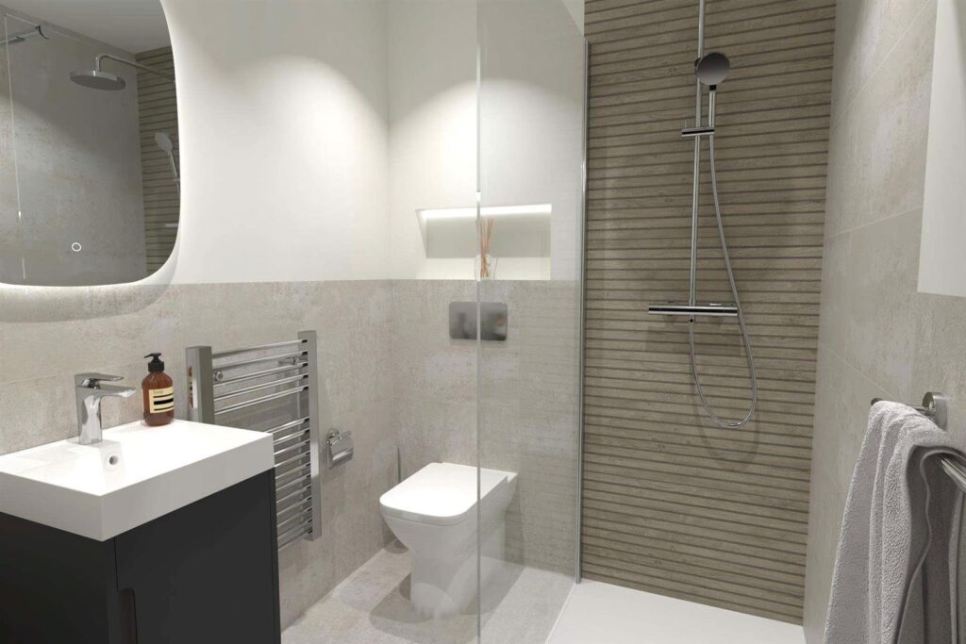
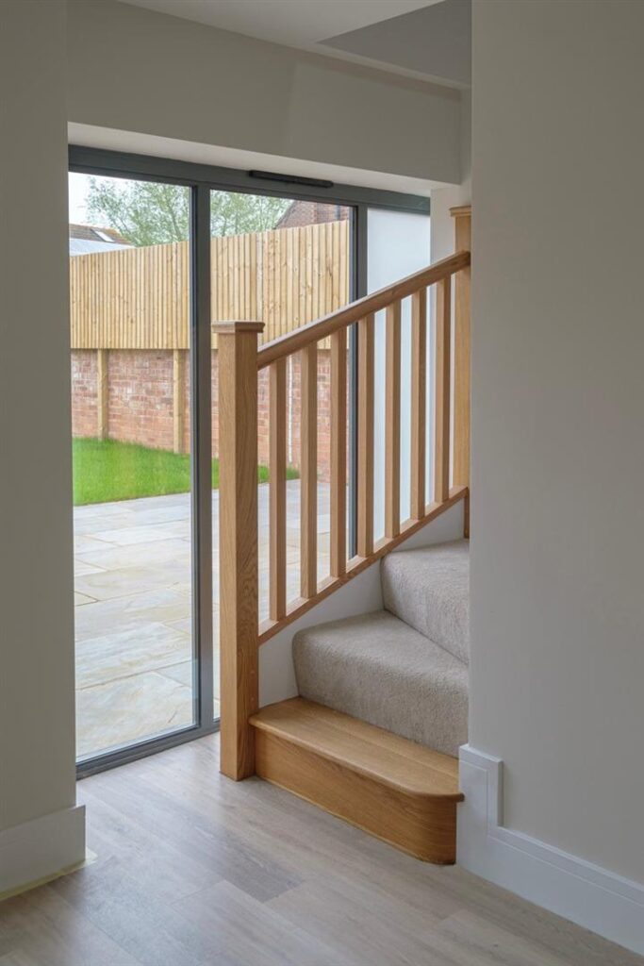
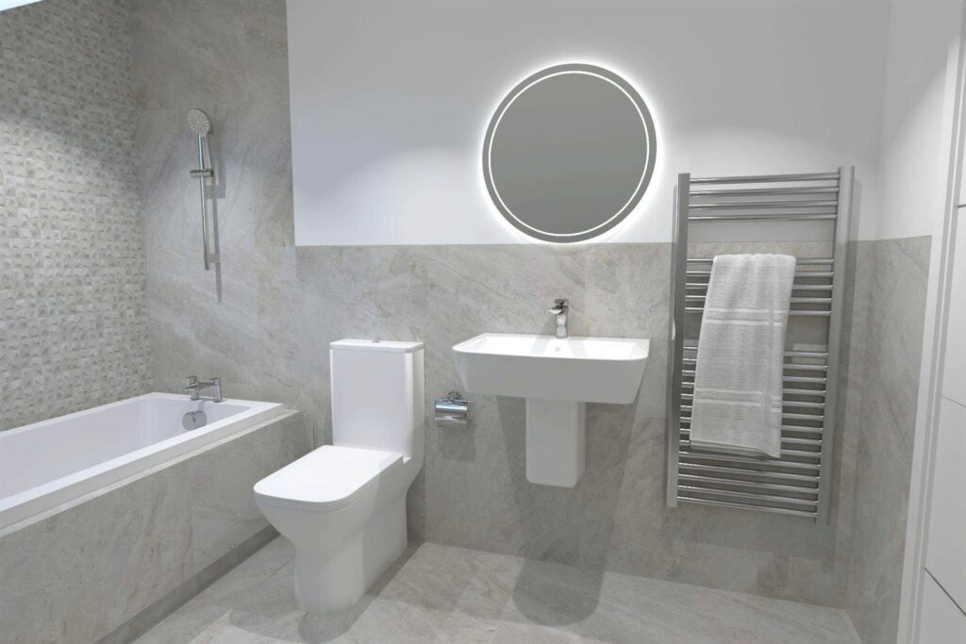
The barn benefits from underfloor heating to the ground floor with light oak style flooring, solid oak doors and a stylish turned staircase. Bathrooms feature contemporary white sanitaryware and tiling by Porcelanosa.
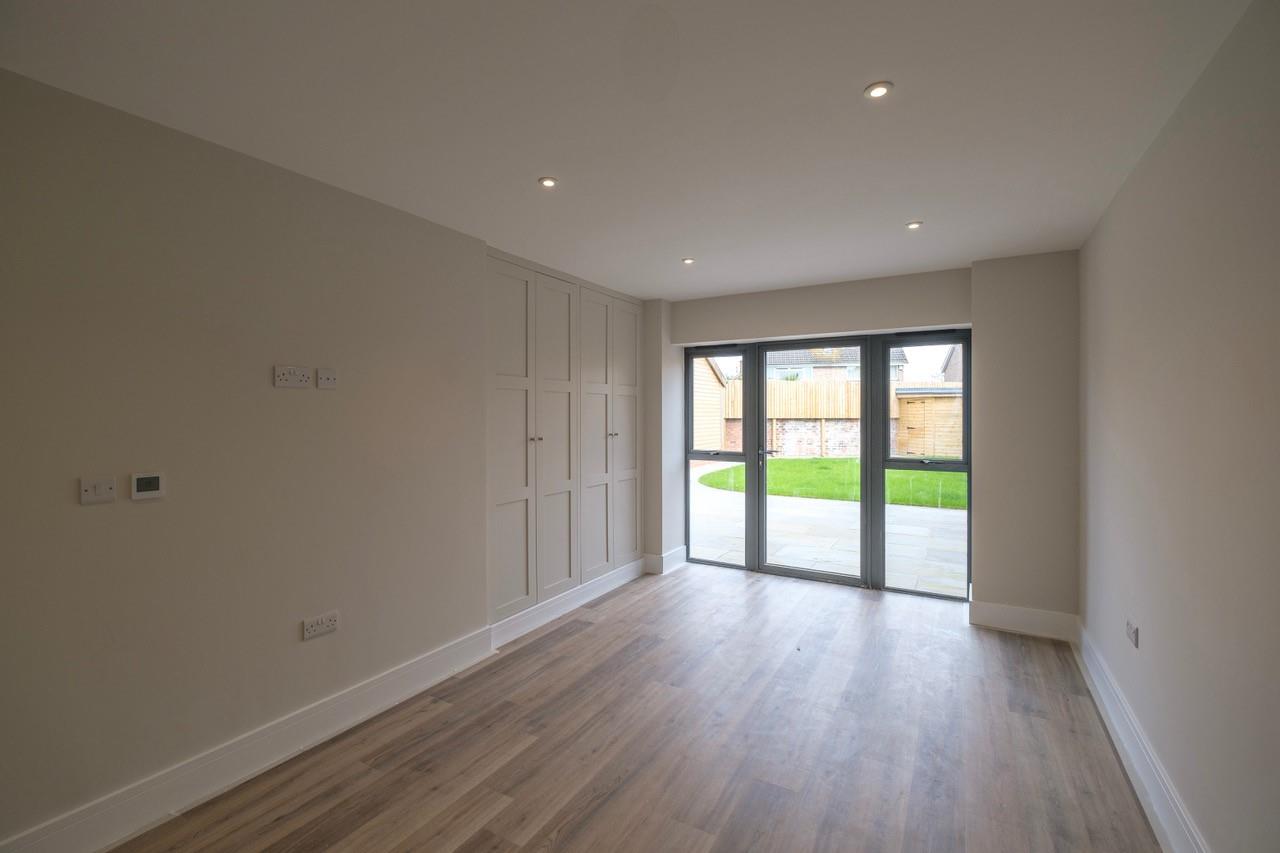
An ideal 'lock up and leave' home, the property is accessed via a long compact gravel driveway with solid electric gate. The landscaped rear garden is attractive and low maintenance and joins the internal accommodation seamlessly with doors from both the sitting room and main bedroom giving access to an Indian stone patio.
Due for completion in Spring/Summer 2024 Chapman's Barn will benefit from a 6 year Professional Consultants certificate.
Disclaimer – The images shown are for illustrative purposes only. The information given is without responsibility on the part of the agent (sellers) and you should not rely on the information being factually accurate about the property. All specifications are intended for sales guidance only and do not constitute any contract or guaranteed level of ‘as built’ specification. Final specifications will be confirmed prior to legal exchange of contracts. The areas, measurements and distances are approximate only.
Features
- Newly converted detached barn of the highest quality
- 1,900 square feet of versatile living space over 2 floors
- Significant hand painted kitchen with vaulted ceiling and glazed roof lights
- Bespoke artisan joinery including built-in storage to hallway and fitted wardrobes
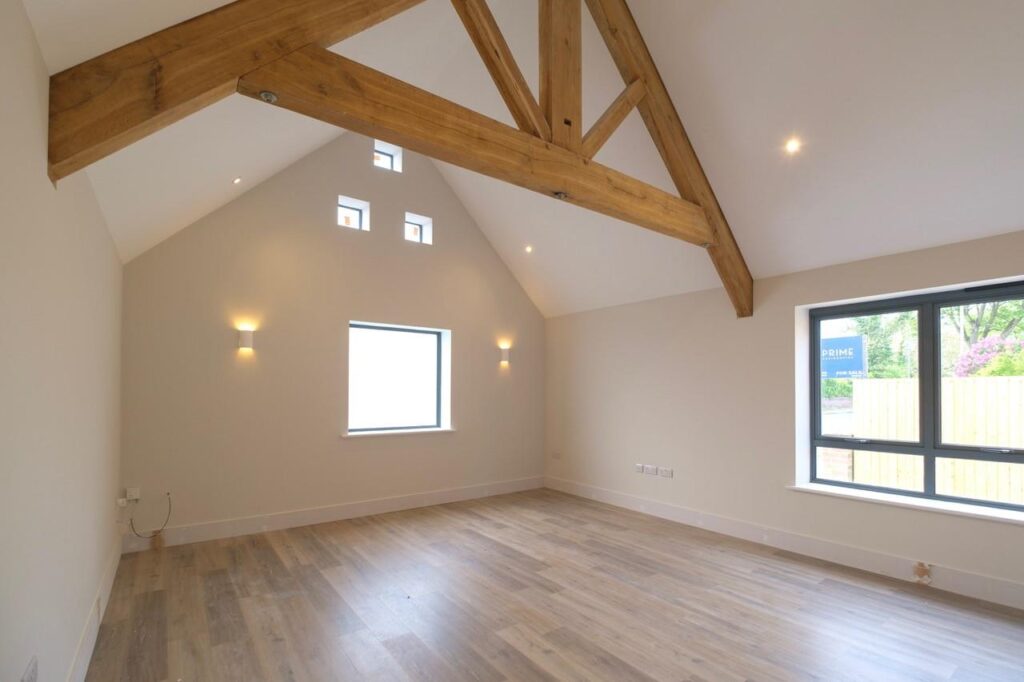
- Dramatic oak trusses with vaulted ceilings
- Underfloor heating to the ground floor with light oak style flooring
- Old meets new with original bricks re-used and all modern-comforts introduced
- 3/ 4 bedrooms and 3 contemporary bathrooms
- Leafy residential street close to Tadcaster Road and the A64
- Landscaped gardens, stunning oak car port and plentiful secure parking
Image Gallery
Video Tour
Floorplan
Floorplans
Location