


Description
Property Summary
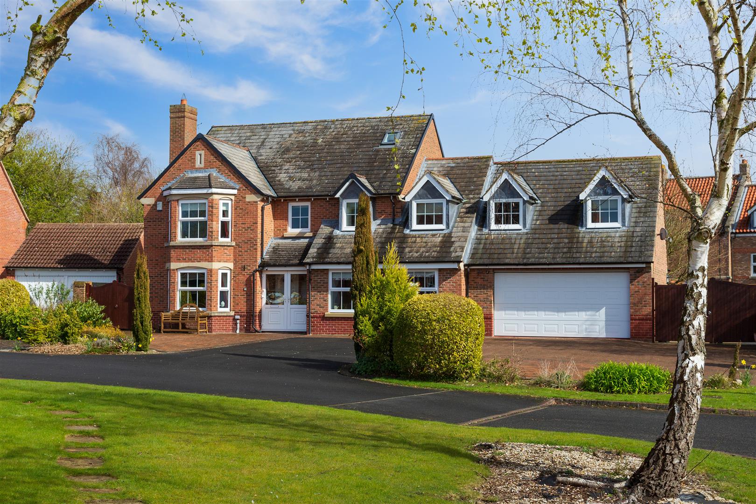
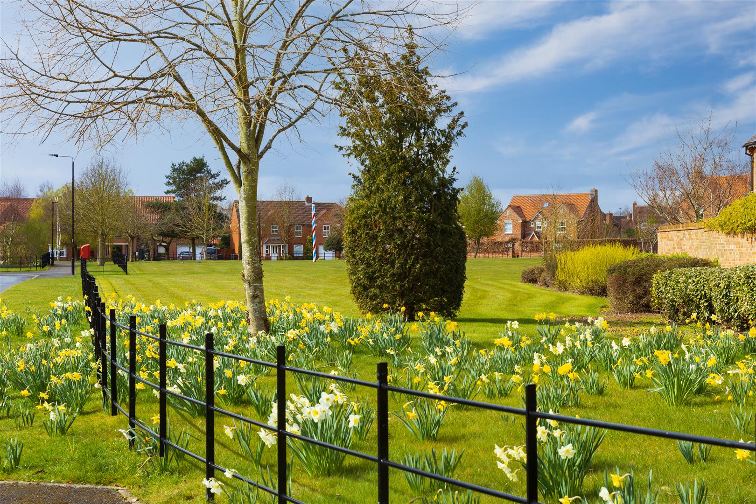
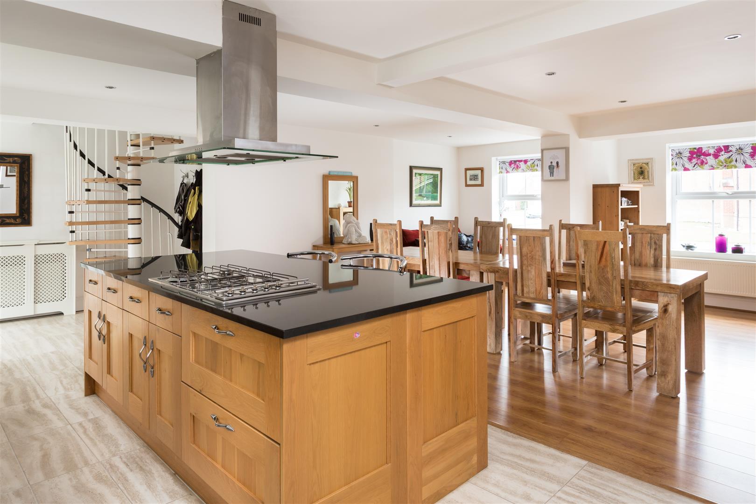
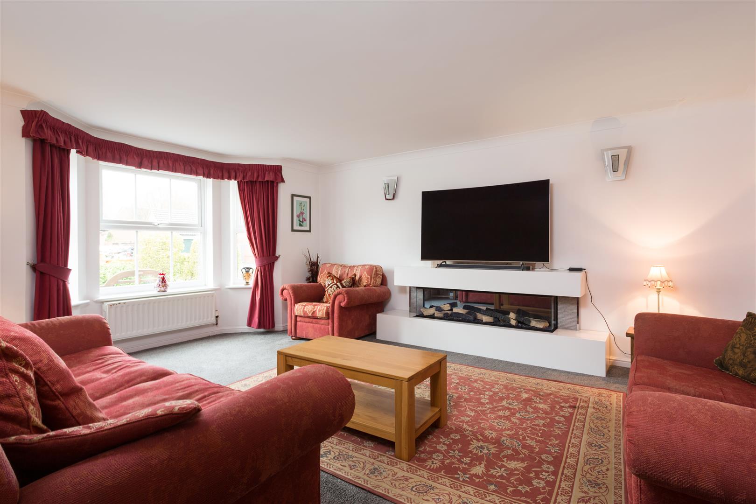
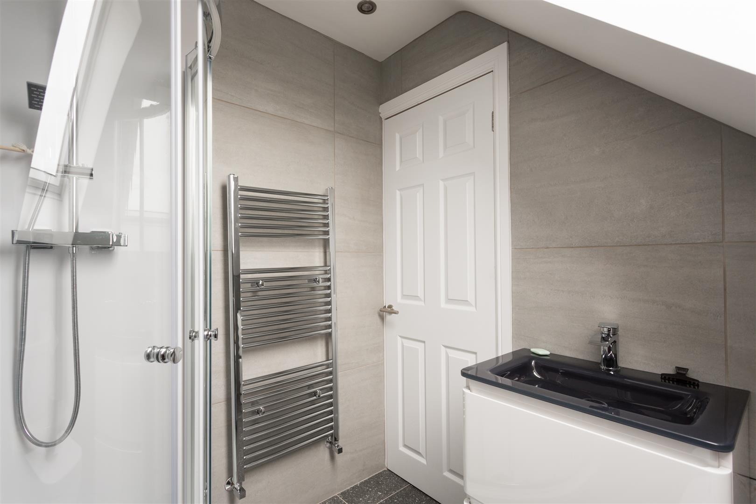
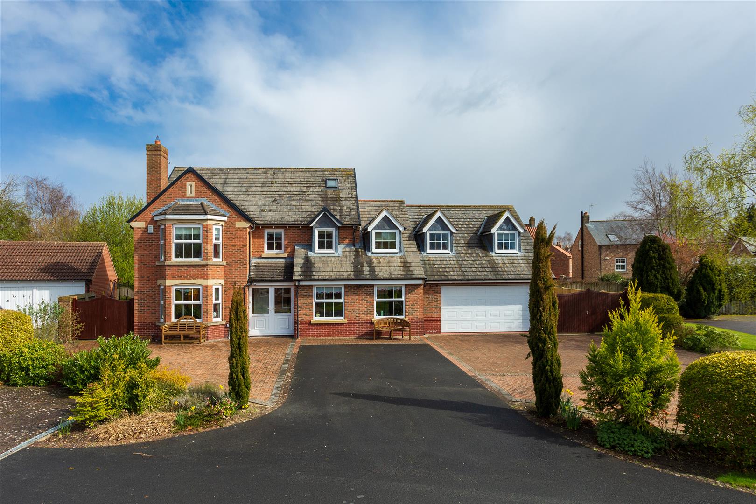
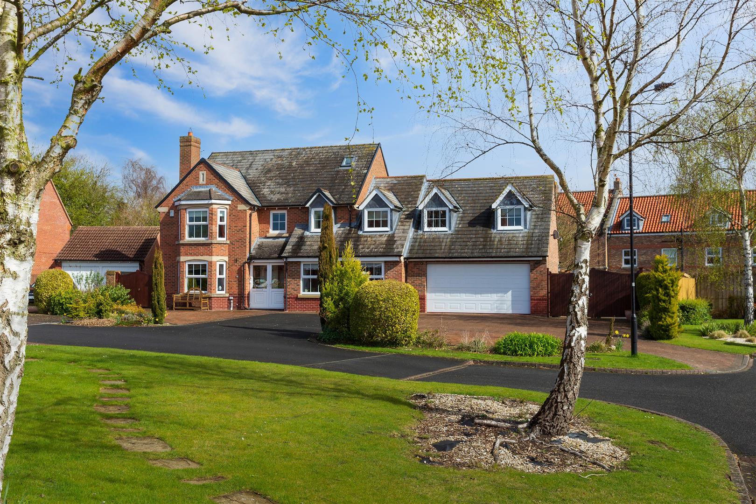
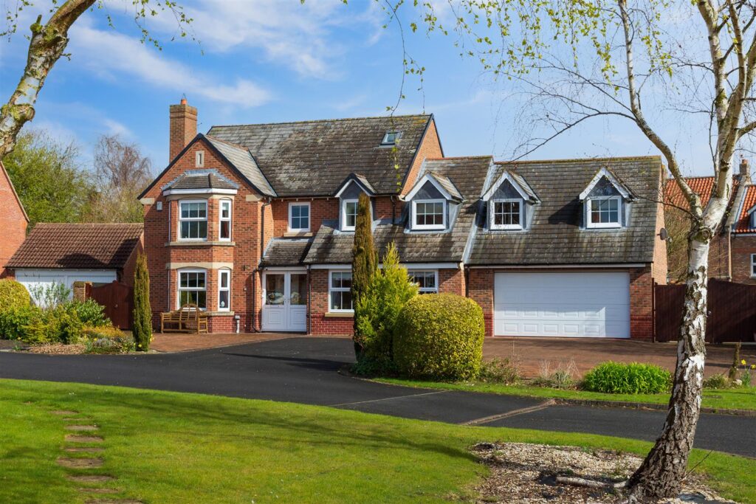
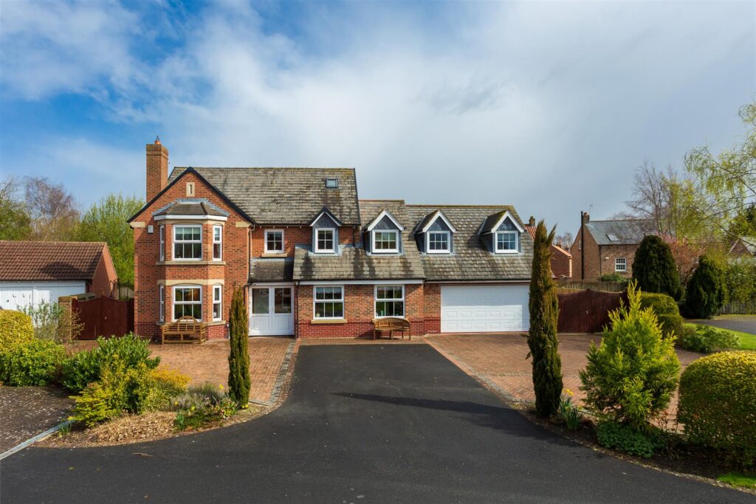
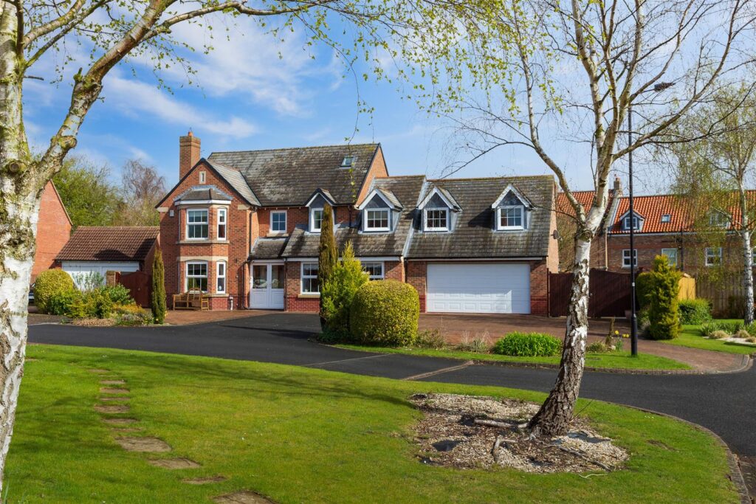
Handsome family property providing in excess of 3,000 square feet of lateral living space situated in one of York's most prestigious developments. This stunning family home provides 7 bedrooms and 4 bathrooms and benefits from a very generous in and out driveway with plentiful parking and large garage.
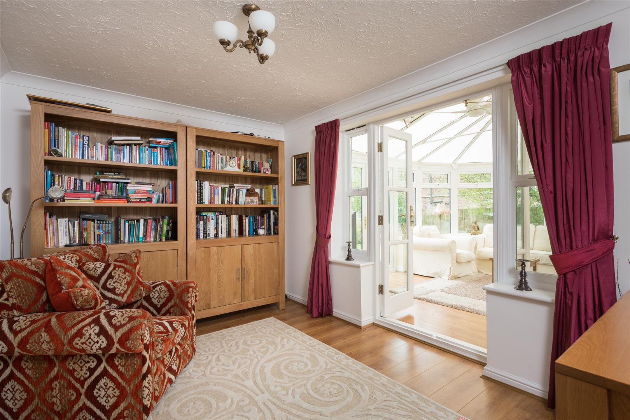
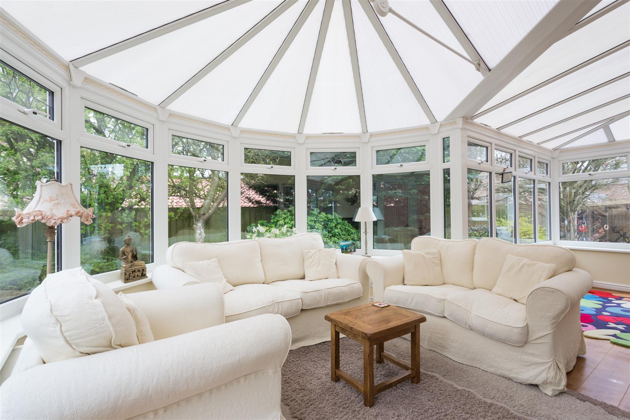
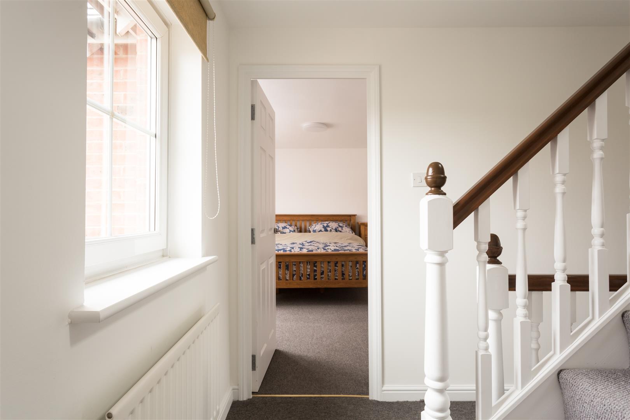
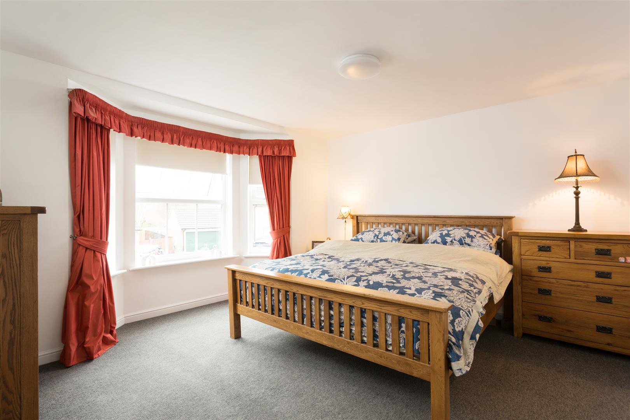
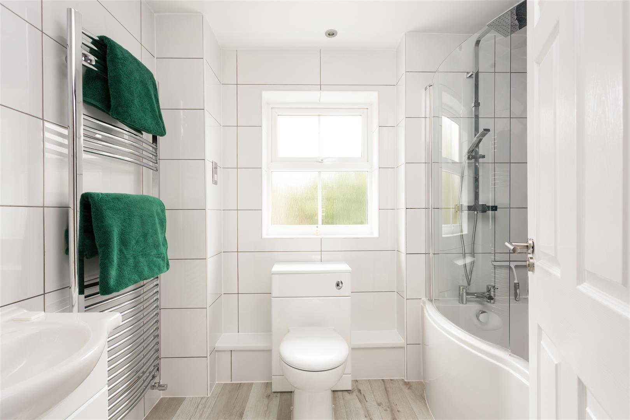
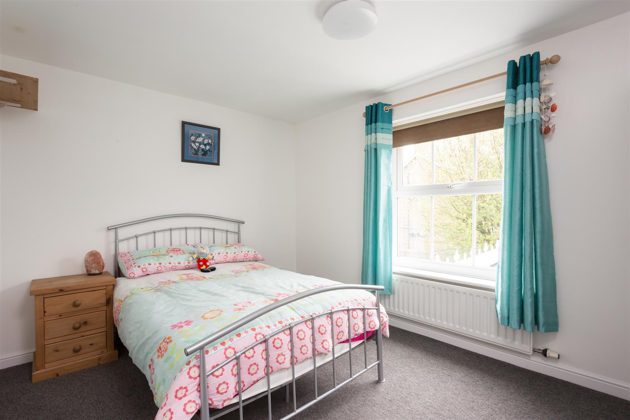
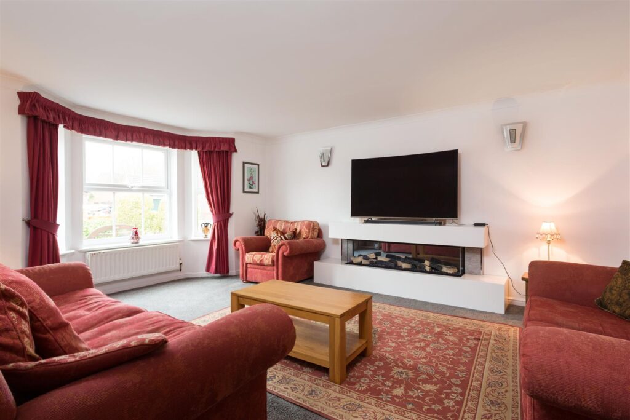
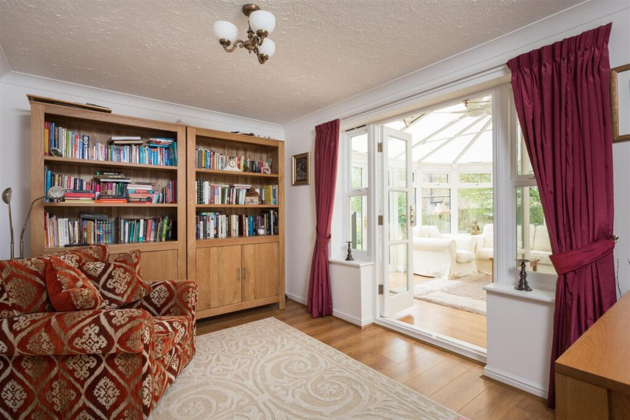
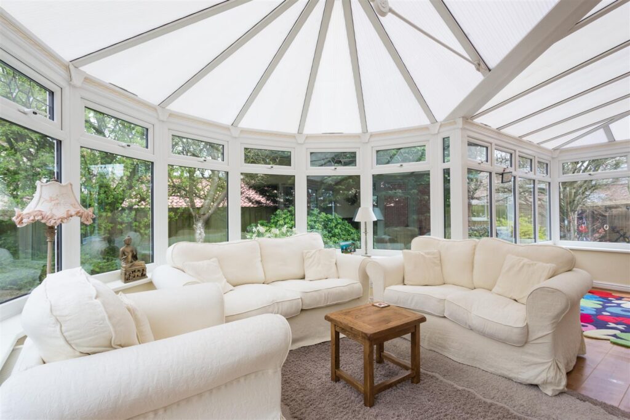
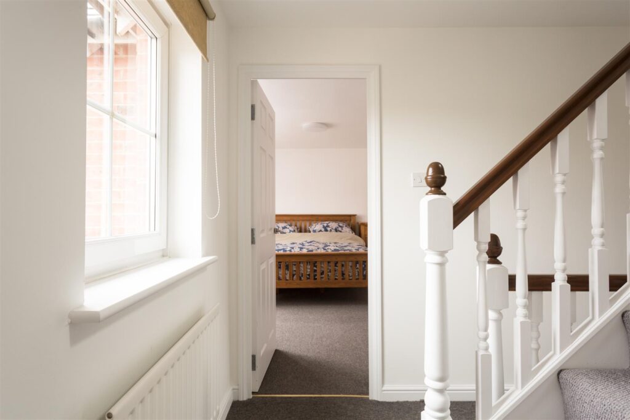
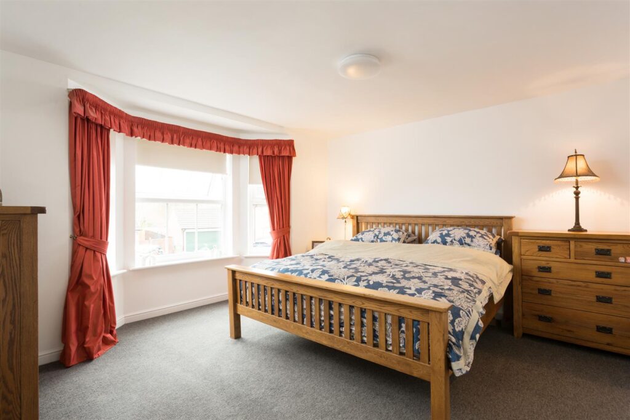
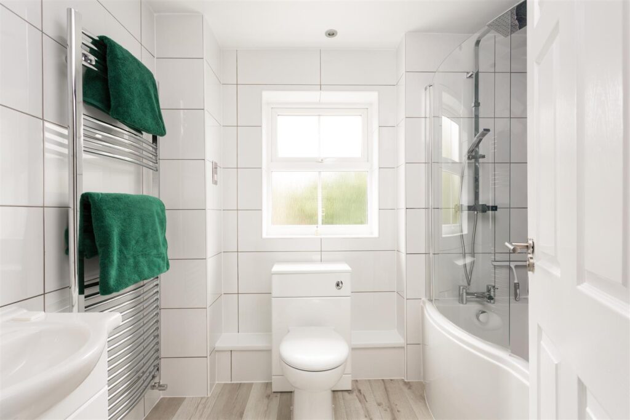
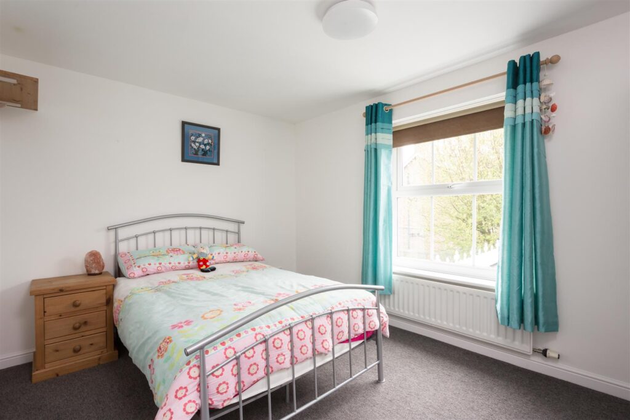
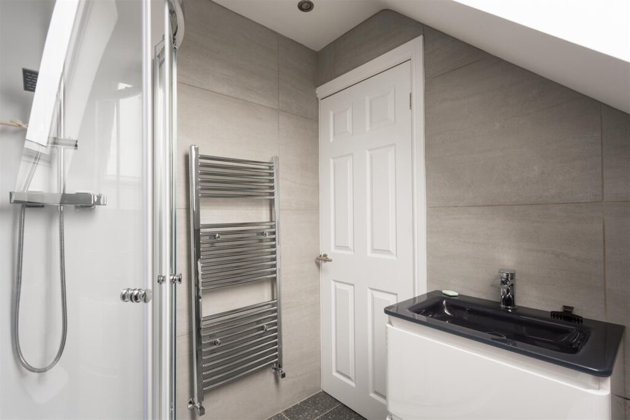
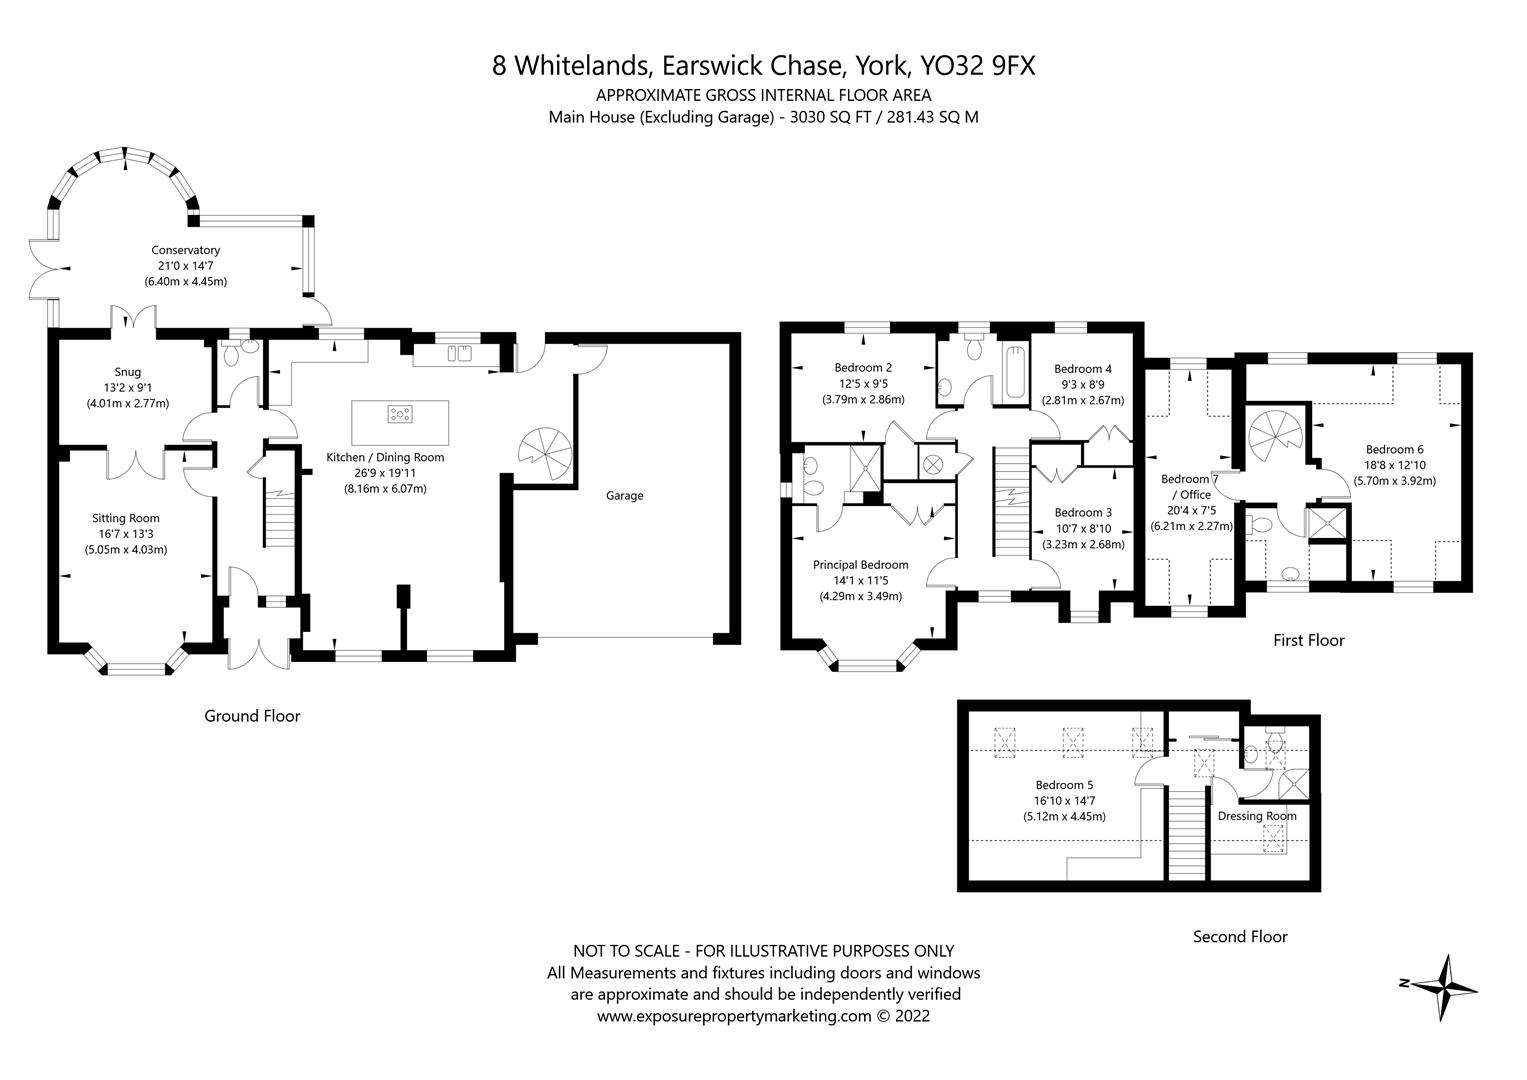
Accommodation comprises:- Entrance hall, sitting room, snug, kitchen family room, WC, conservatory, principal bedroom with ensuite, guest bedroom with dressing room and en suite, 4 further bedrooms, 2 family bathrooms, home office/bedroom 7
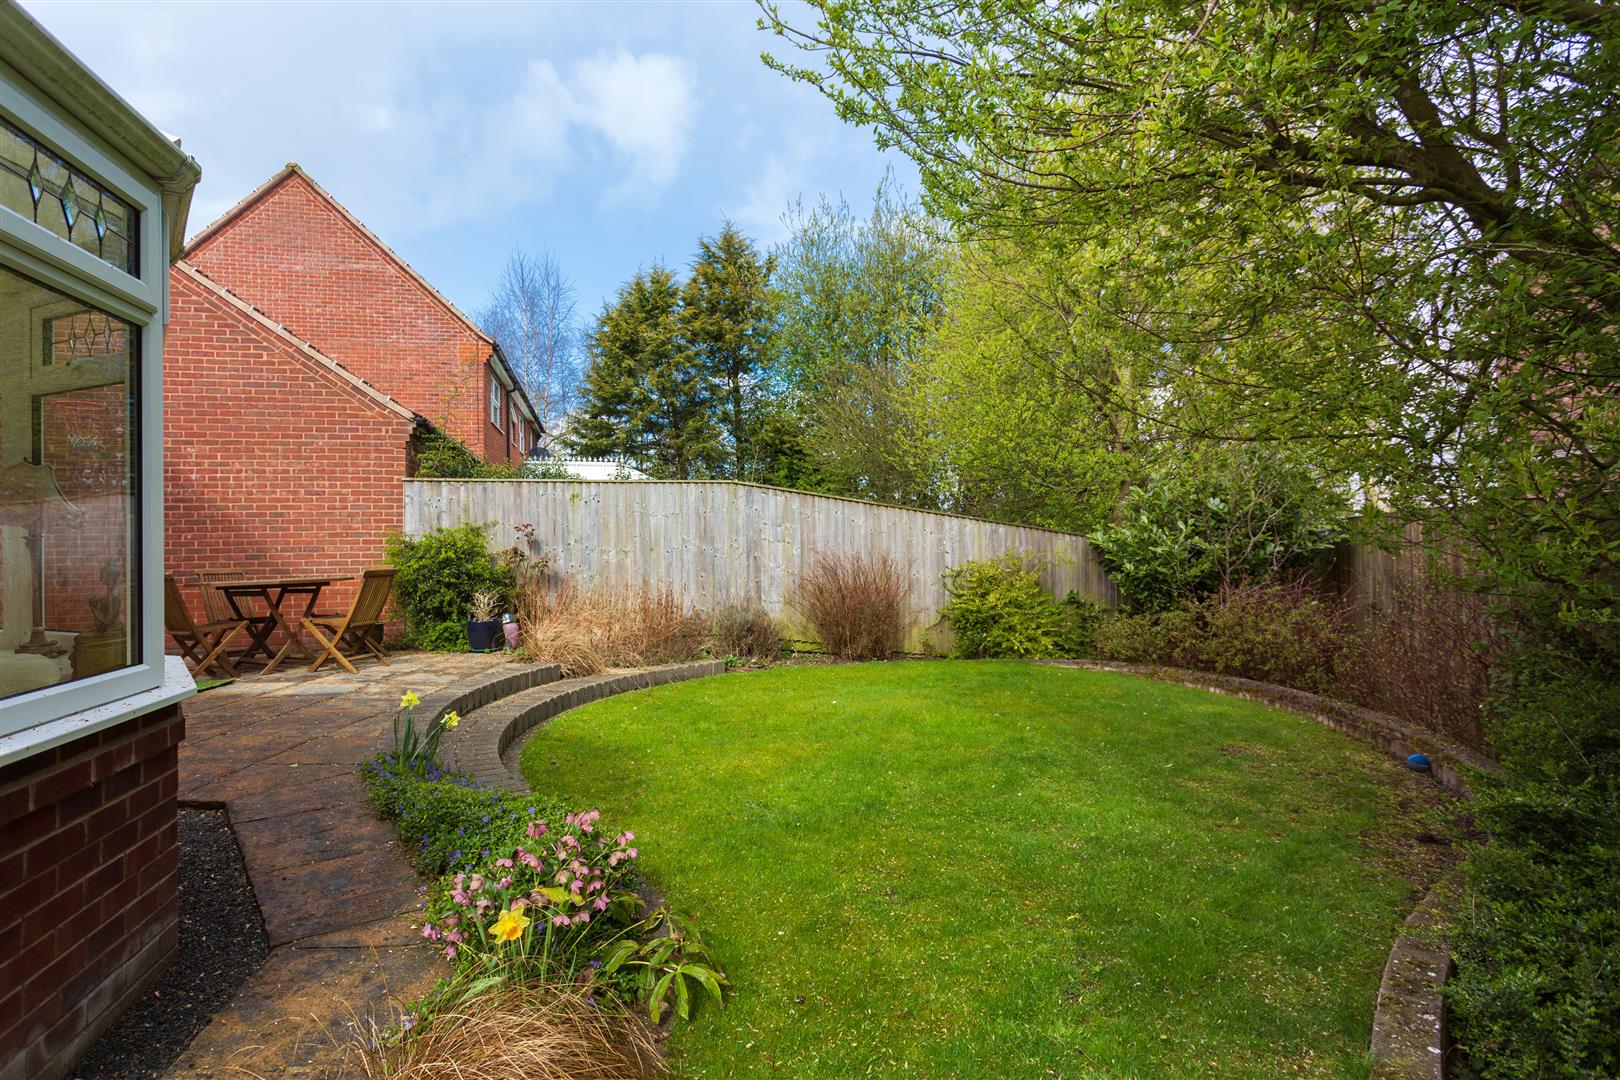
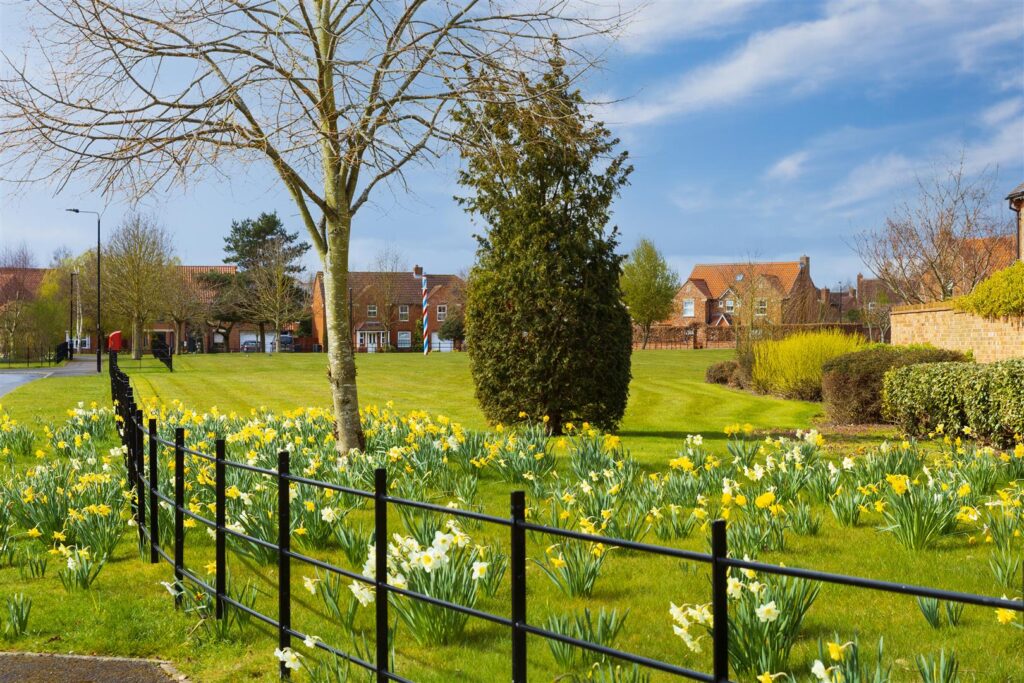
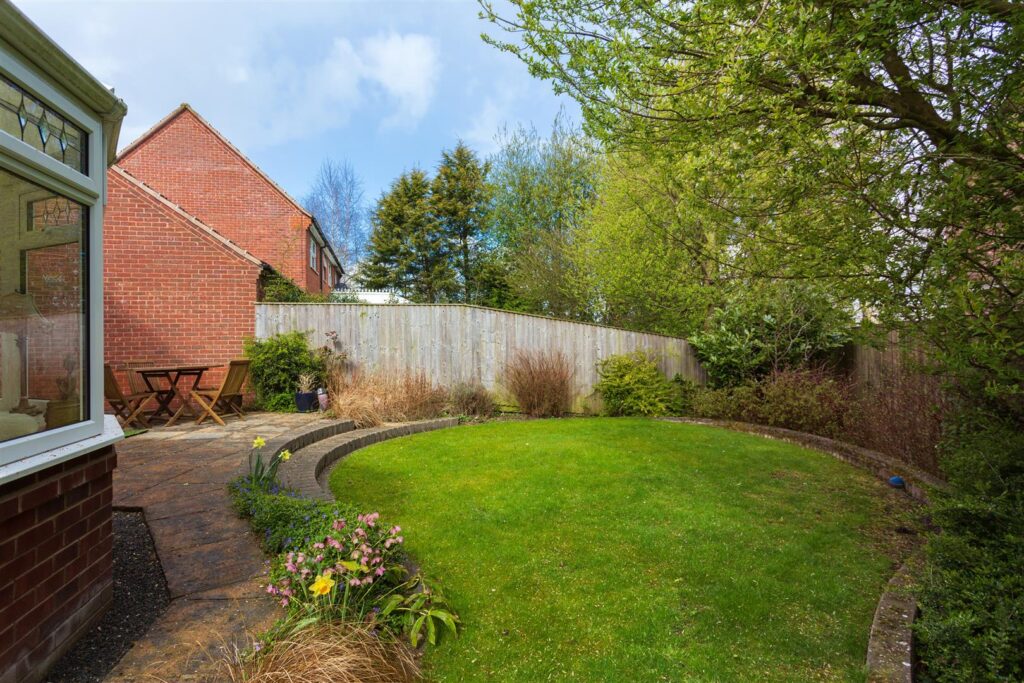
Gardens to front and rear, in and out drive with plentiful parking and large garage
Accommodation comprises:- Entrance hall, sitting room, snug, kitchen family room, WC, conservatory, principal bedroom with ensuite, guest bedroom with dressing room and en suite, 4 further bedrooms, 2 family bathrooms, home office/bedroom 7
Gardens to front and rear, in and out drive with plentiful parking and large garage
Full description
Features
- Significant detached house in one of York's best developments
- Family friendly living space in excess of 3,000 square feet
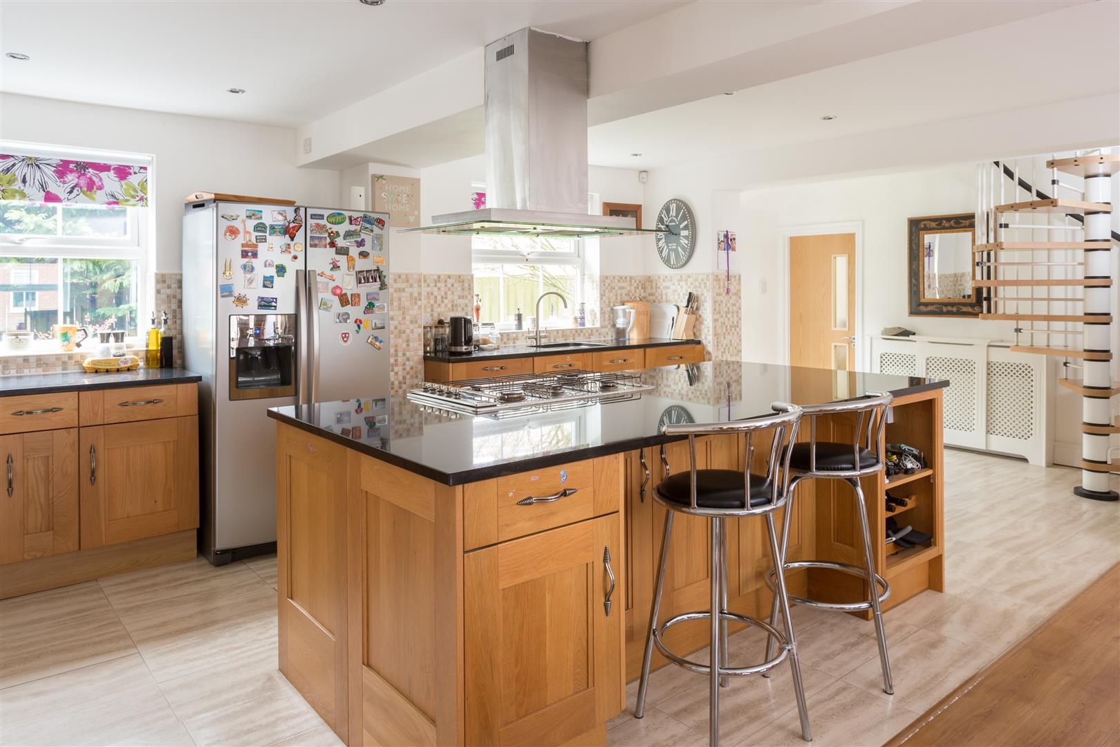
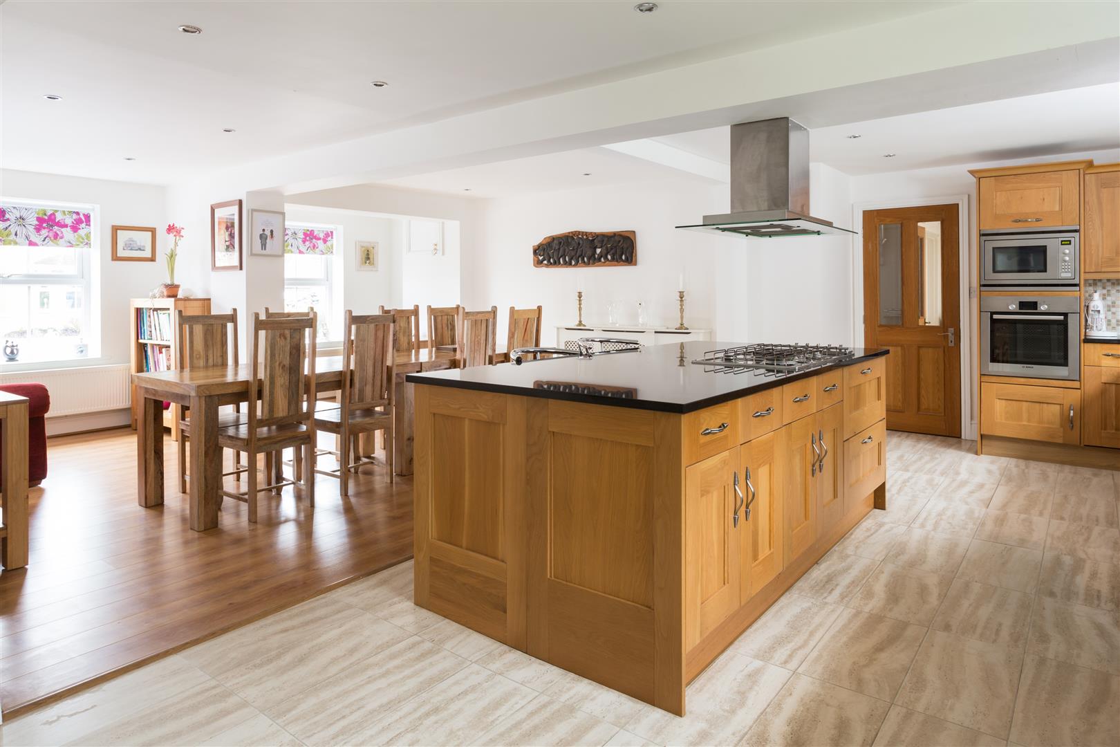
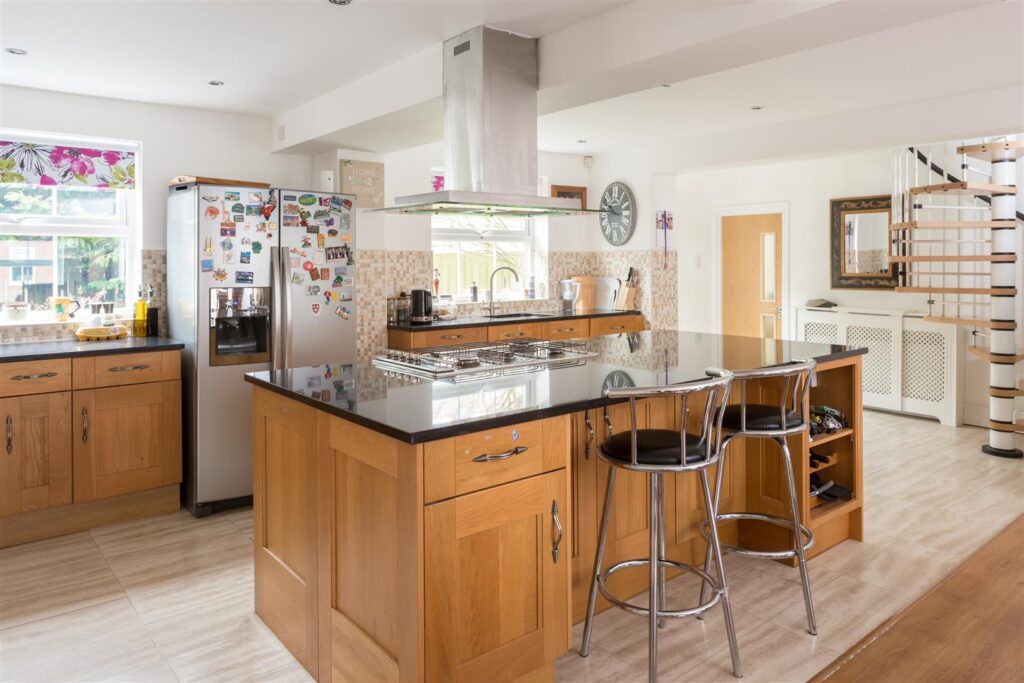
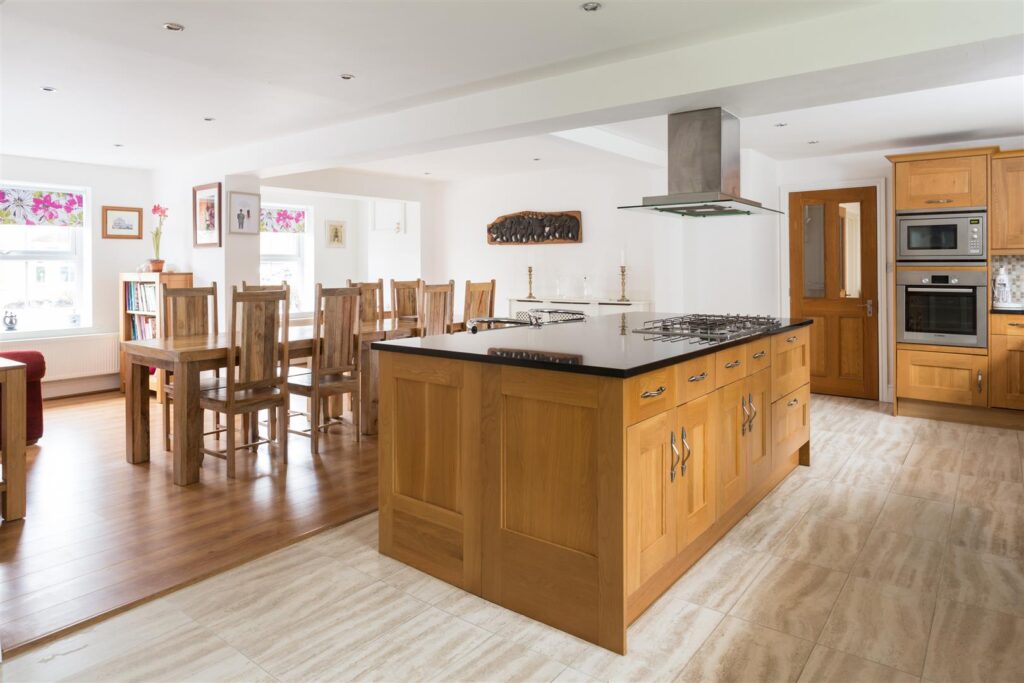
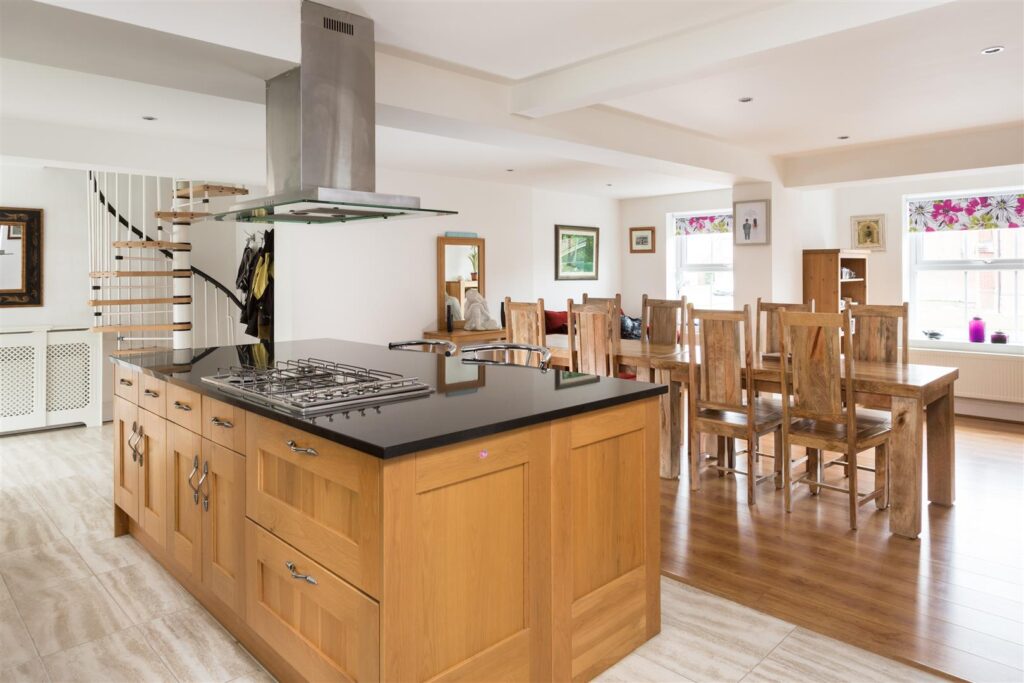
- Large kitchen family room with access to garden
- 7 bedrooms and 4 bathrooms
- 2 reception rooms and large conservatory
- Spacious master bedroom with built in wardrobes and en suite
- Guest suite with dressing room and en suite
- Generous in and out drive with plentiful parking
- Catchment area for Huntington School
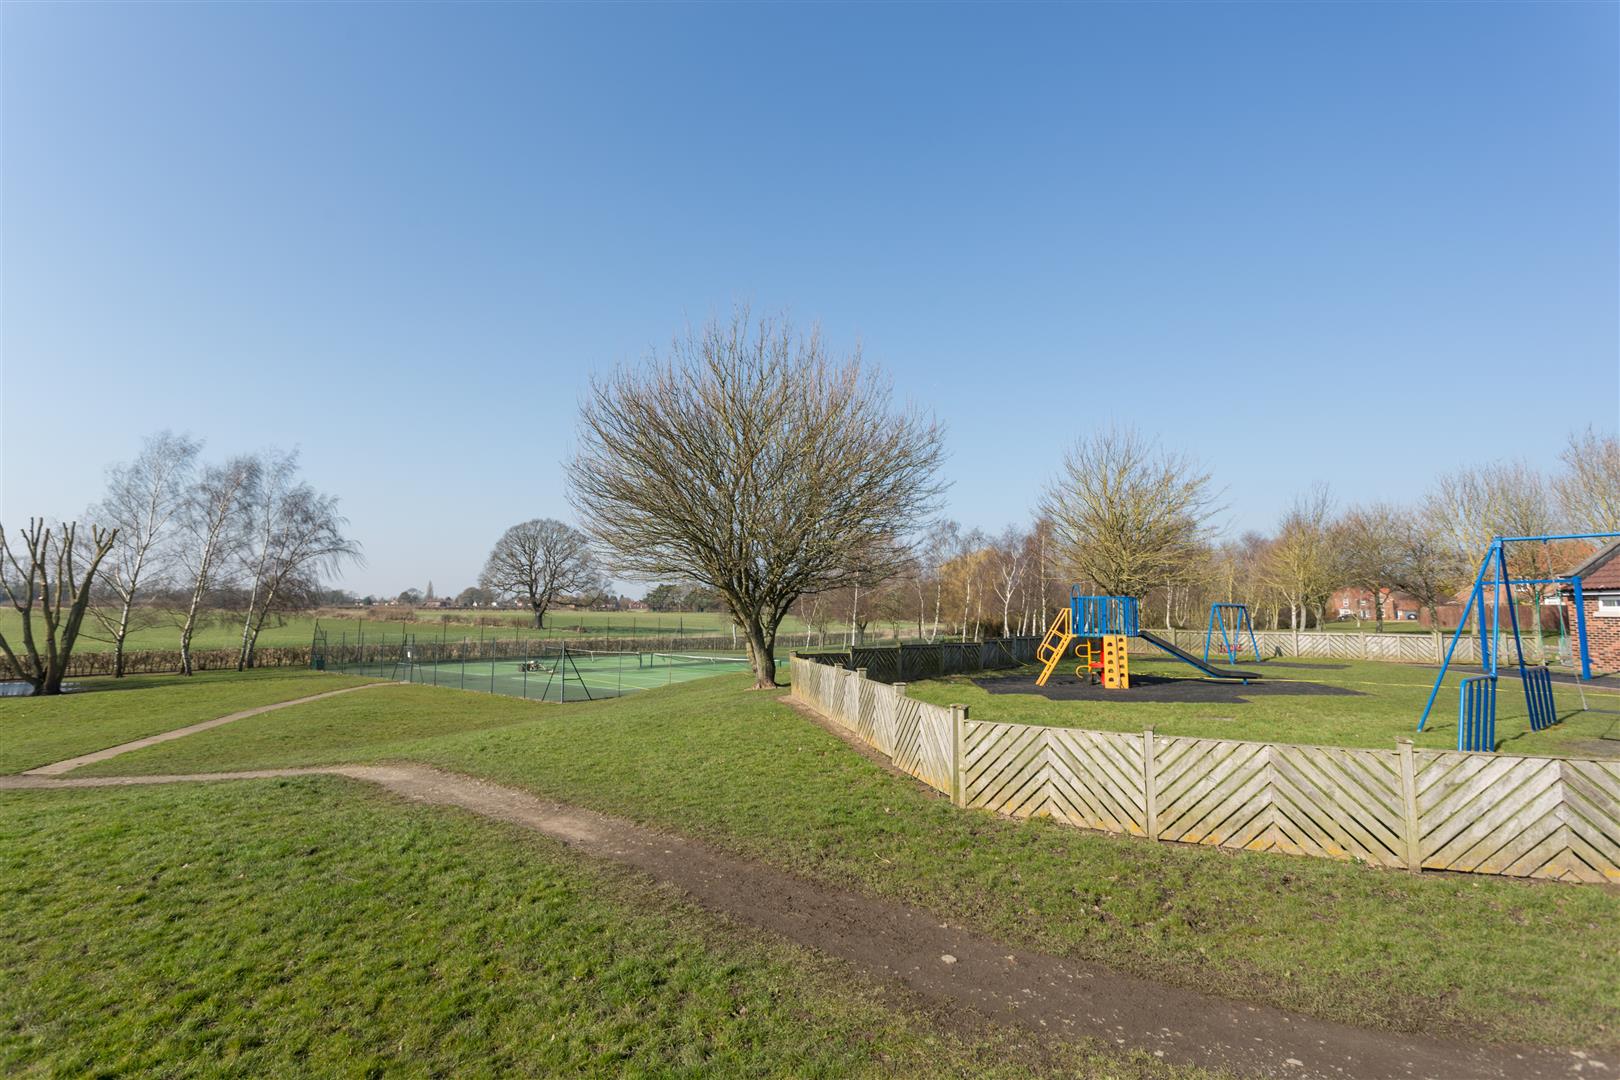
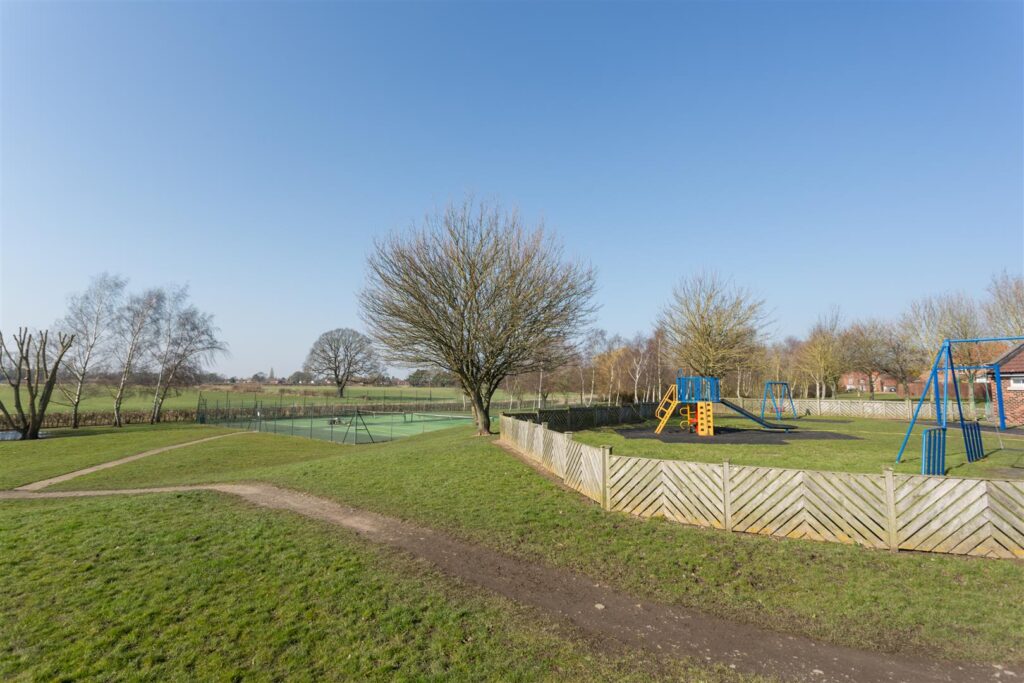
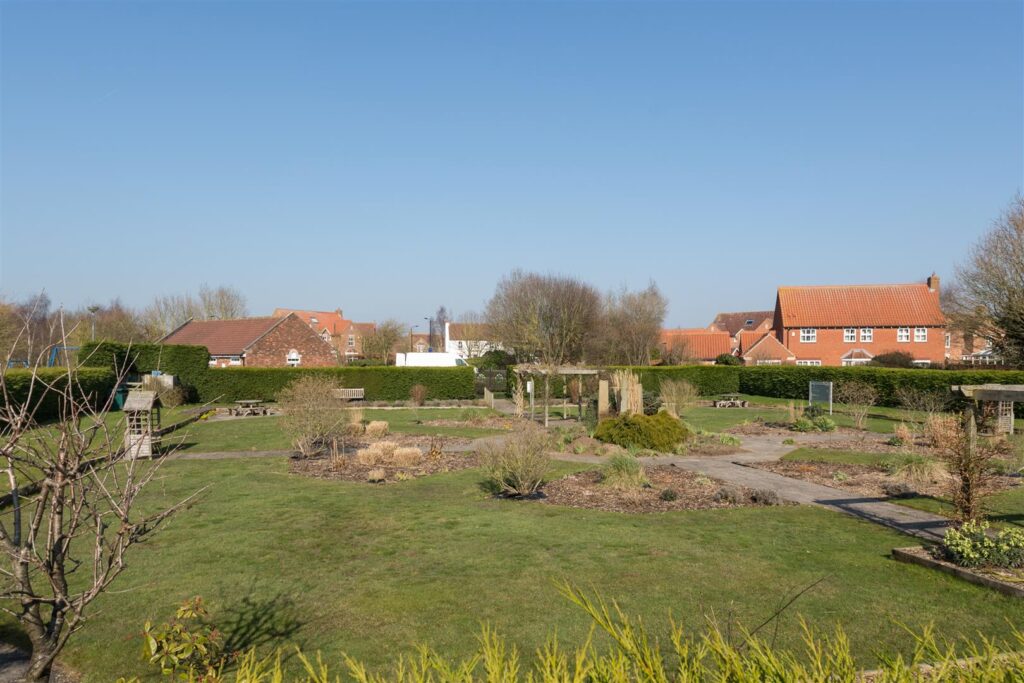
- Close to amenities in Haxby, Strensall and Huntington with York less than 4 miles
Tenure: Freehold
Image Gallery
Video Tour
Floorplan
Floorplans
Location