


Description
Property Summary
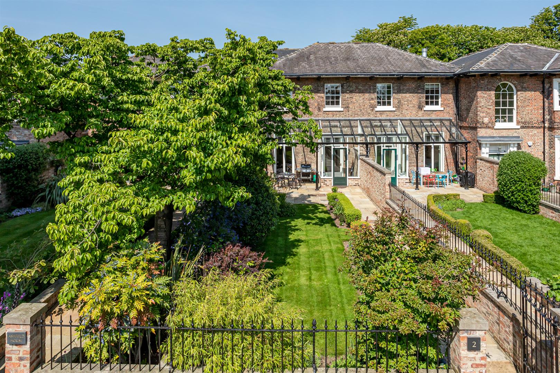
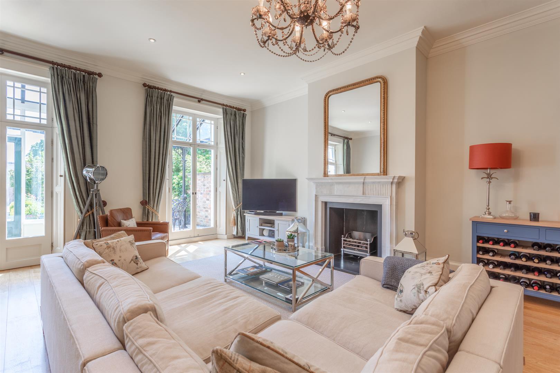
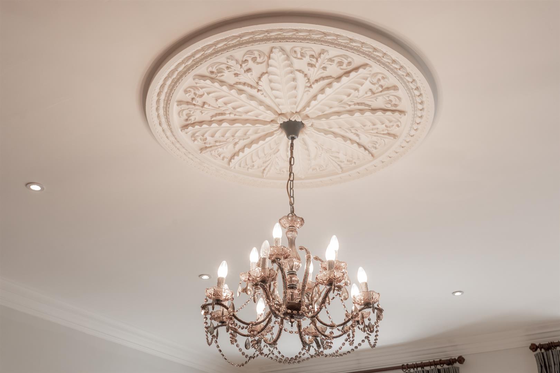
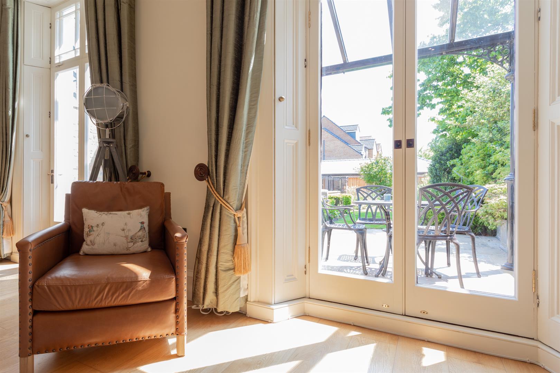
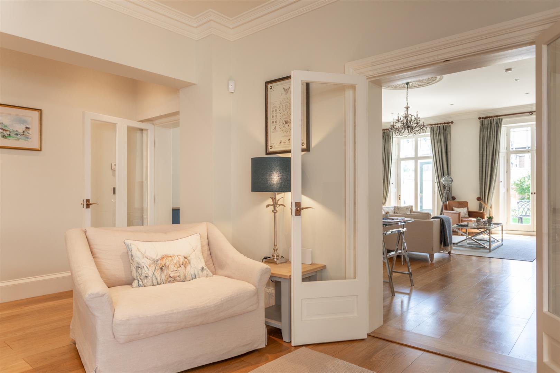
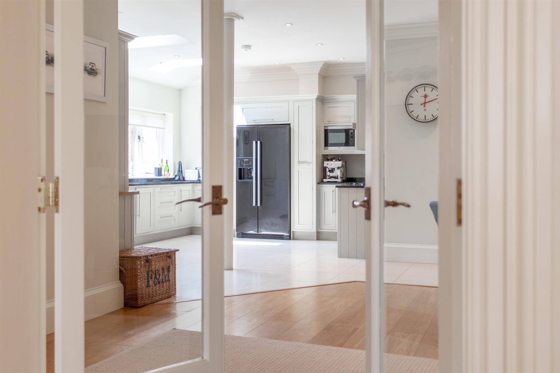
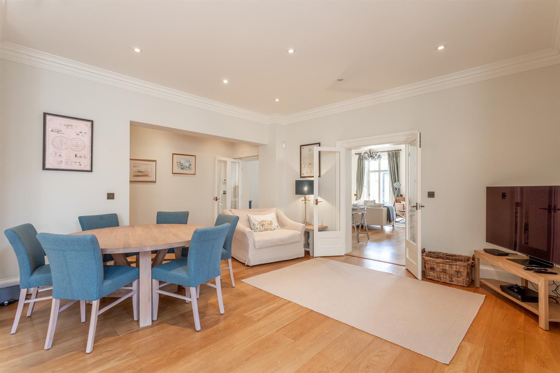
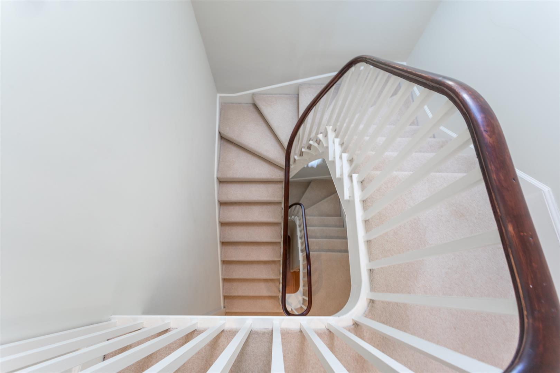
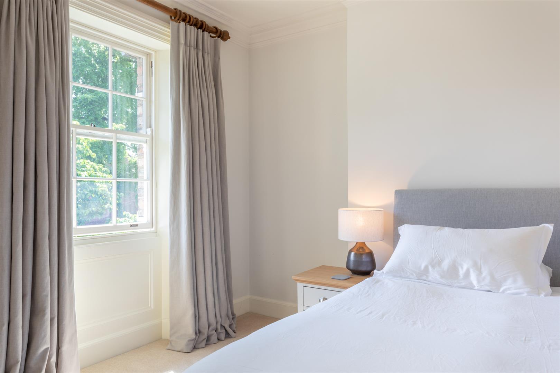
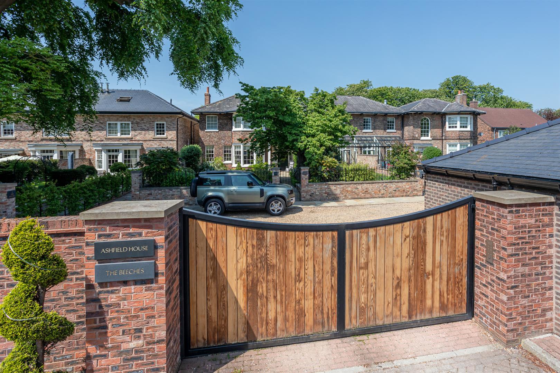
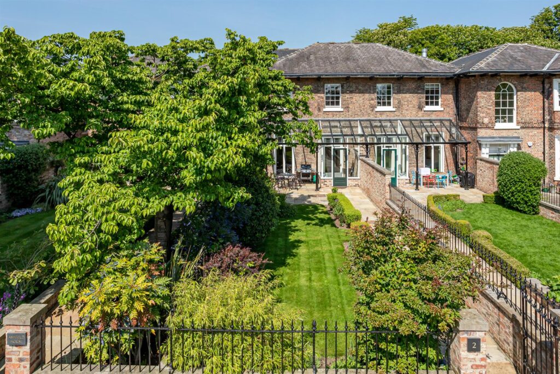
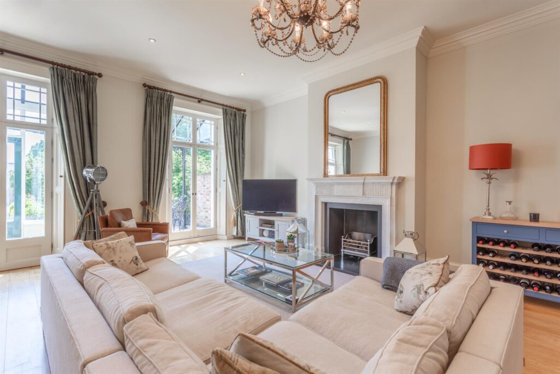
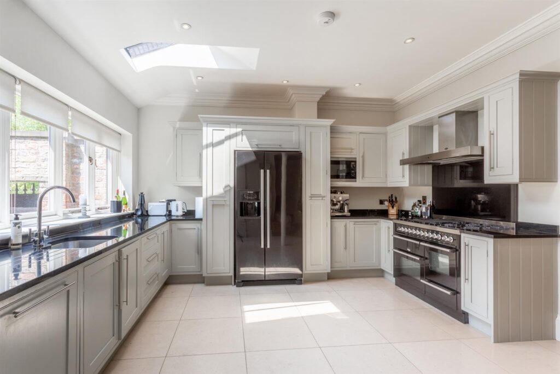
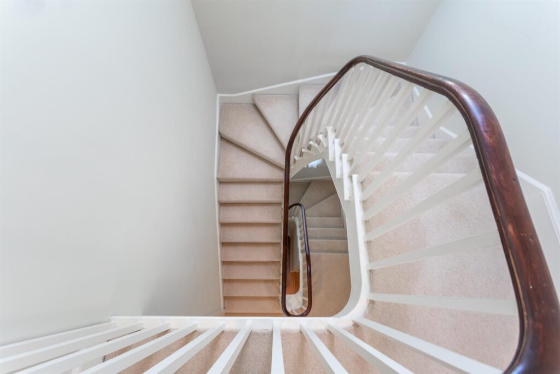
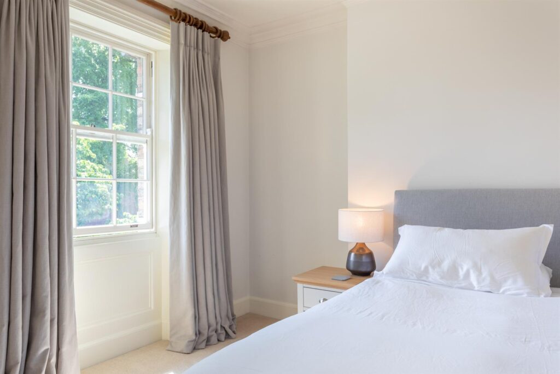
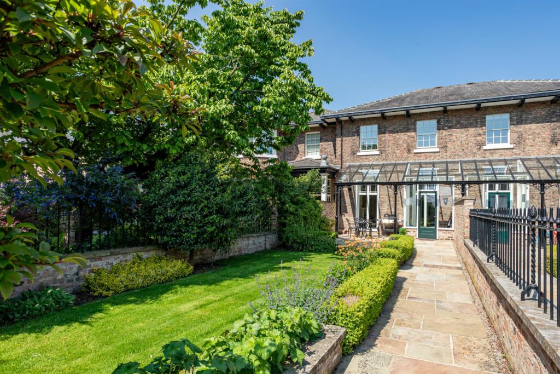
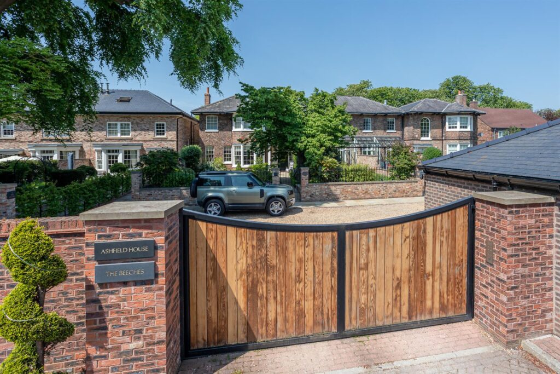
Splendid 5 bedroom townhouse, offering significant and exceptionally well-presented accommodation of near perfect proportions. With exquisite interiors and handsome original features the property truly offers the best of old and new and also enjoys delightful gardens, garage and parking.
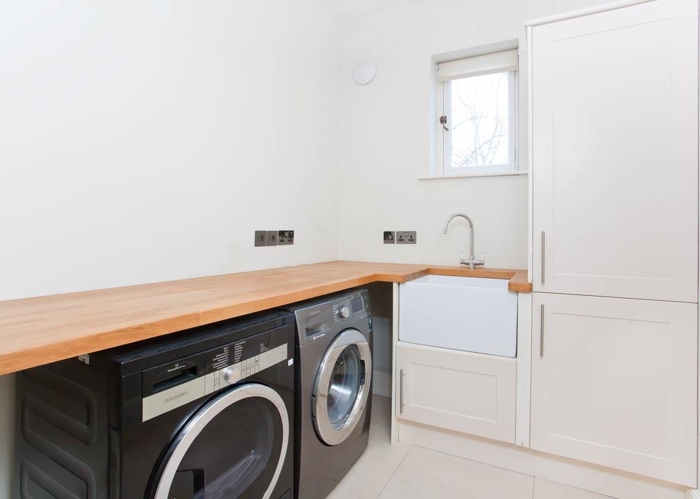
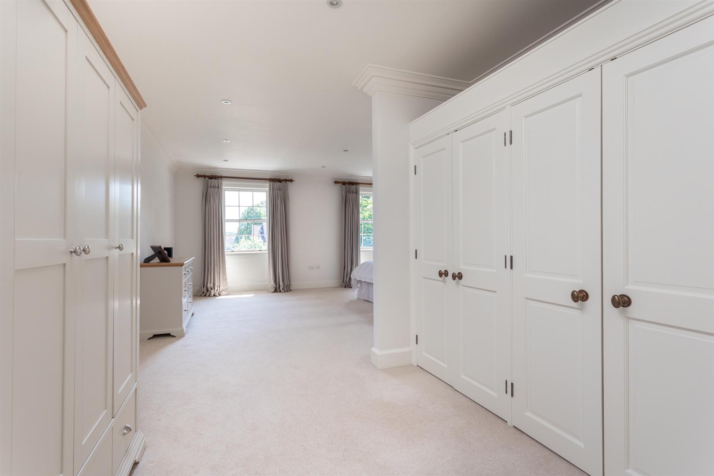
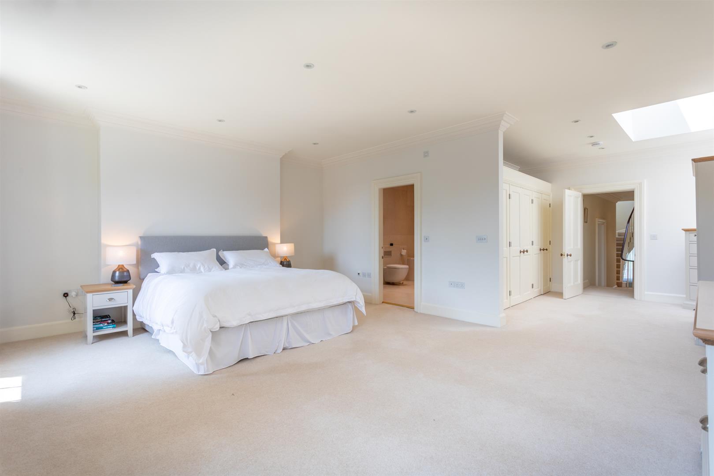
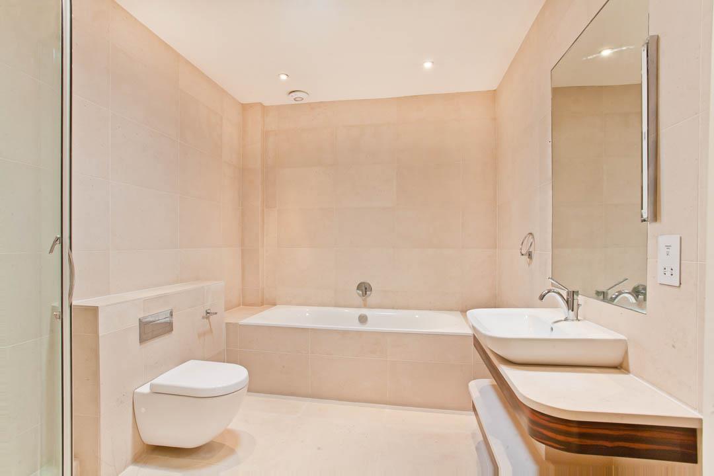
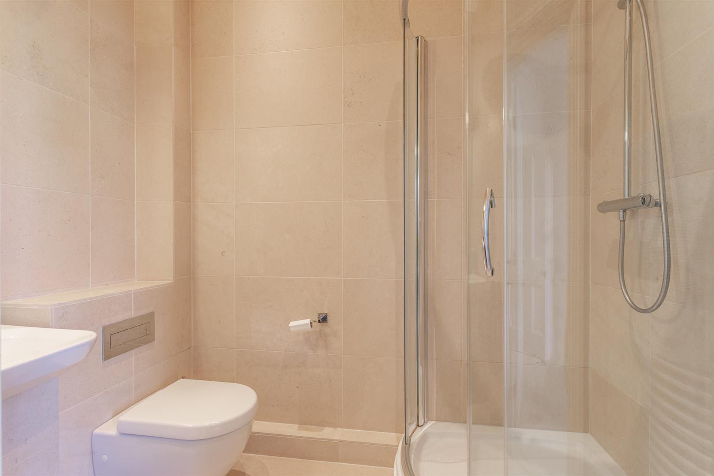
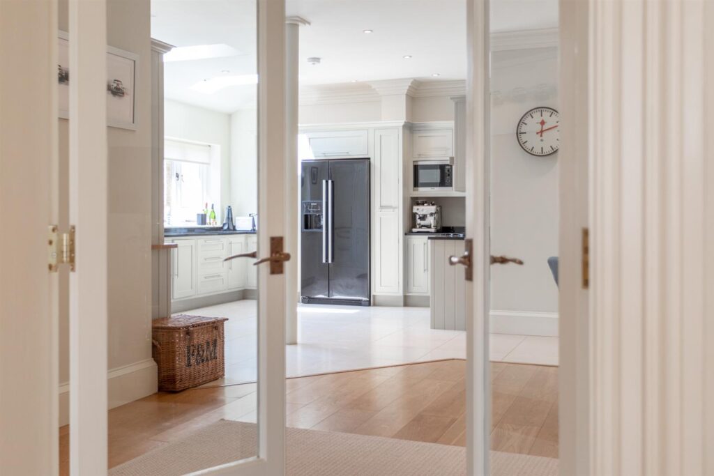
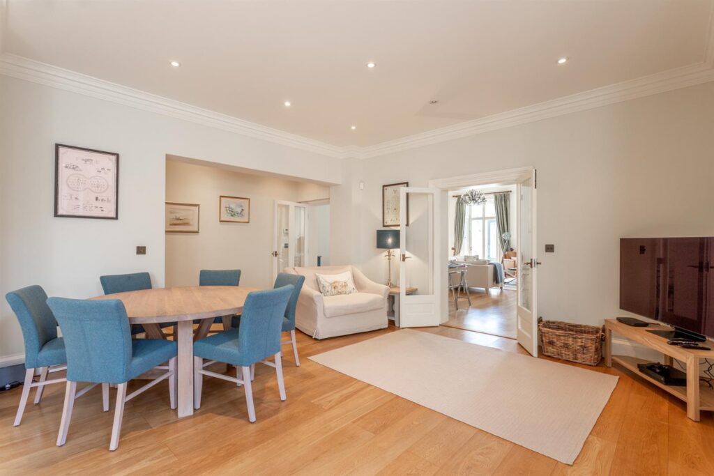
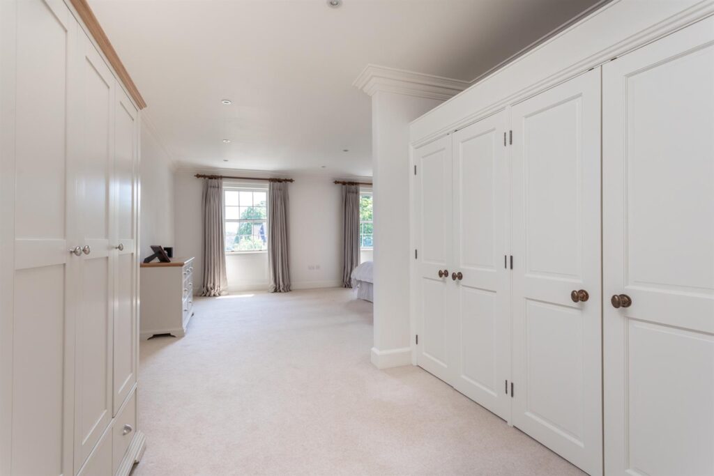
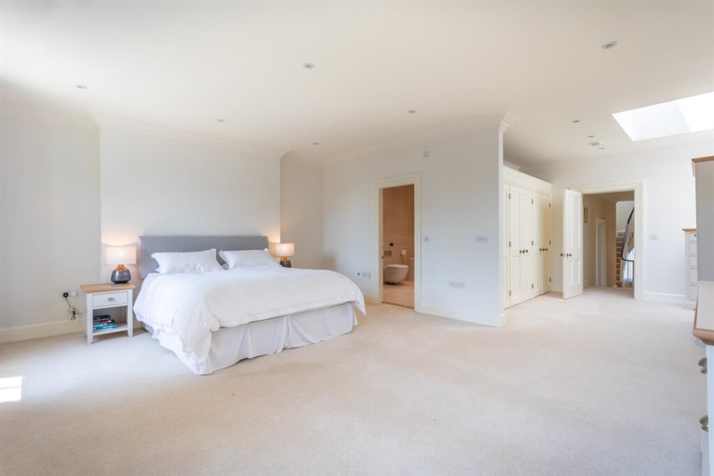
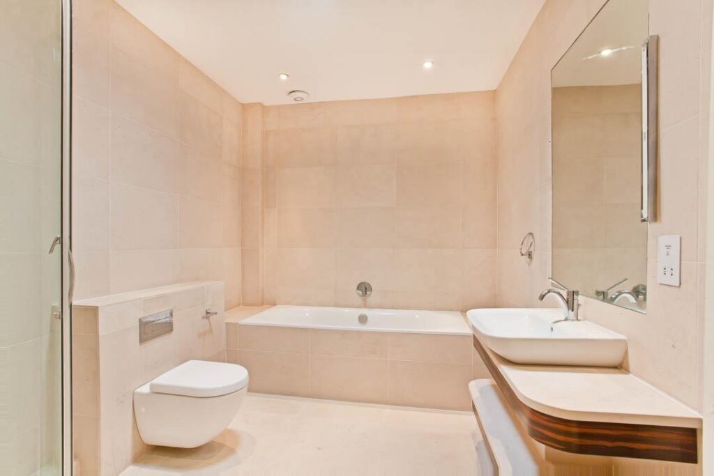
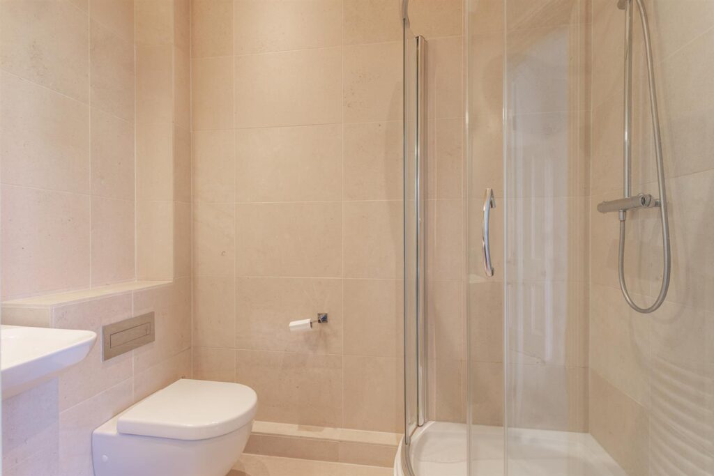
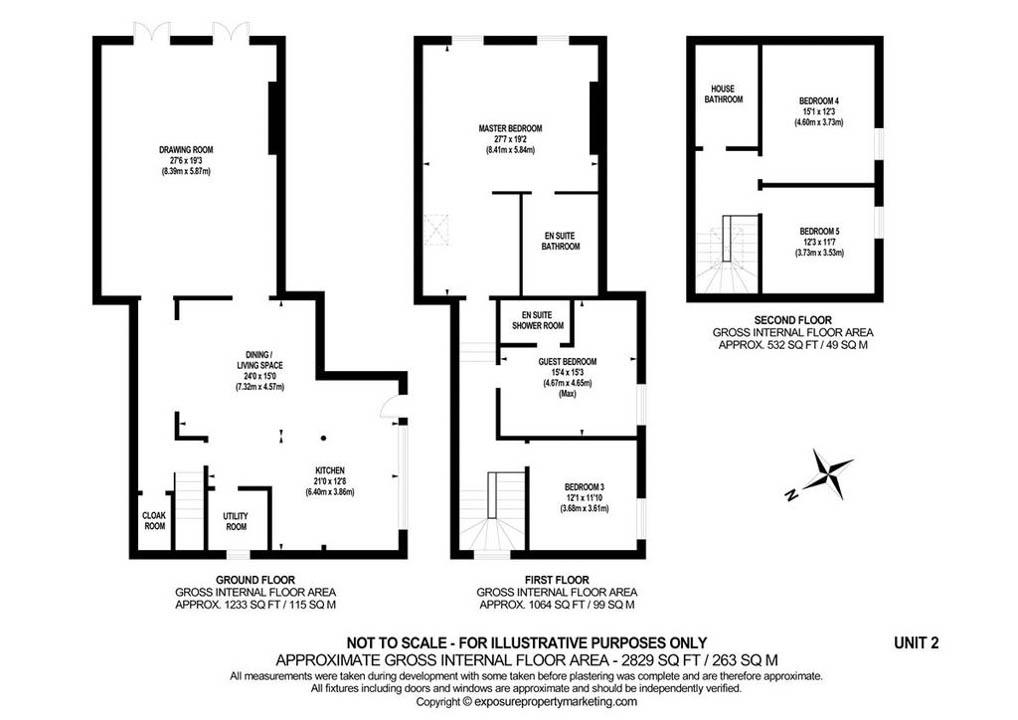
Entrance Vestibule, Drawing Room, Kitchen Family Room, Utility, WC, Master Bedroom Suite with Dressing Room and Luxury Bathroom, Guest Bedroom with En Suite, 3 further Double Bedrooms, Family Bathroom
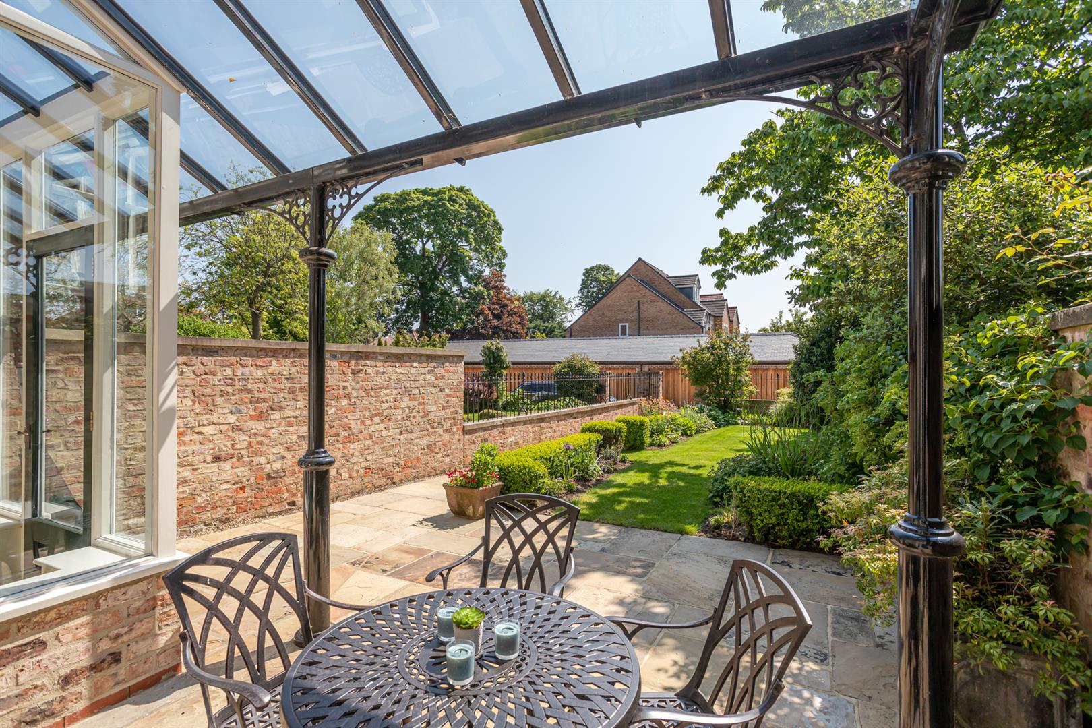
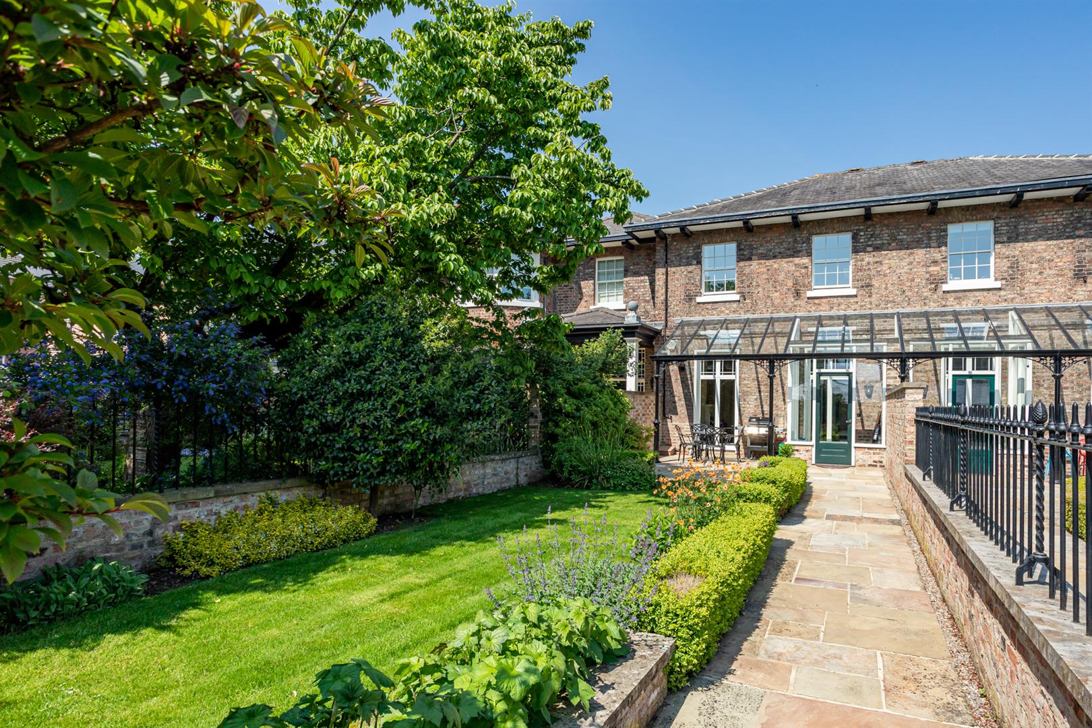
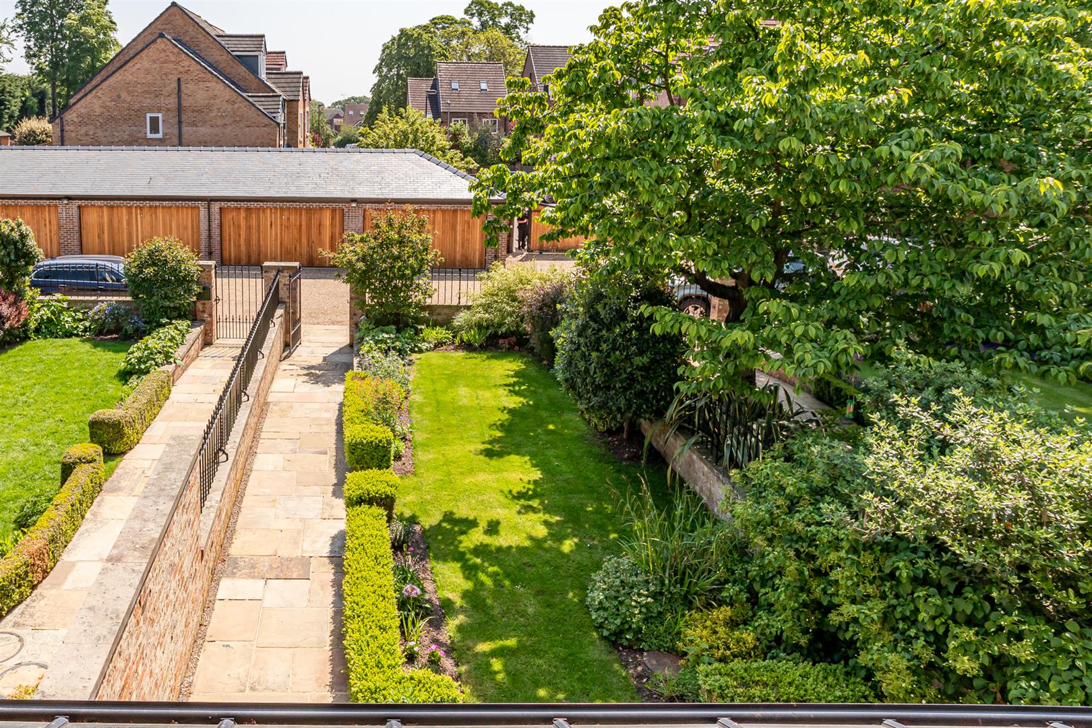
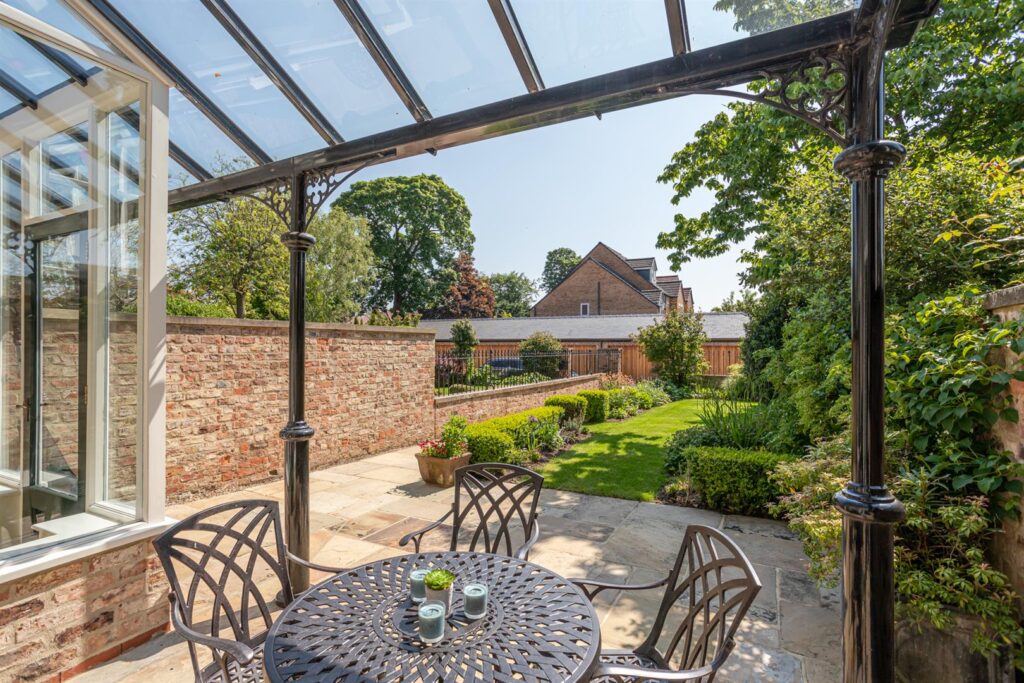
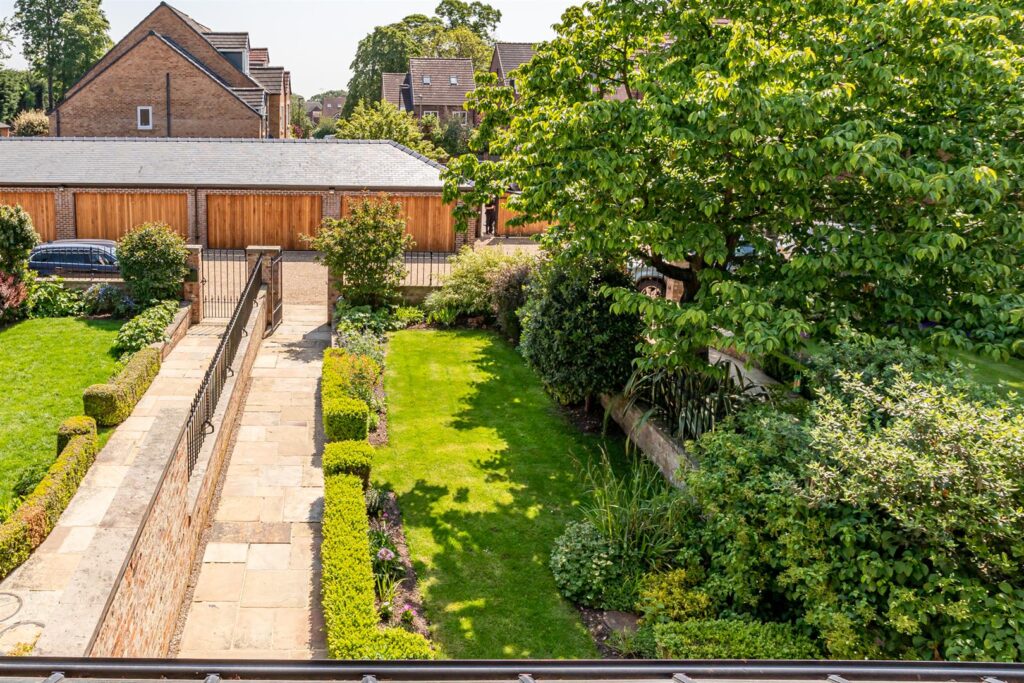
Generous South East Facing Gardens, Double Garage, Parking.
Entrance Vestibule, Drawing Room, Kitchen Family Room, Utility, WC, Master Bedroom Suite with Dressing Room and Luxury Bathroom, Guest Bedroom with En Suite, 3 further Double Bedrooms, Family Bathroom
Generous South East Facing Gardens, Double Garage, Parking.
Full description
Features
- Handsome Townhouse Approaching 3,000 Square Feet
- York Design Award Winning Conversion
- 5 Generous Bedrooms
- 3 Luxury Bathrooms, 2 En Suite
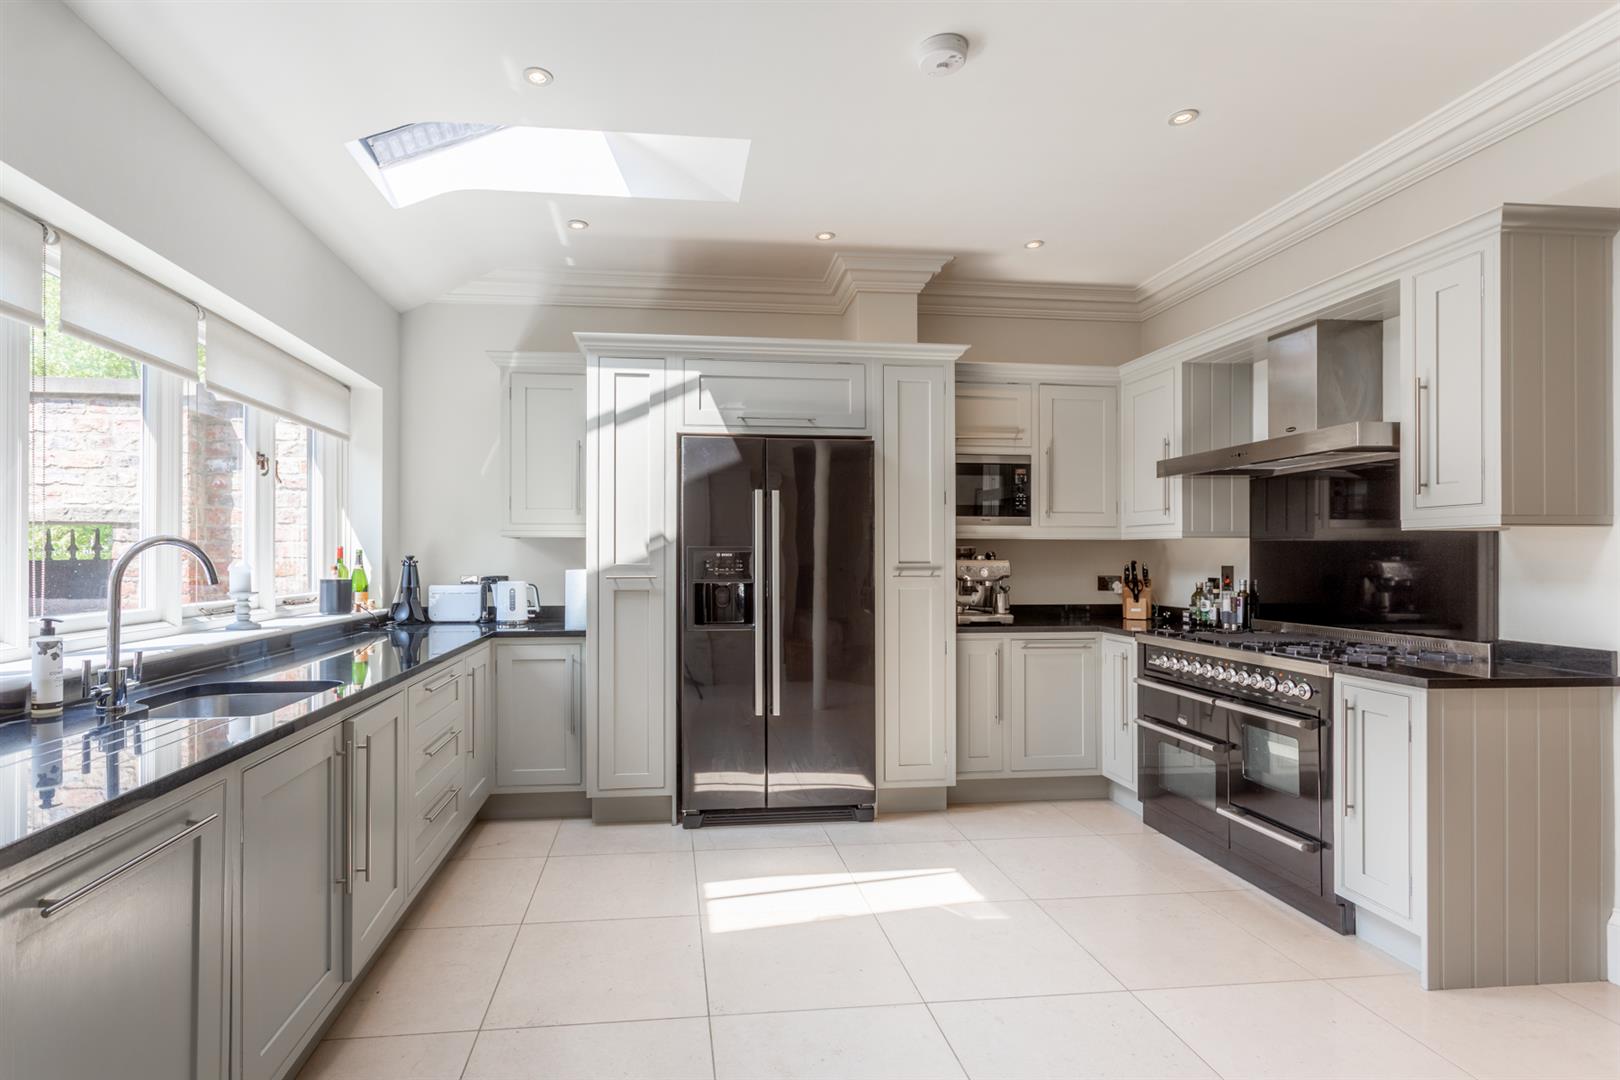
- Stunning Kitchen Family Room
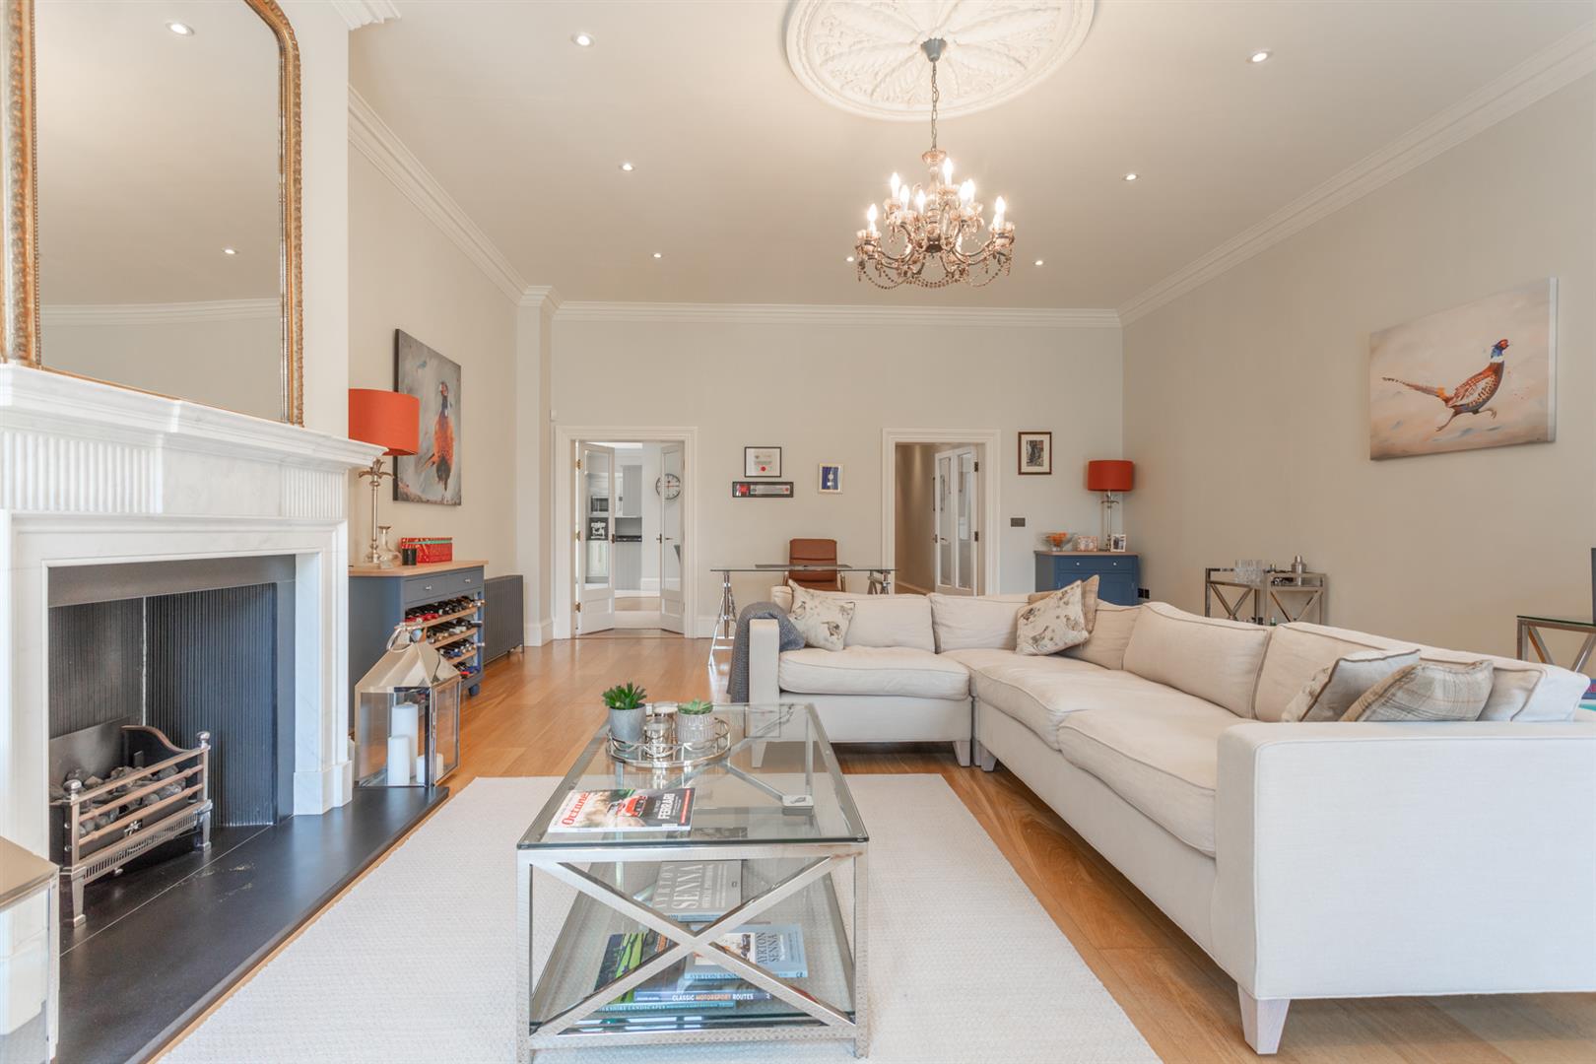
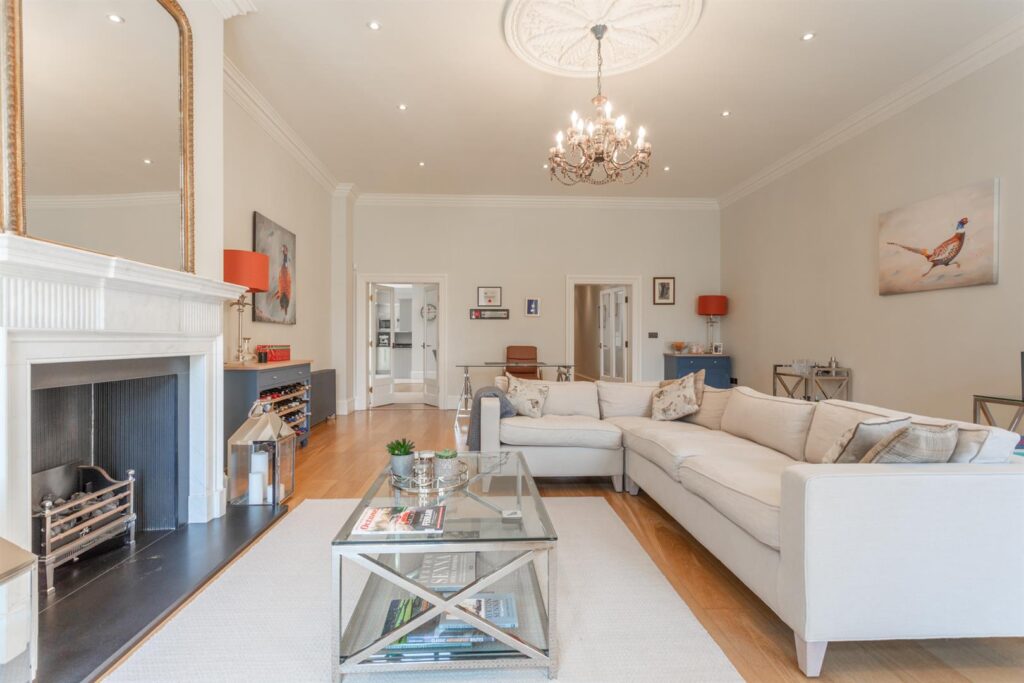
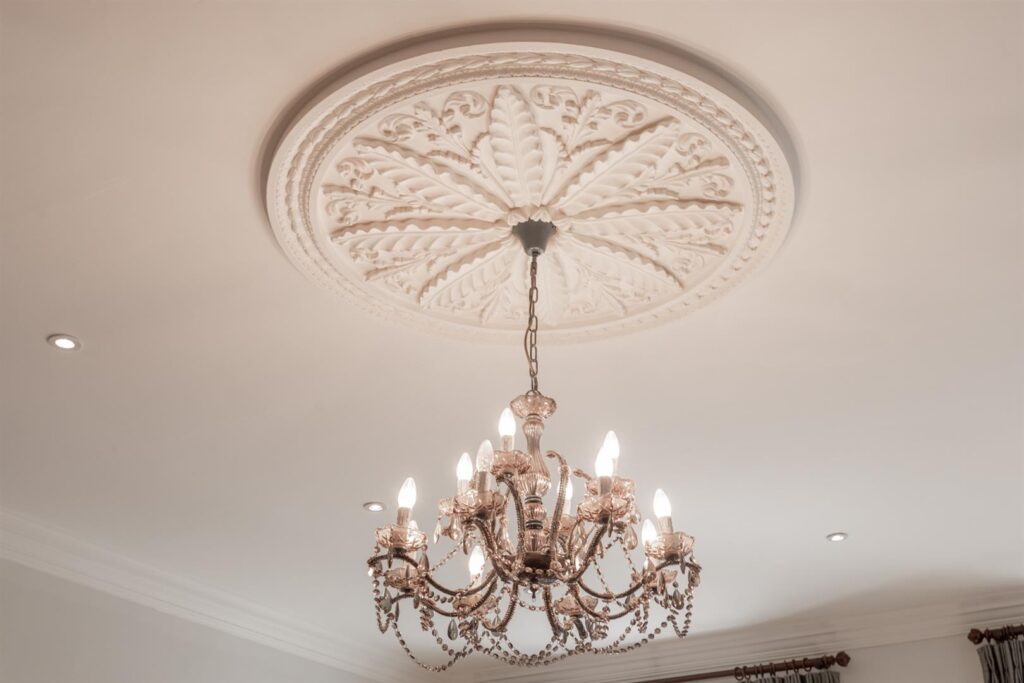
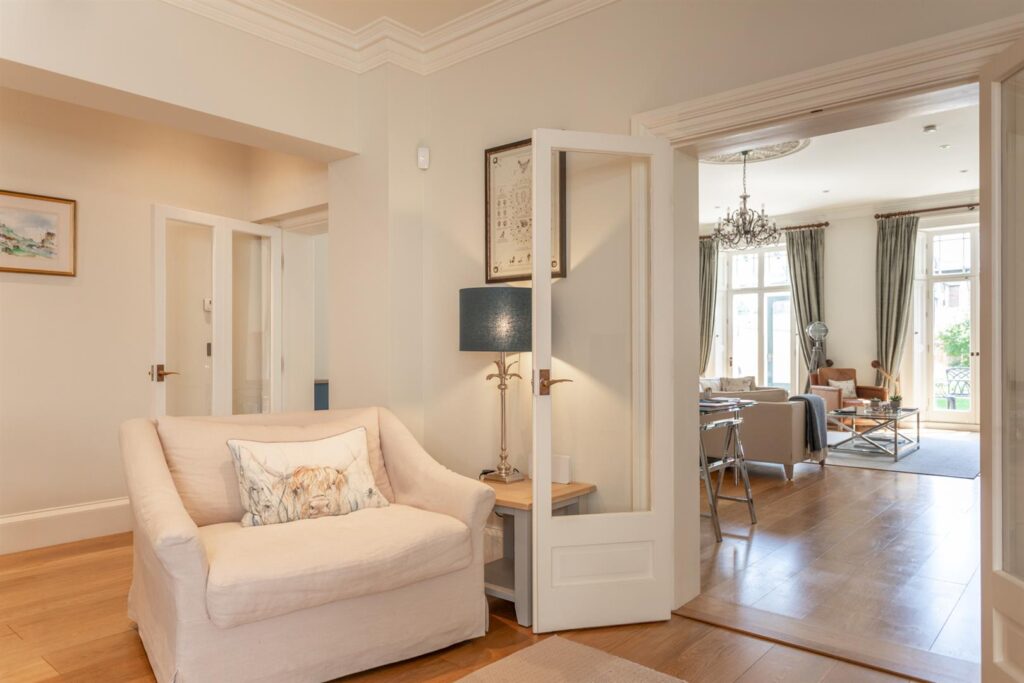
- Impressive Drawing Room with Feature Fireplace
- Exquisitely Appointed Throughout
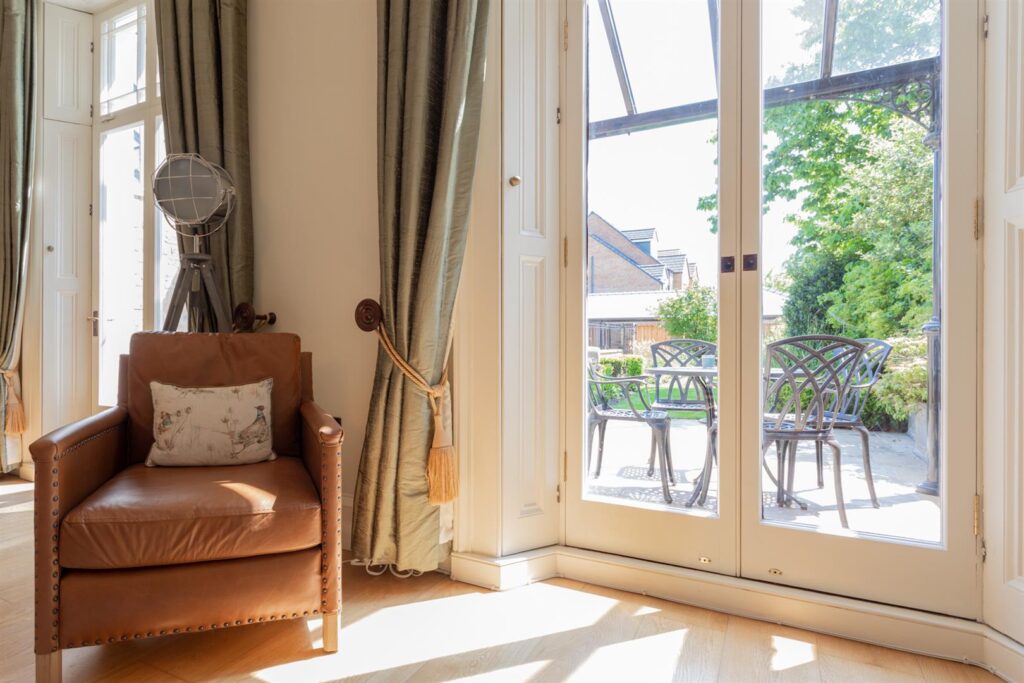
- Generous Gardens
- Double Garage and Parking
- Easy Access to the City, Railway Station and Wider Road Network
Tenure: Freehold
Image Gallery
Video Tour
Floorplan
Floorplans
Location