


Description
Property Summary
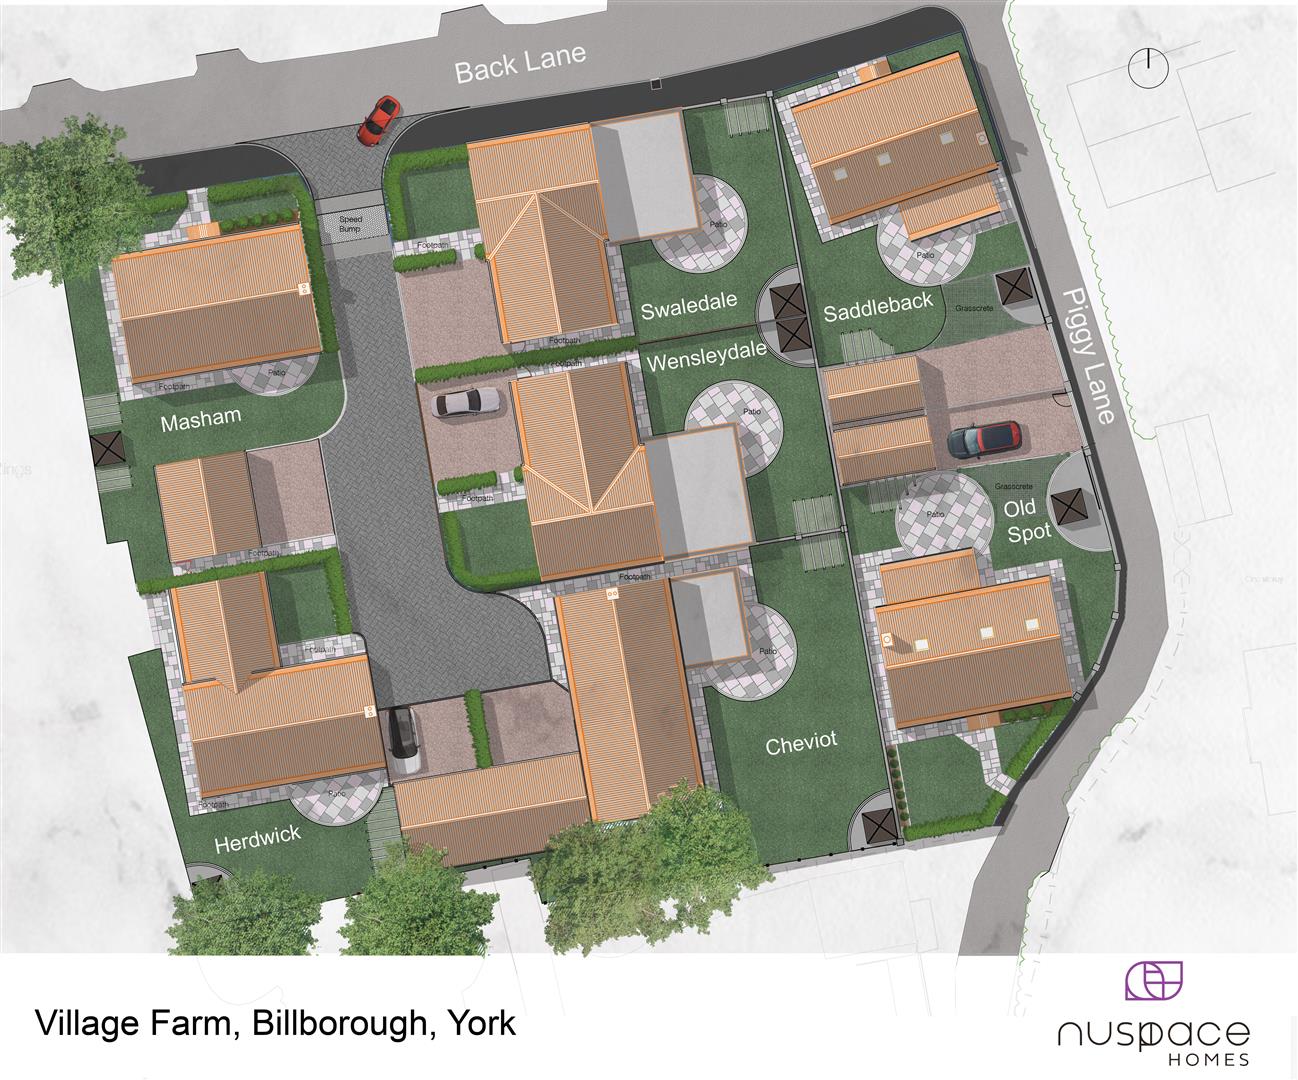
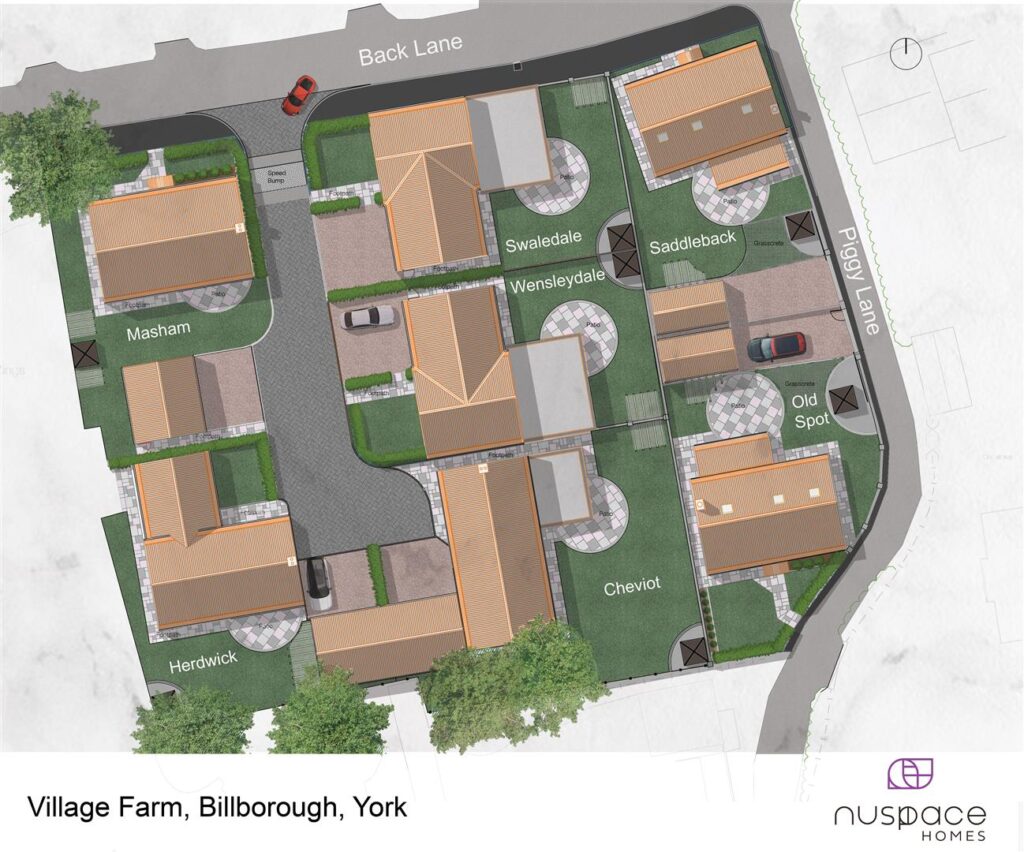
Exclusive boutique development - ONLY 2 PROPERTIES REMAINING
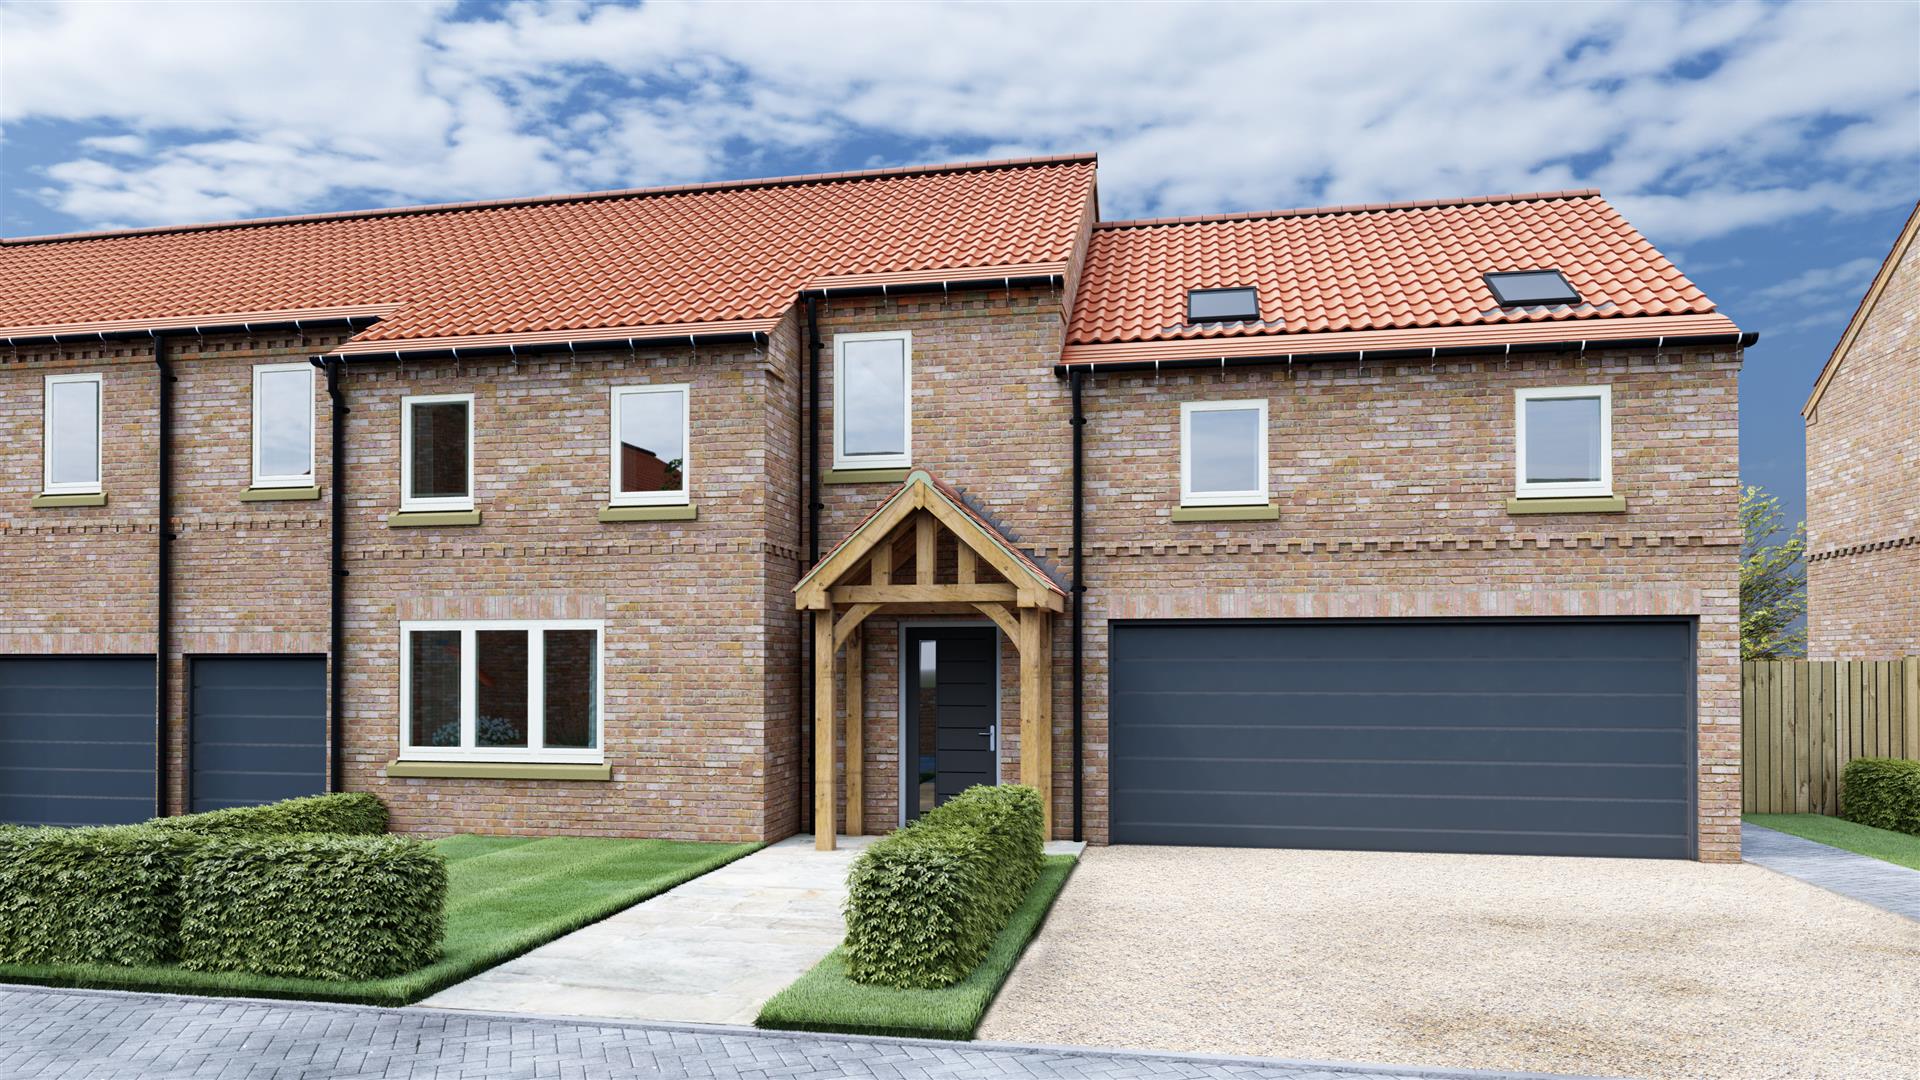
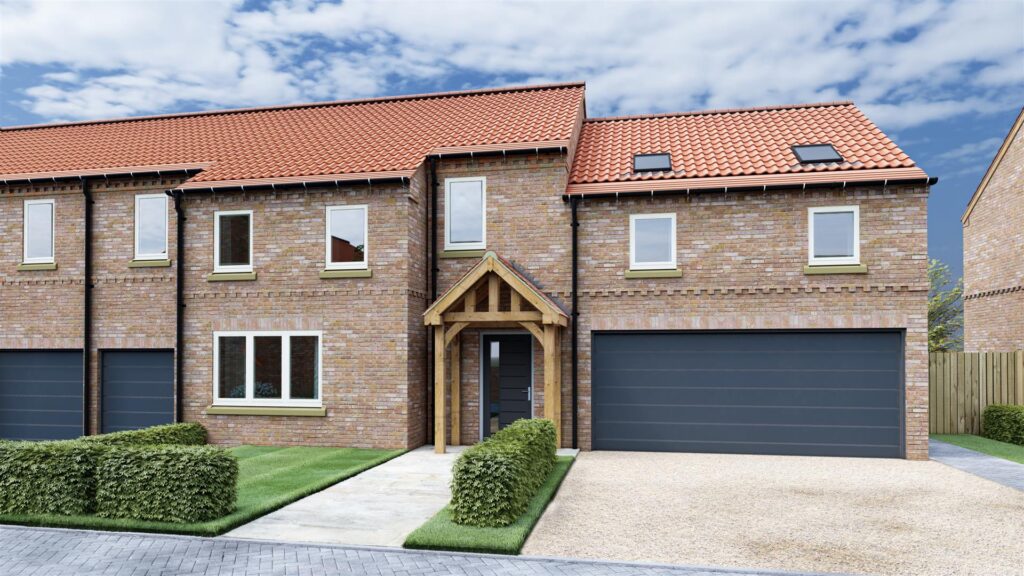
Attractive 4 bedroom family home offering the best of modern comforts, with handsome traditional exterior, in the style of a barn conversion.
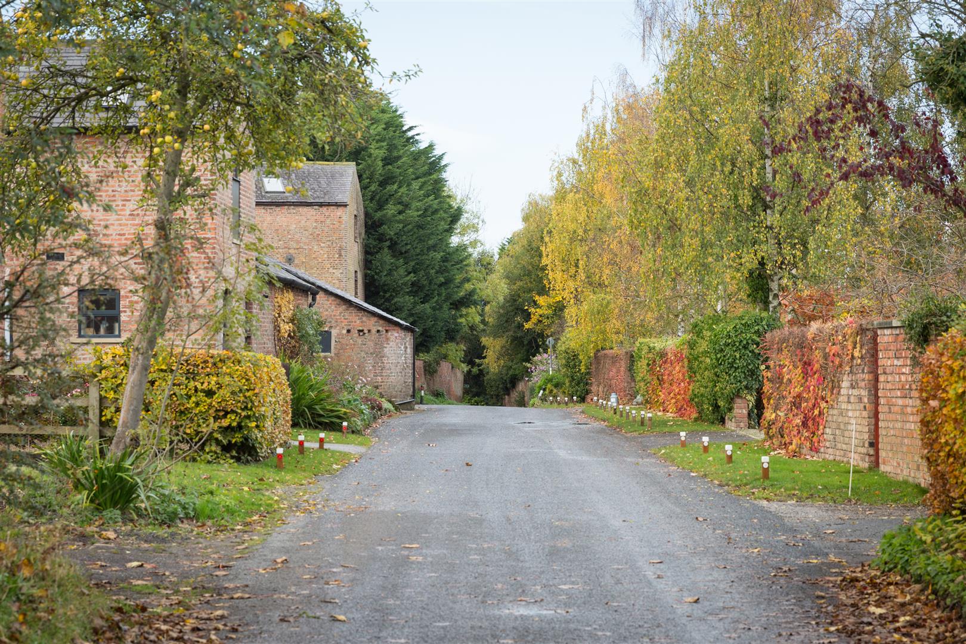
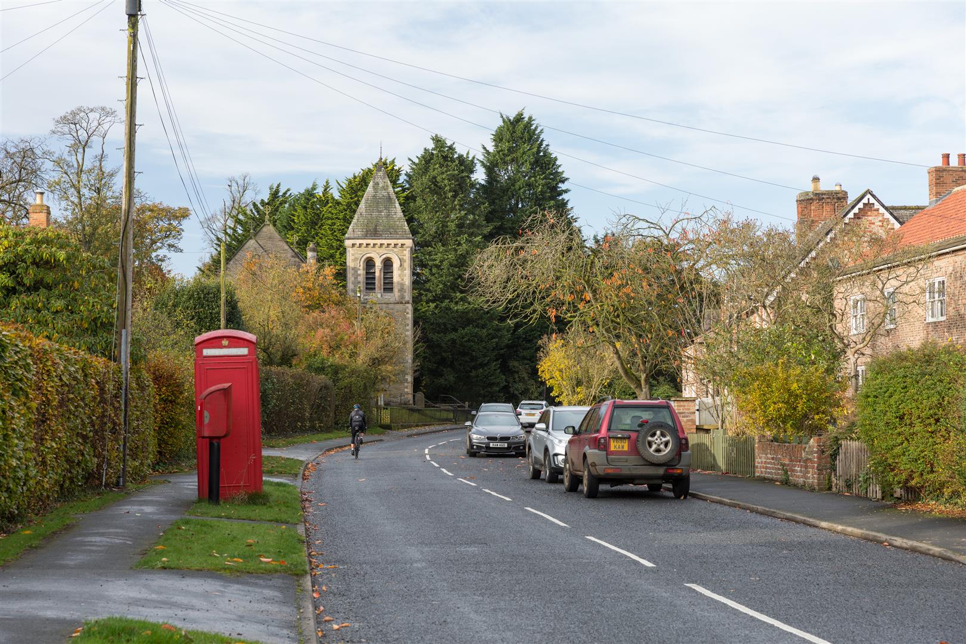
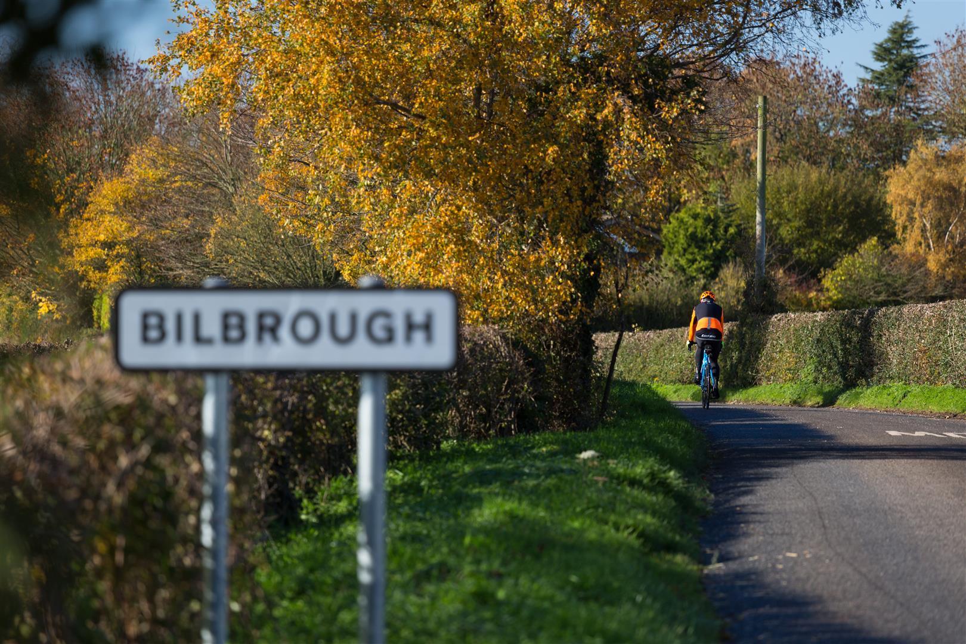
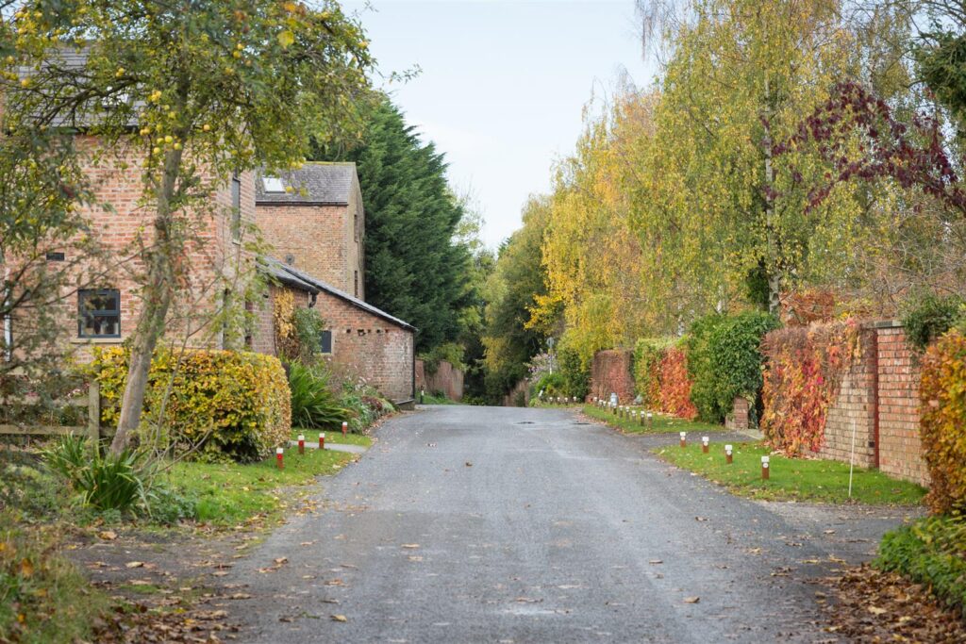
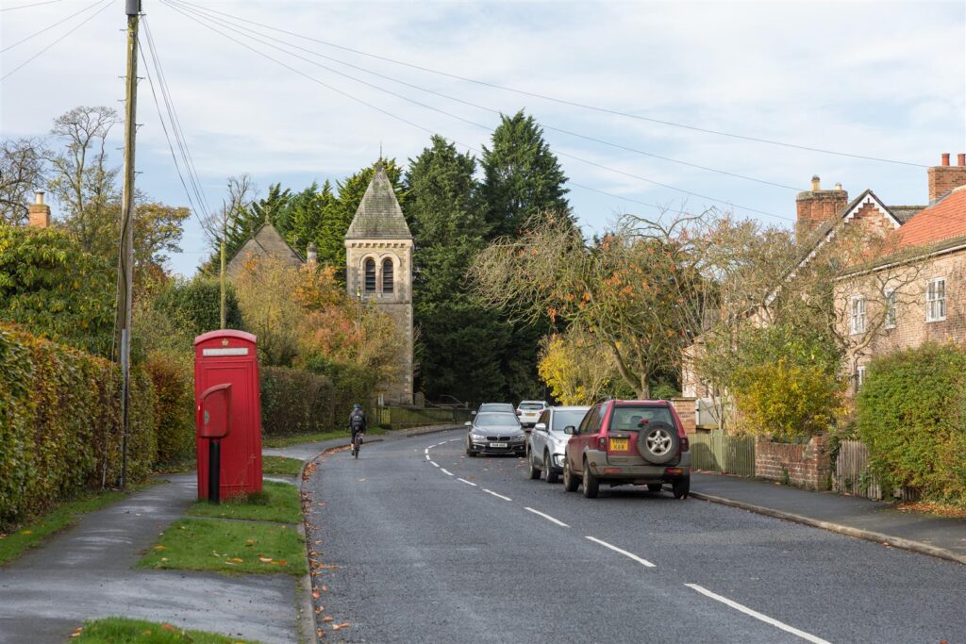
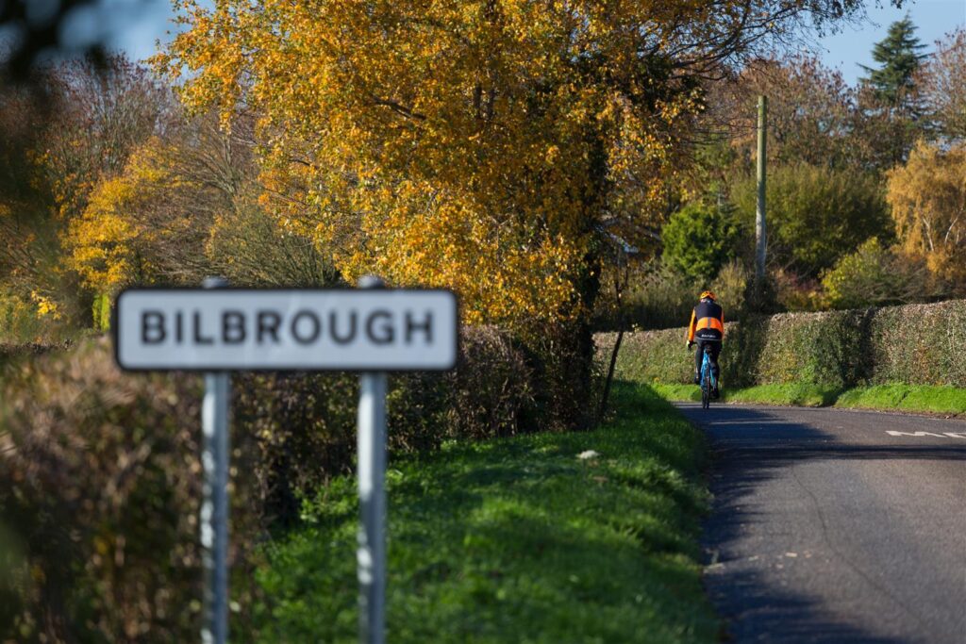
The property is situated in the popular village of Bilbrough which has the benefit from a delightful rural feel, yet is within easy reach of York/Leeds/Harrogate and major road networks beyond.
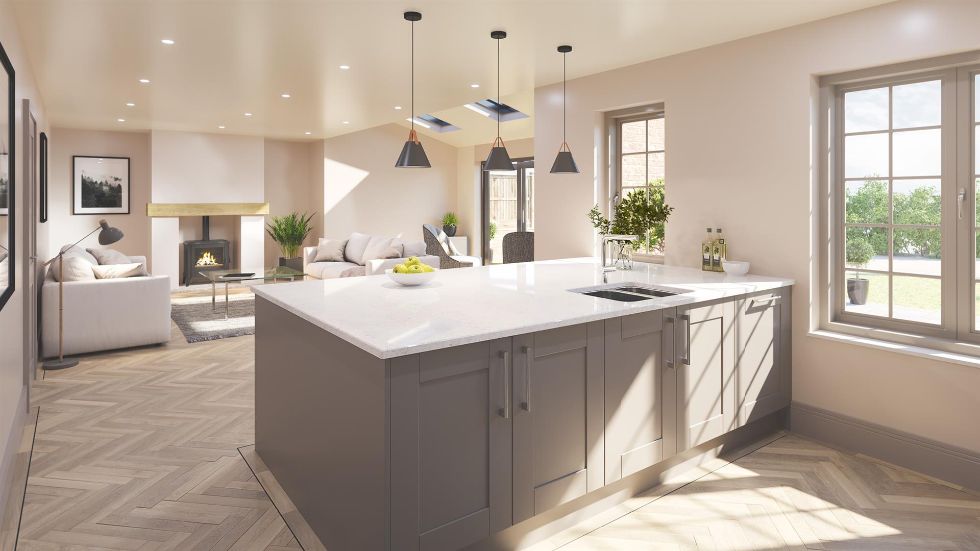
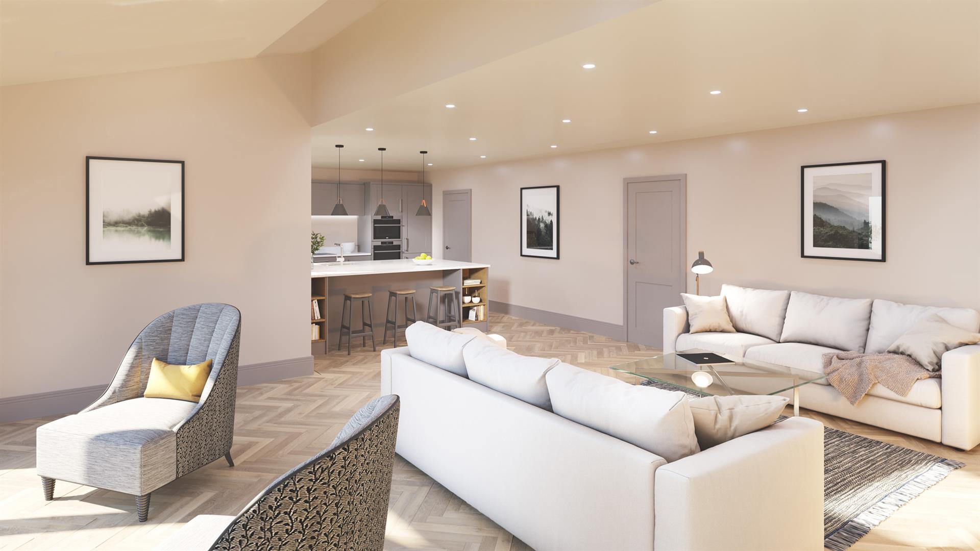
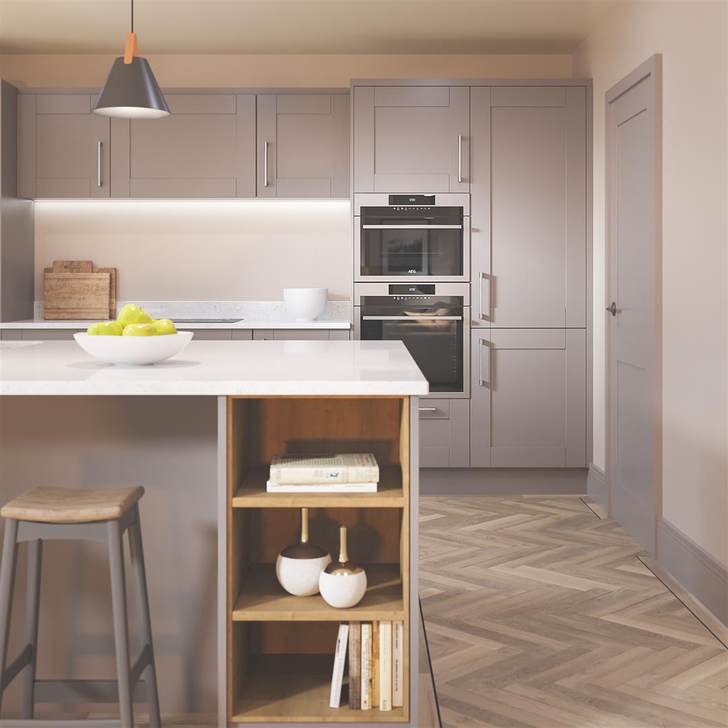
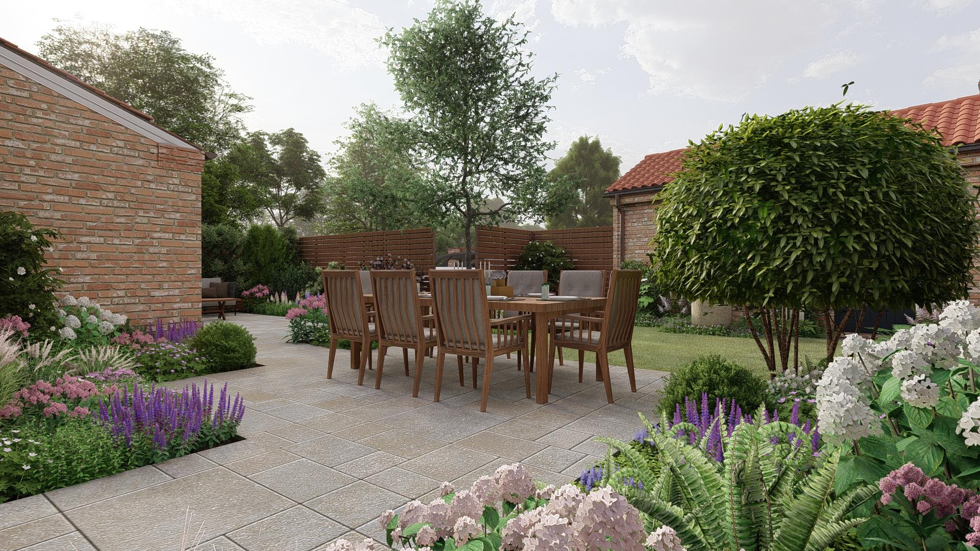
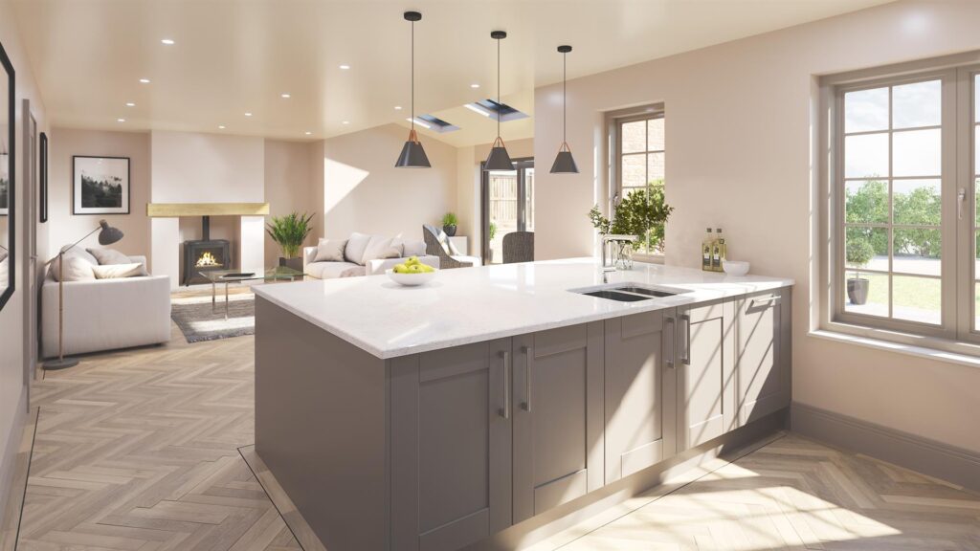
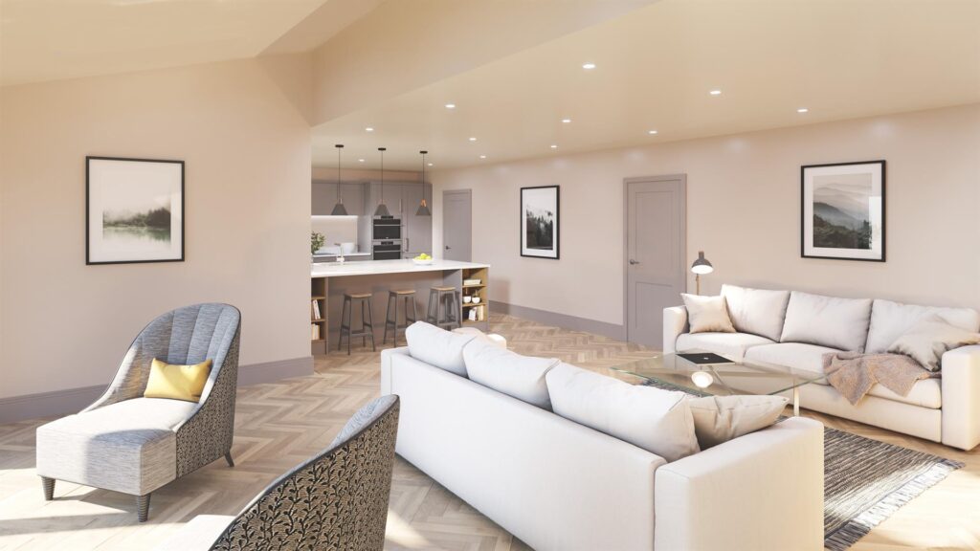
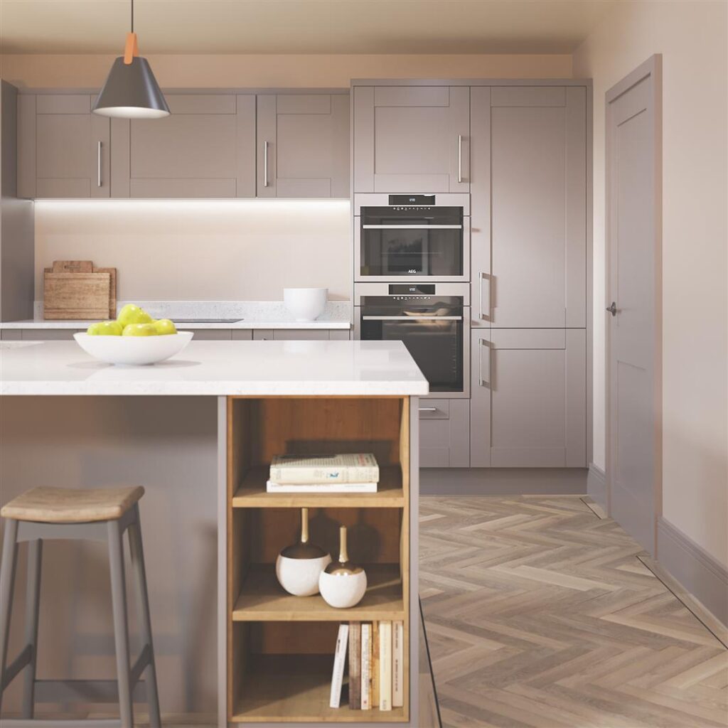
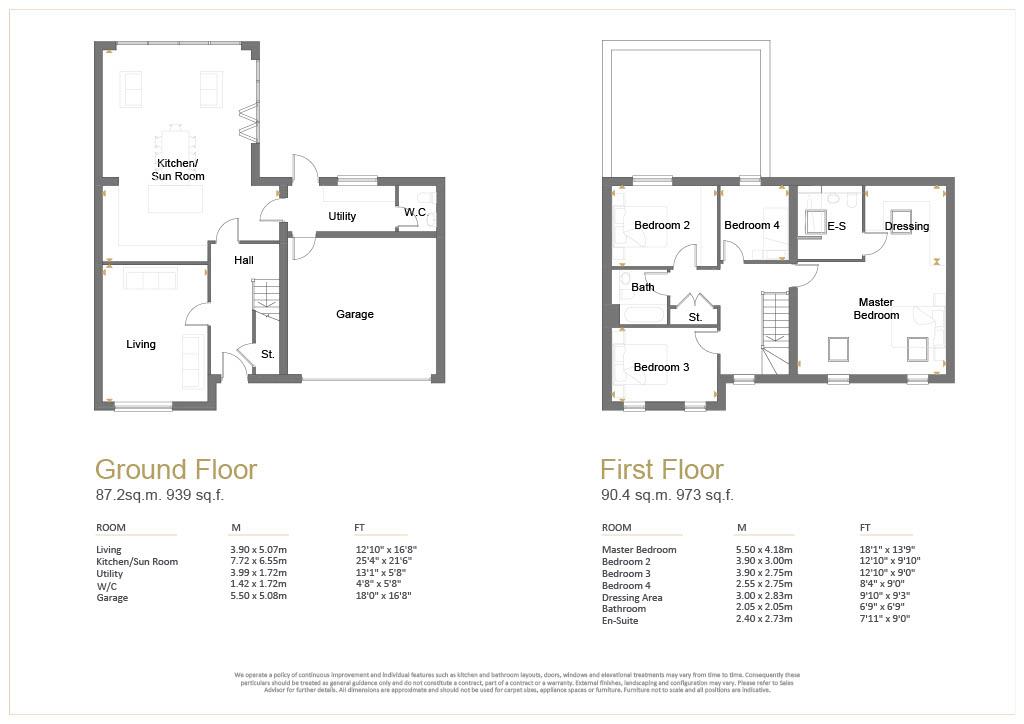
Reception Hall, sitting room, open plan kitchen/family room, utility room, master bedroom with superb vaulted ceiling, ensuite and dressing room, three further bedrooms, family bathroom, integral double garage and parking for 2 cars, delightful landscaped gardens.
Due for completion Jan 2022 showhome available to view.
Attractive 4 bedroom family home offering the best of modern comforts, with handsome traditional exterior, in the style of a barn conversion.
The property is situated in the popular village of Bilbrough which has the benefit from a delightful rural feel, yet is within easy reach of York/Leeds/Harrogate and major road networks beyond.
Reception Hall, sitting room, open plan kitchen/family room, utility room, master bedroom with superb vaulted ceiling, ensuite and dressing room, three further bedrooms, family bathroom, integral double garage and parking for 2 cars, delightful landscaped gardens.
Due for completion Jan 2022 showhome available to view.
Full description
Full Details
New Build Disclaimer
Disclaimer – The images shown are for illustrative purposes only, are not plot specific and may vary from finishes within individual properties. The information given is without responsibility on the part of the agent (sellers) and you should not rely on the information being factually accurate about the property. Neither Prime Residential nor anyone in its employment or acting on its behalf have the authority to make any representation or warranty in relation to this property. The areas, measurements and distances are approximate only.
Features
- Delightful 4 bedroom brand new family home
- Beautifully appointed accommodation
- Individually designed with 10 year Build-zone warranty
- Underfloor heating to ground floor accommodation
- Stunning living kitchen/sun room with bi-fold doors to rear garden
- Luxury master bedroom with vaulted ceiling, ensuite & dressing room
- Three further bedrooms
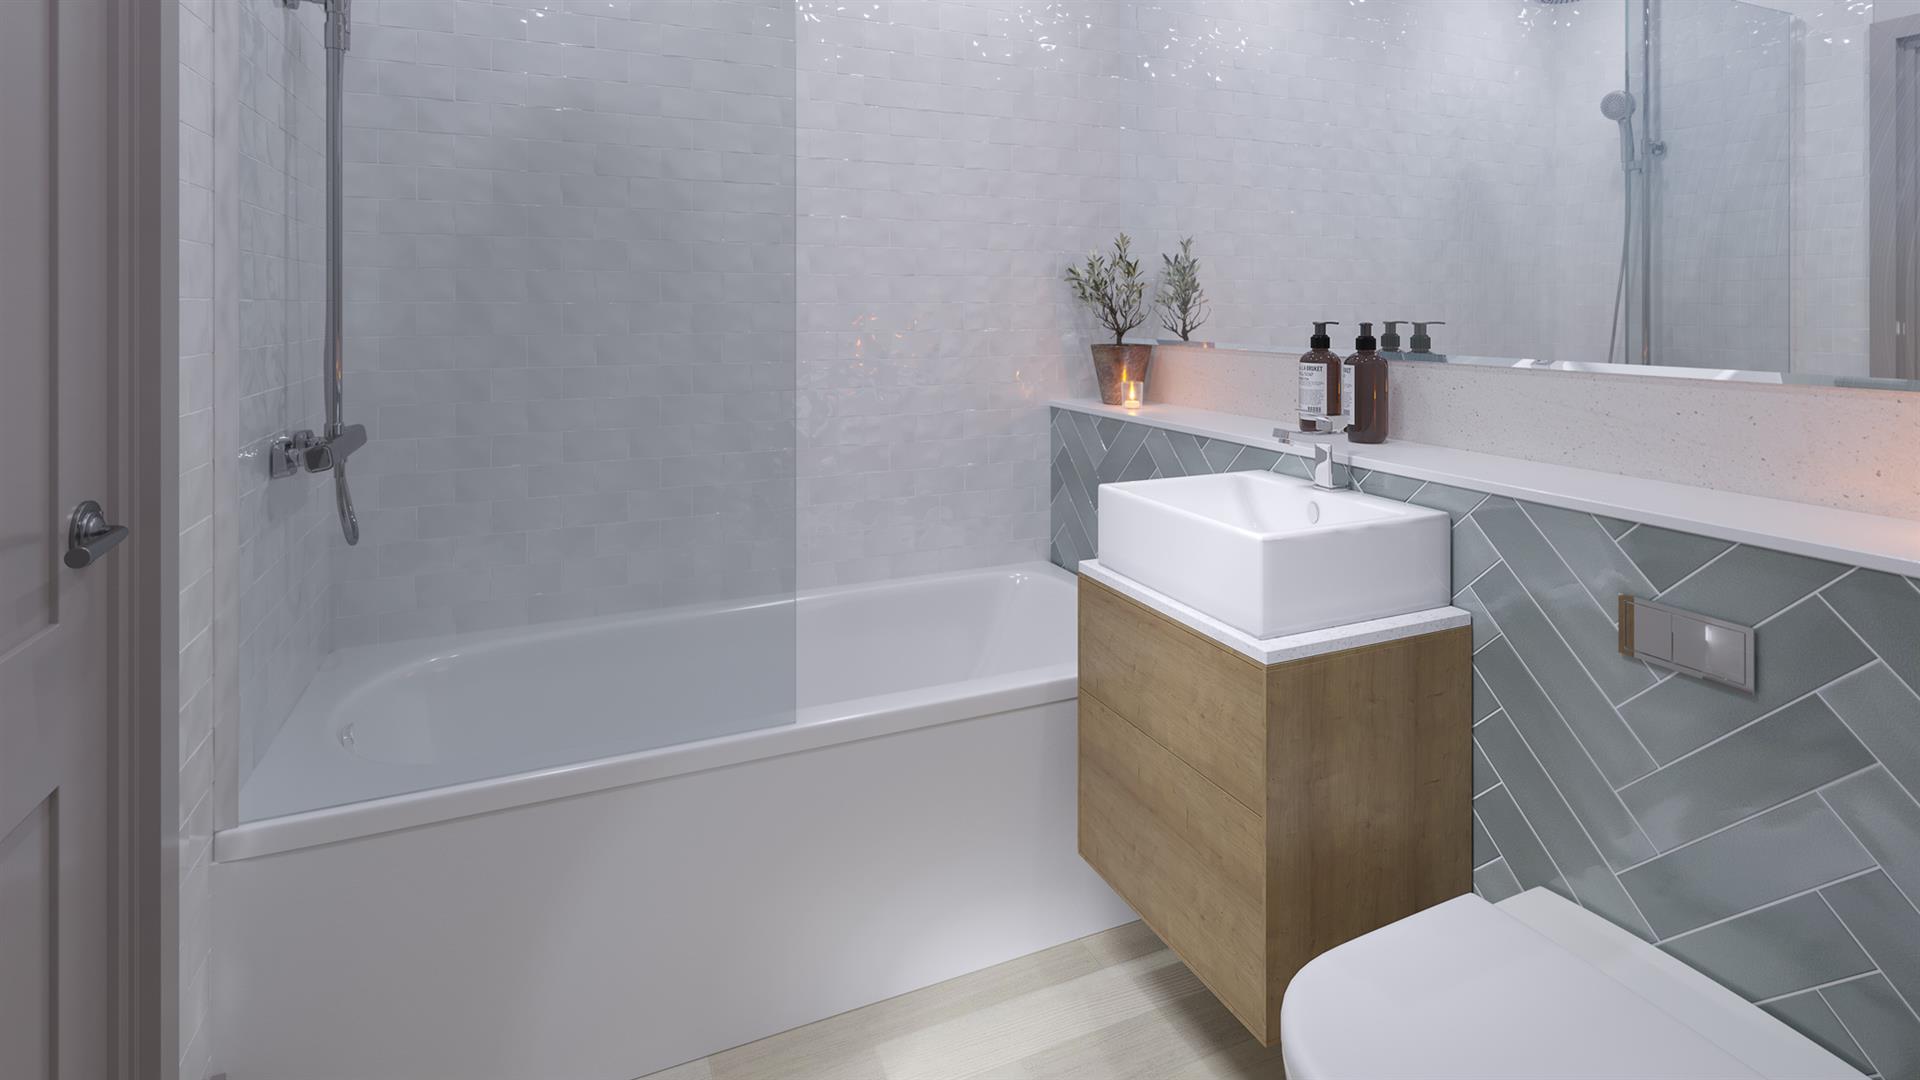
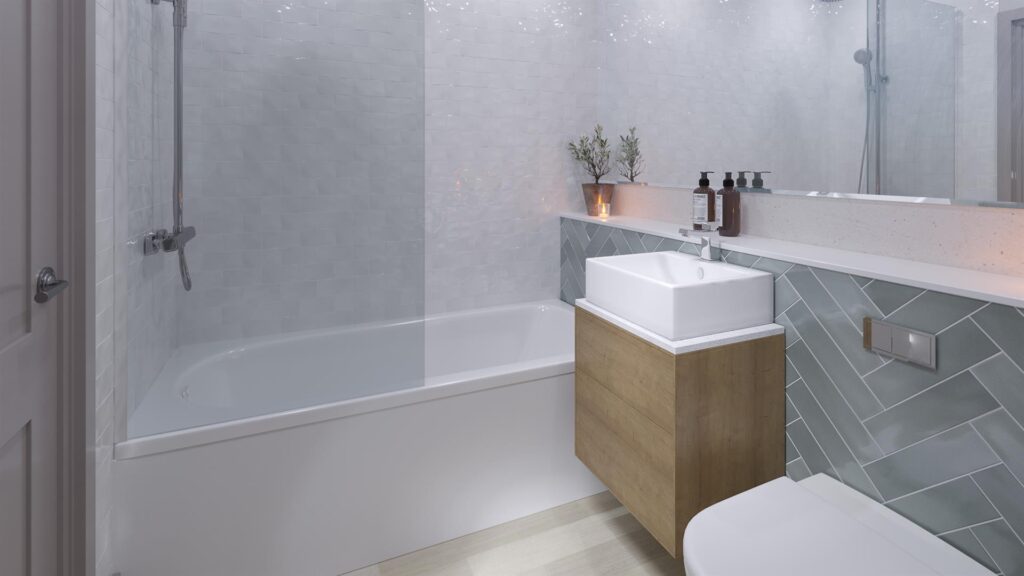
- Luxury family bathroom
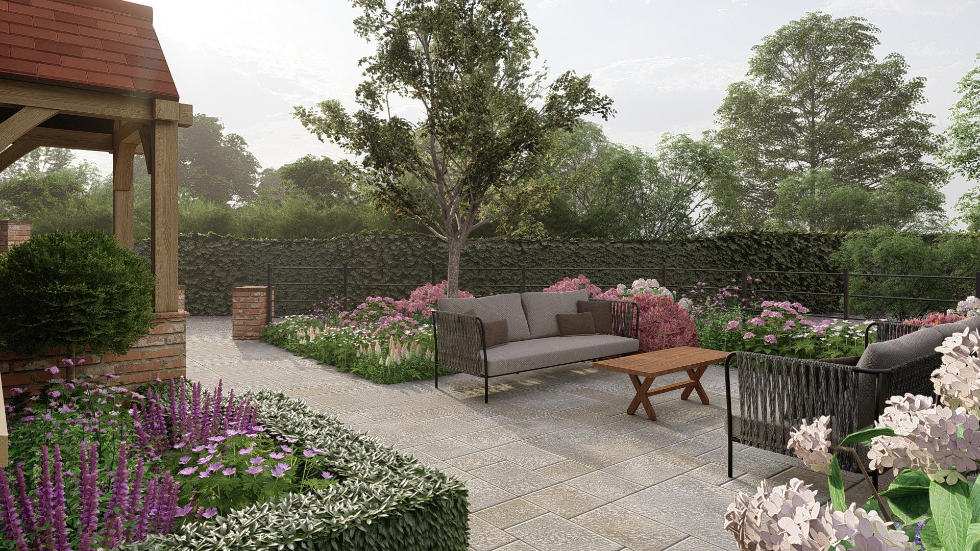
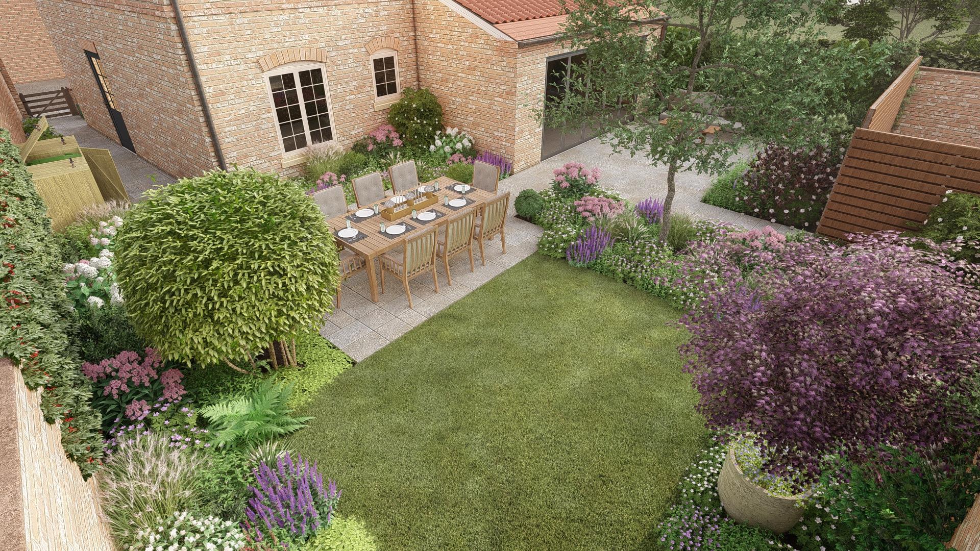
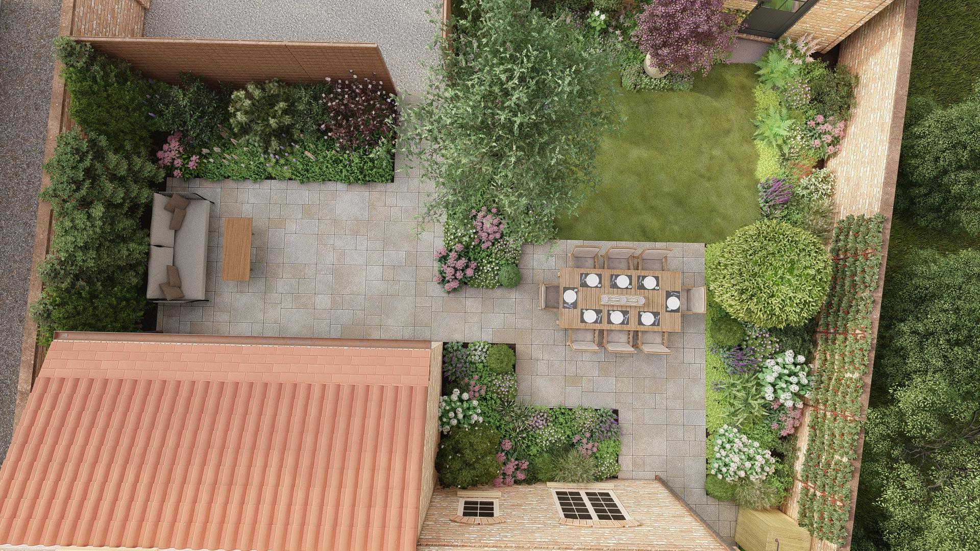
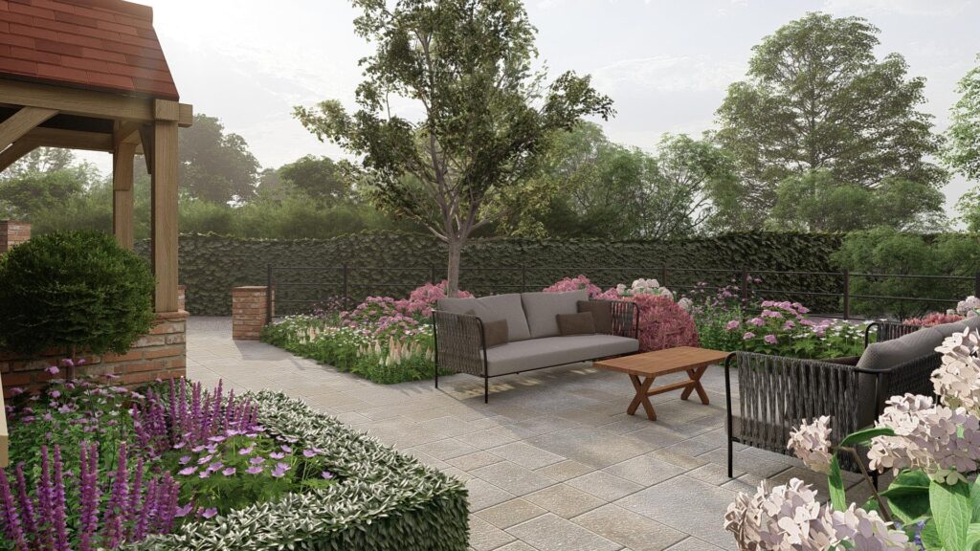
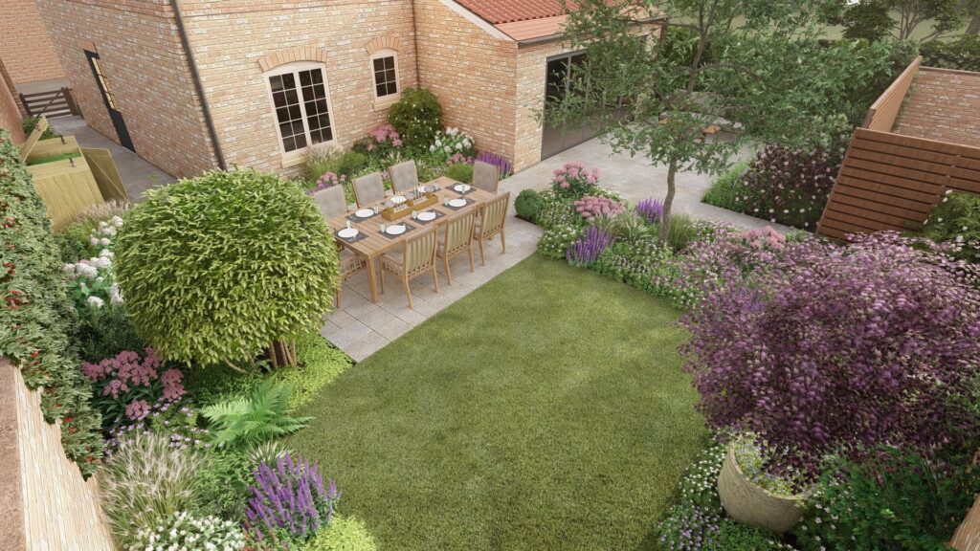
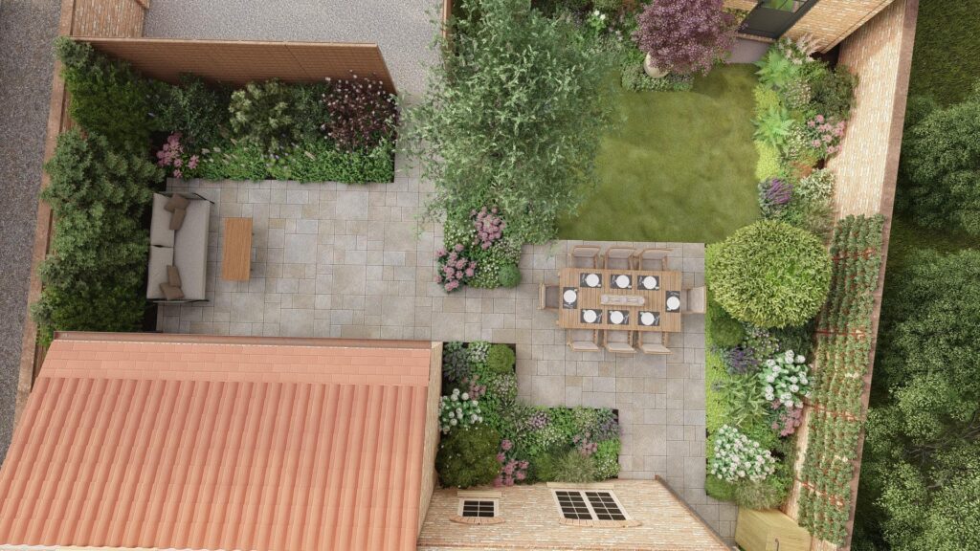
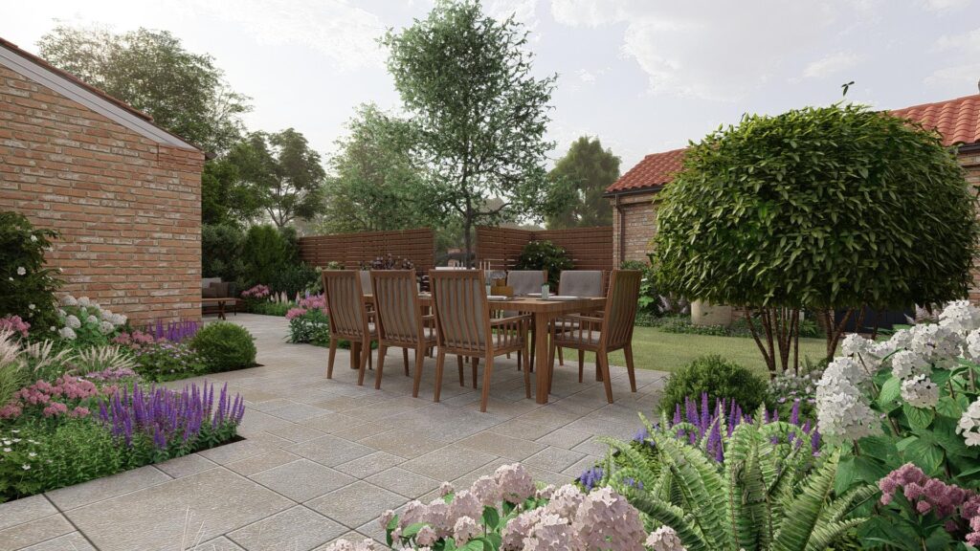
- Attractive landscaped gardens
- Well-served village offering easy access to A64 and major cities
Image Gallery
Video Tour
Floorplan
Floorplans
Location