


Description
Property Summary
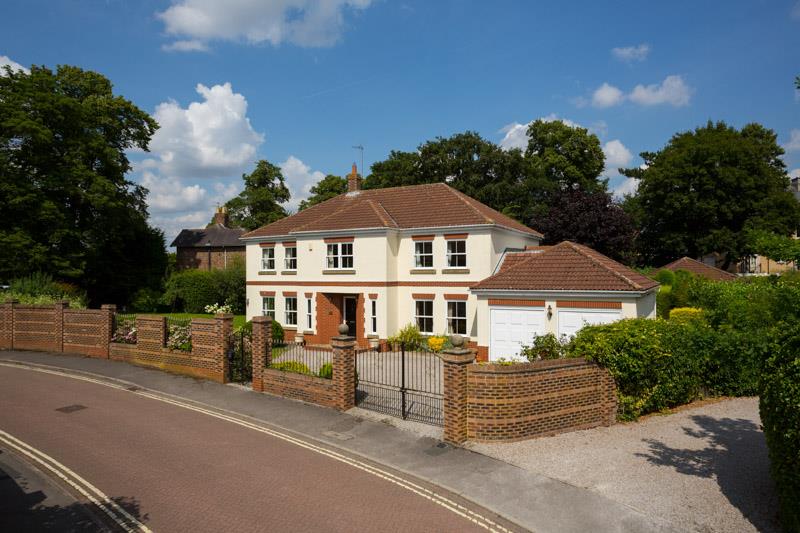
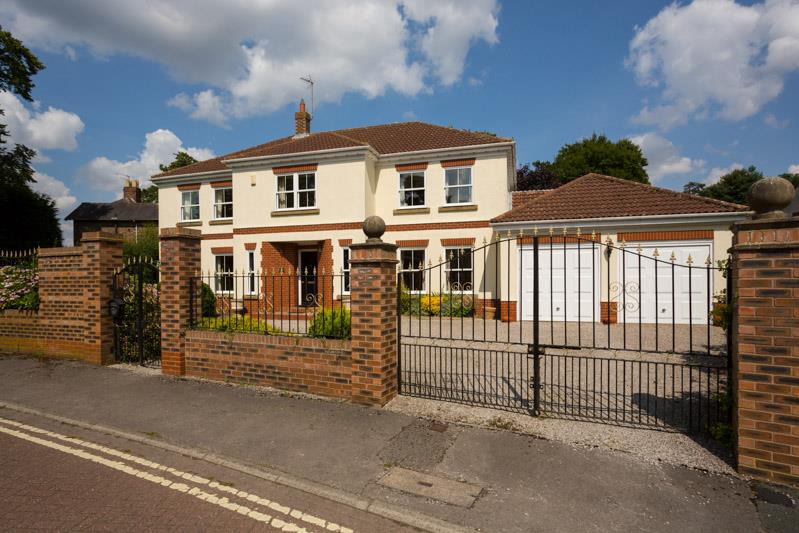
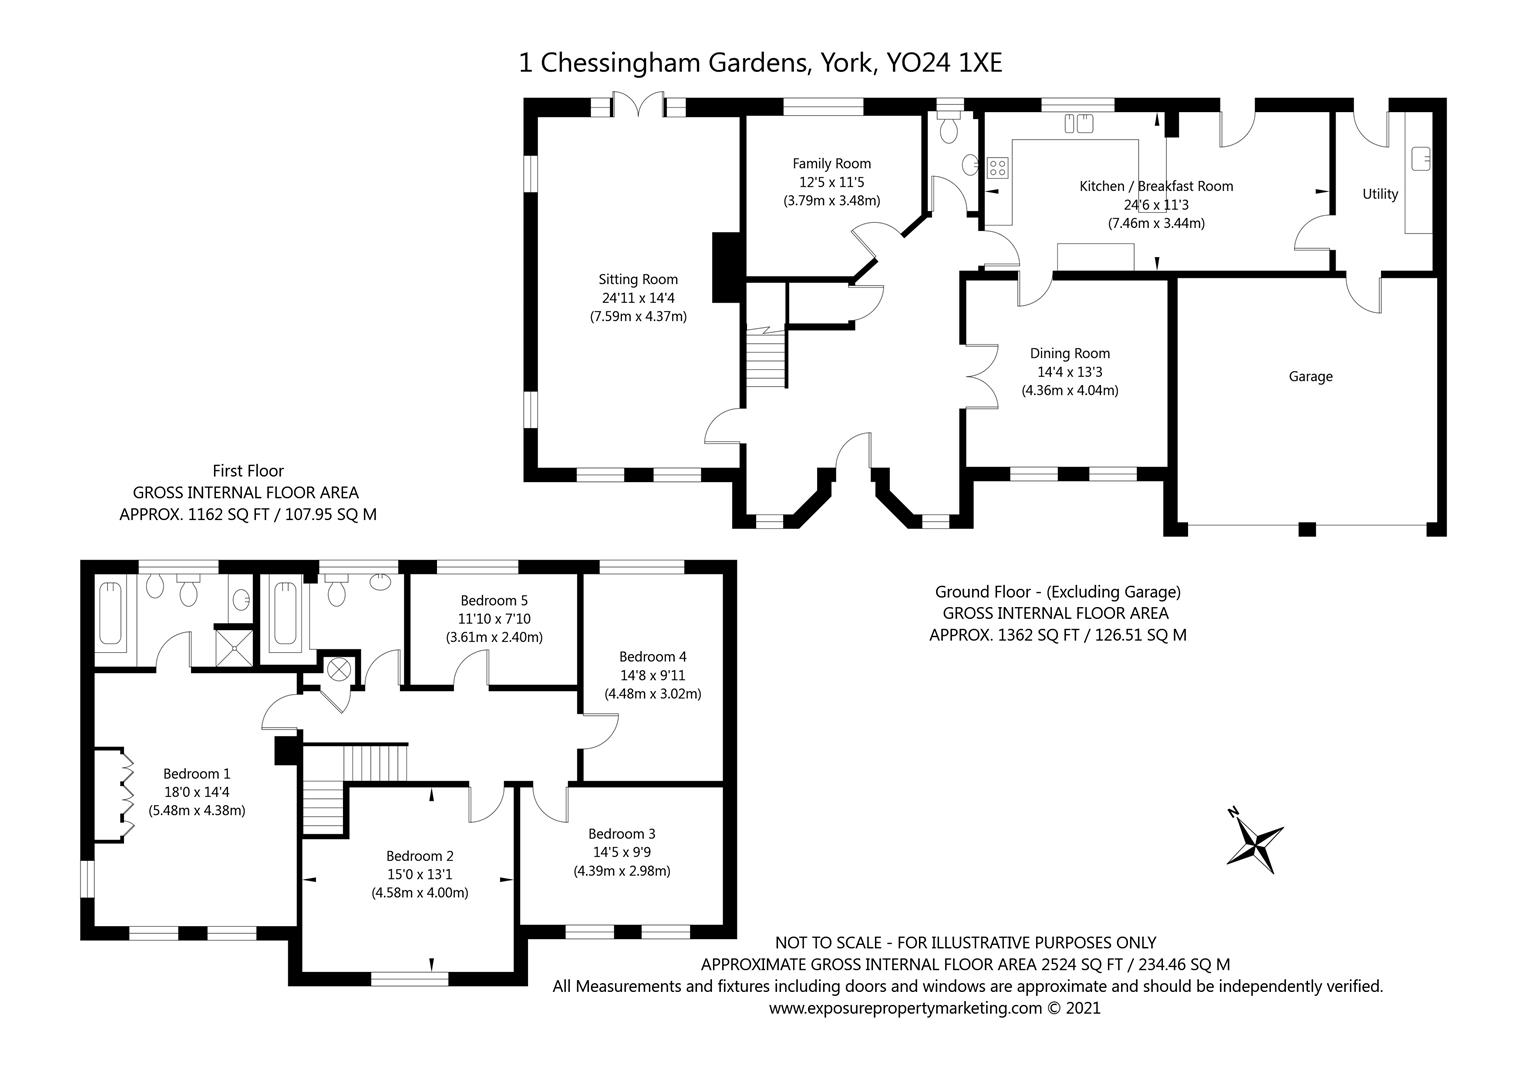
A handsome detached house on a large plot c 0.22 of an acre, providing in excess of 2,500 square feet of lateral living accommodation over 2 floors, together with a generous double garage and private gated driveway giving extra secure parking.
Accommodation Comprises:-
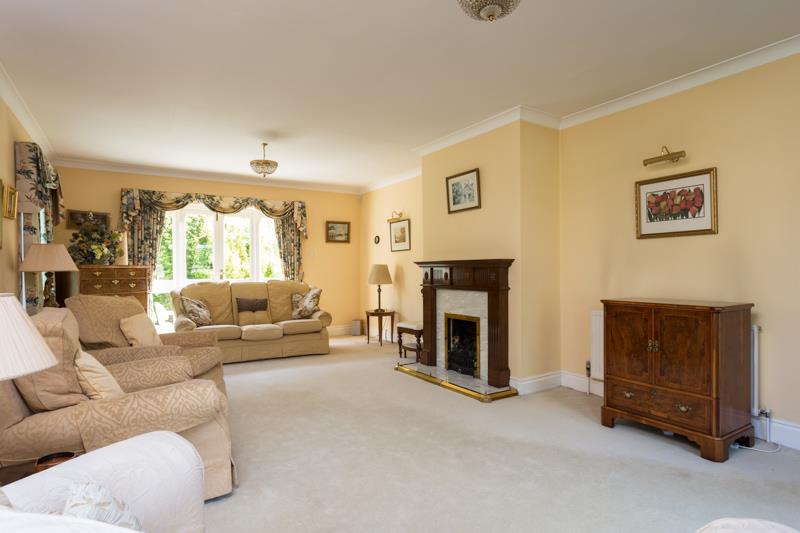
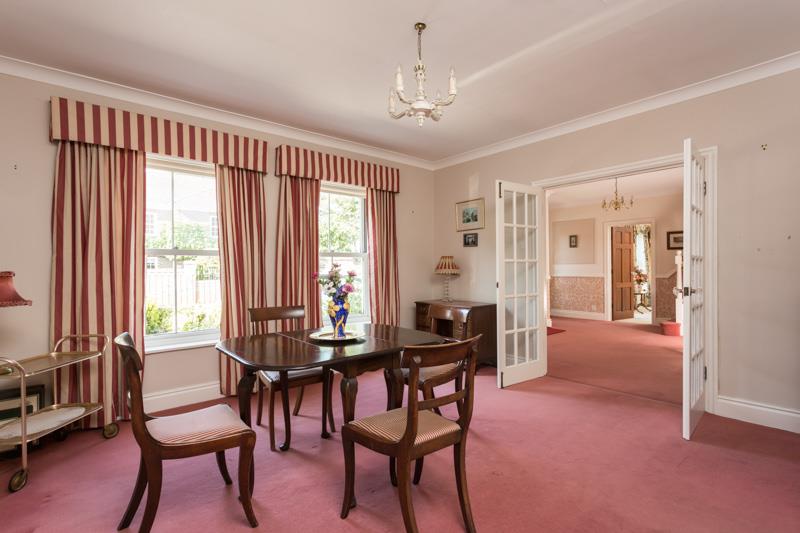
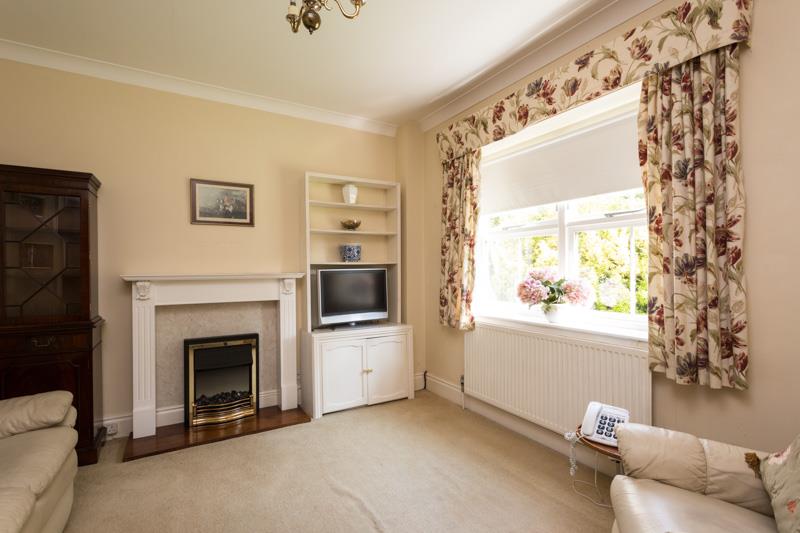
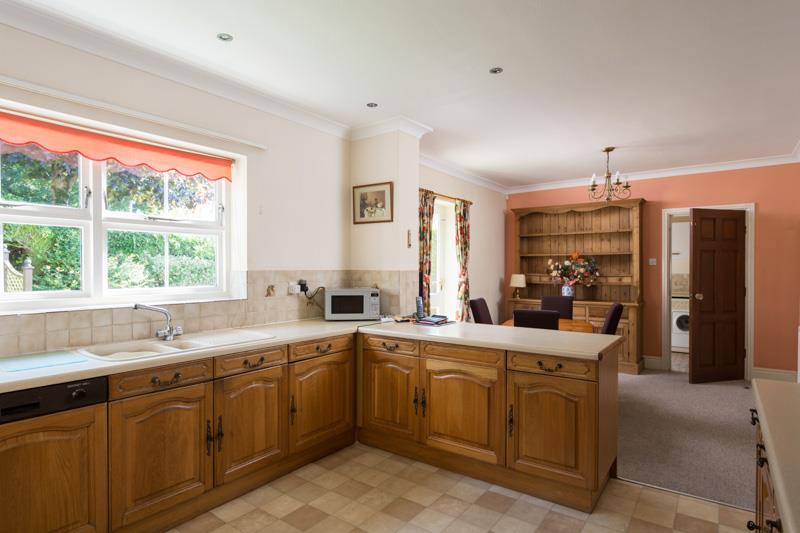
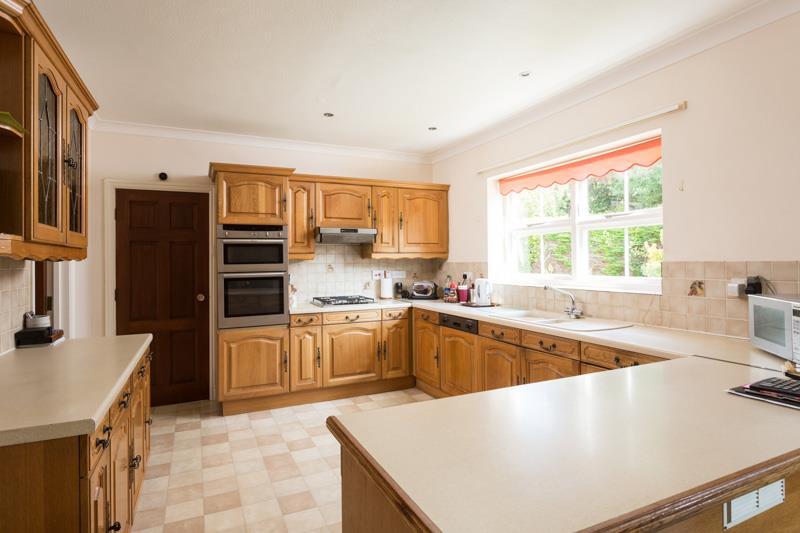
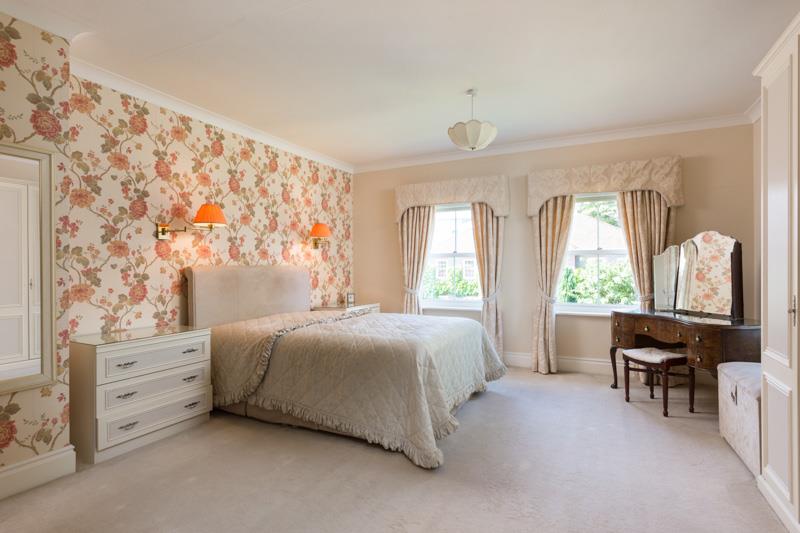
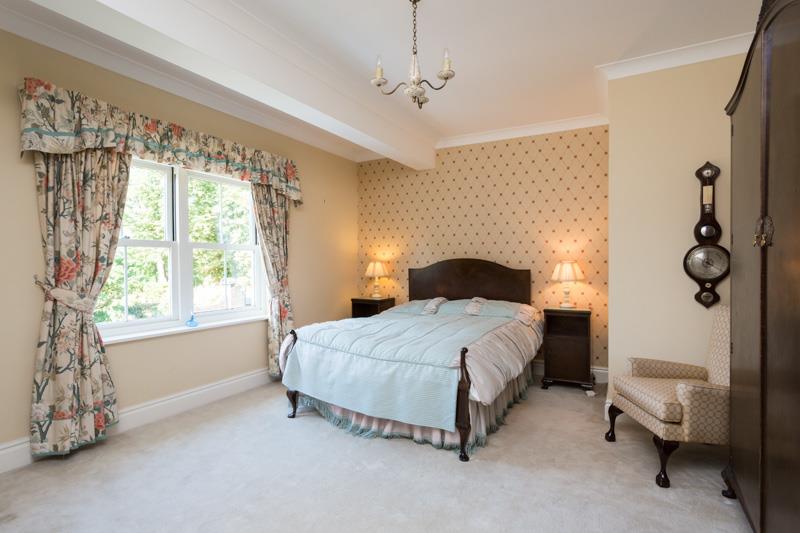
Reception Hall, Sitting Room, Snug, Dining Room, Kitchen Family Room, Utility, WC and Cloaks, Master Bedroom with en suite bathroom, 4 further bedrooms, family bathroom.
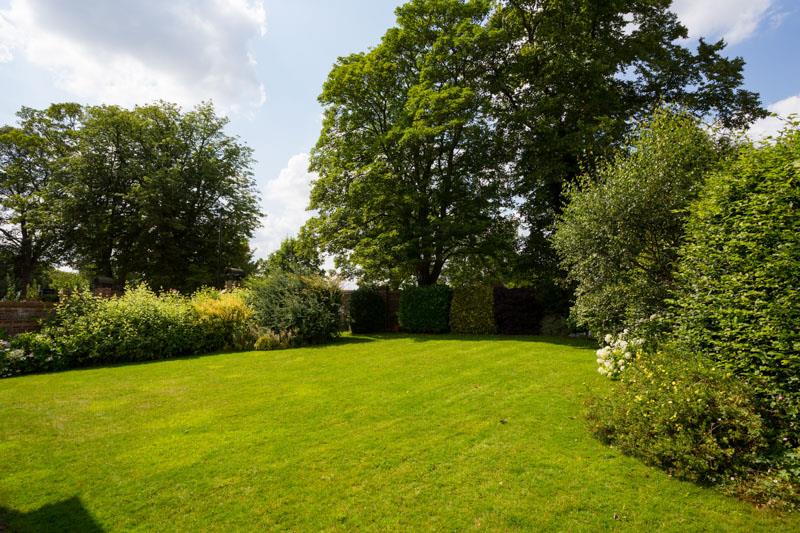
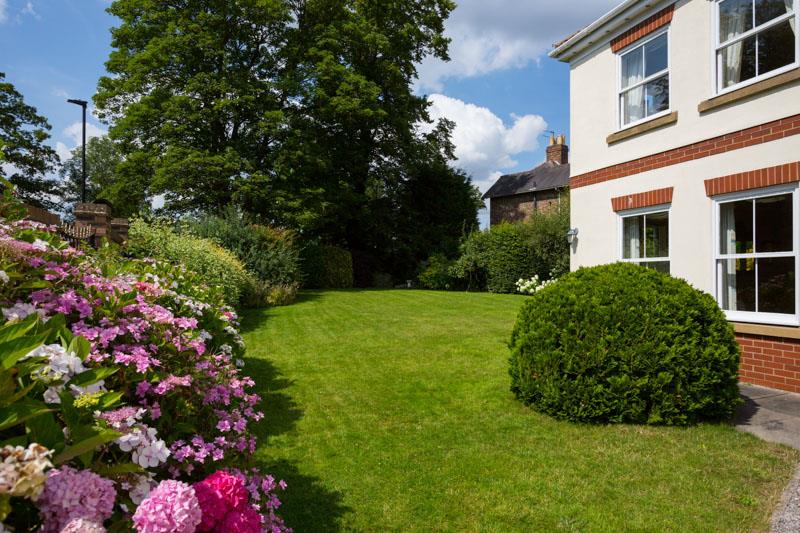
Private gated driveway, double garage, generous landscaped gardens. In all, around 0.22 of an acre.
Accommodation Comprises:-
Reception Hall, Sitting Room, Snug, Dining Room, Kitchen Family Room, Utility, WC and Cloaks, Master Bedroom with en suite bathroom, 4 further bedrooms, family bathroom.
Private gated driveway, double garage, generous landscaped gardens. In all, around 0.22 of an acre.
Full description
Features
- Elegant Detached House with Gated Driveway
- Significant Living Accommodation in Excess of 2,500 sq ft over 2 Floors
- Large Plot c 0.22 of an Acre
- Generous Double Garage and Plentiful Secure Parking
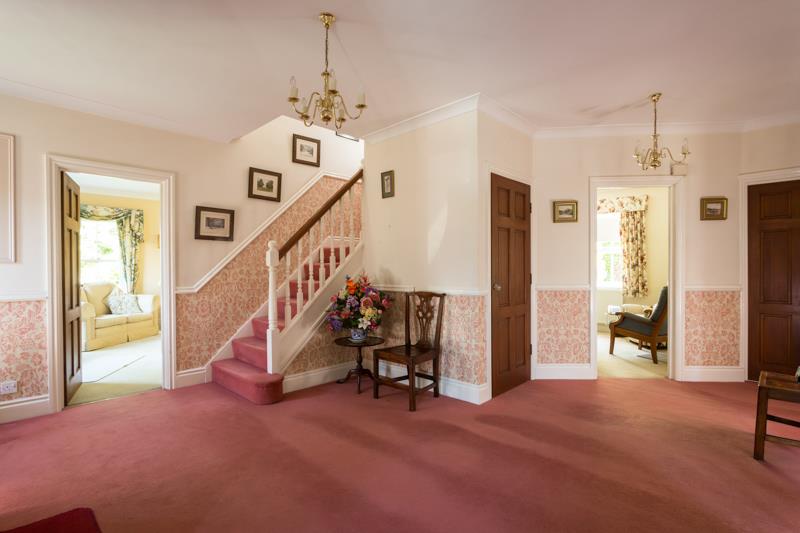
- Impressive Central Entrance Hall
- Spacious Principal Rooms with an Abundance of Light
- 5 Bedrooms and 2 Bathrooms
- Magnificent Master Bedroom with Large En Suite
- Ideal Location in Small Development of Exclusively Detached Homes
- Close to the City and Major Road Networks
Tenure: Freehold
Image Gallery
Video Tour
Floorplan
Floorplans
Location